
BEDS5
BATHS3 full
SQUARE FEET3,481
MLS#4426906
STATUSActive
PROPERTY TYPEResidential - Single Family
SUBDIVISIONStephens Grove
Property Description
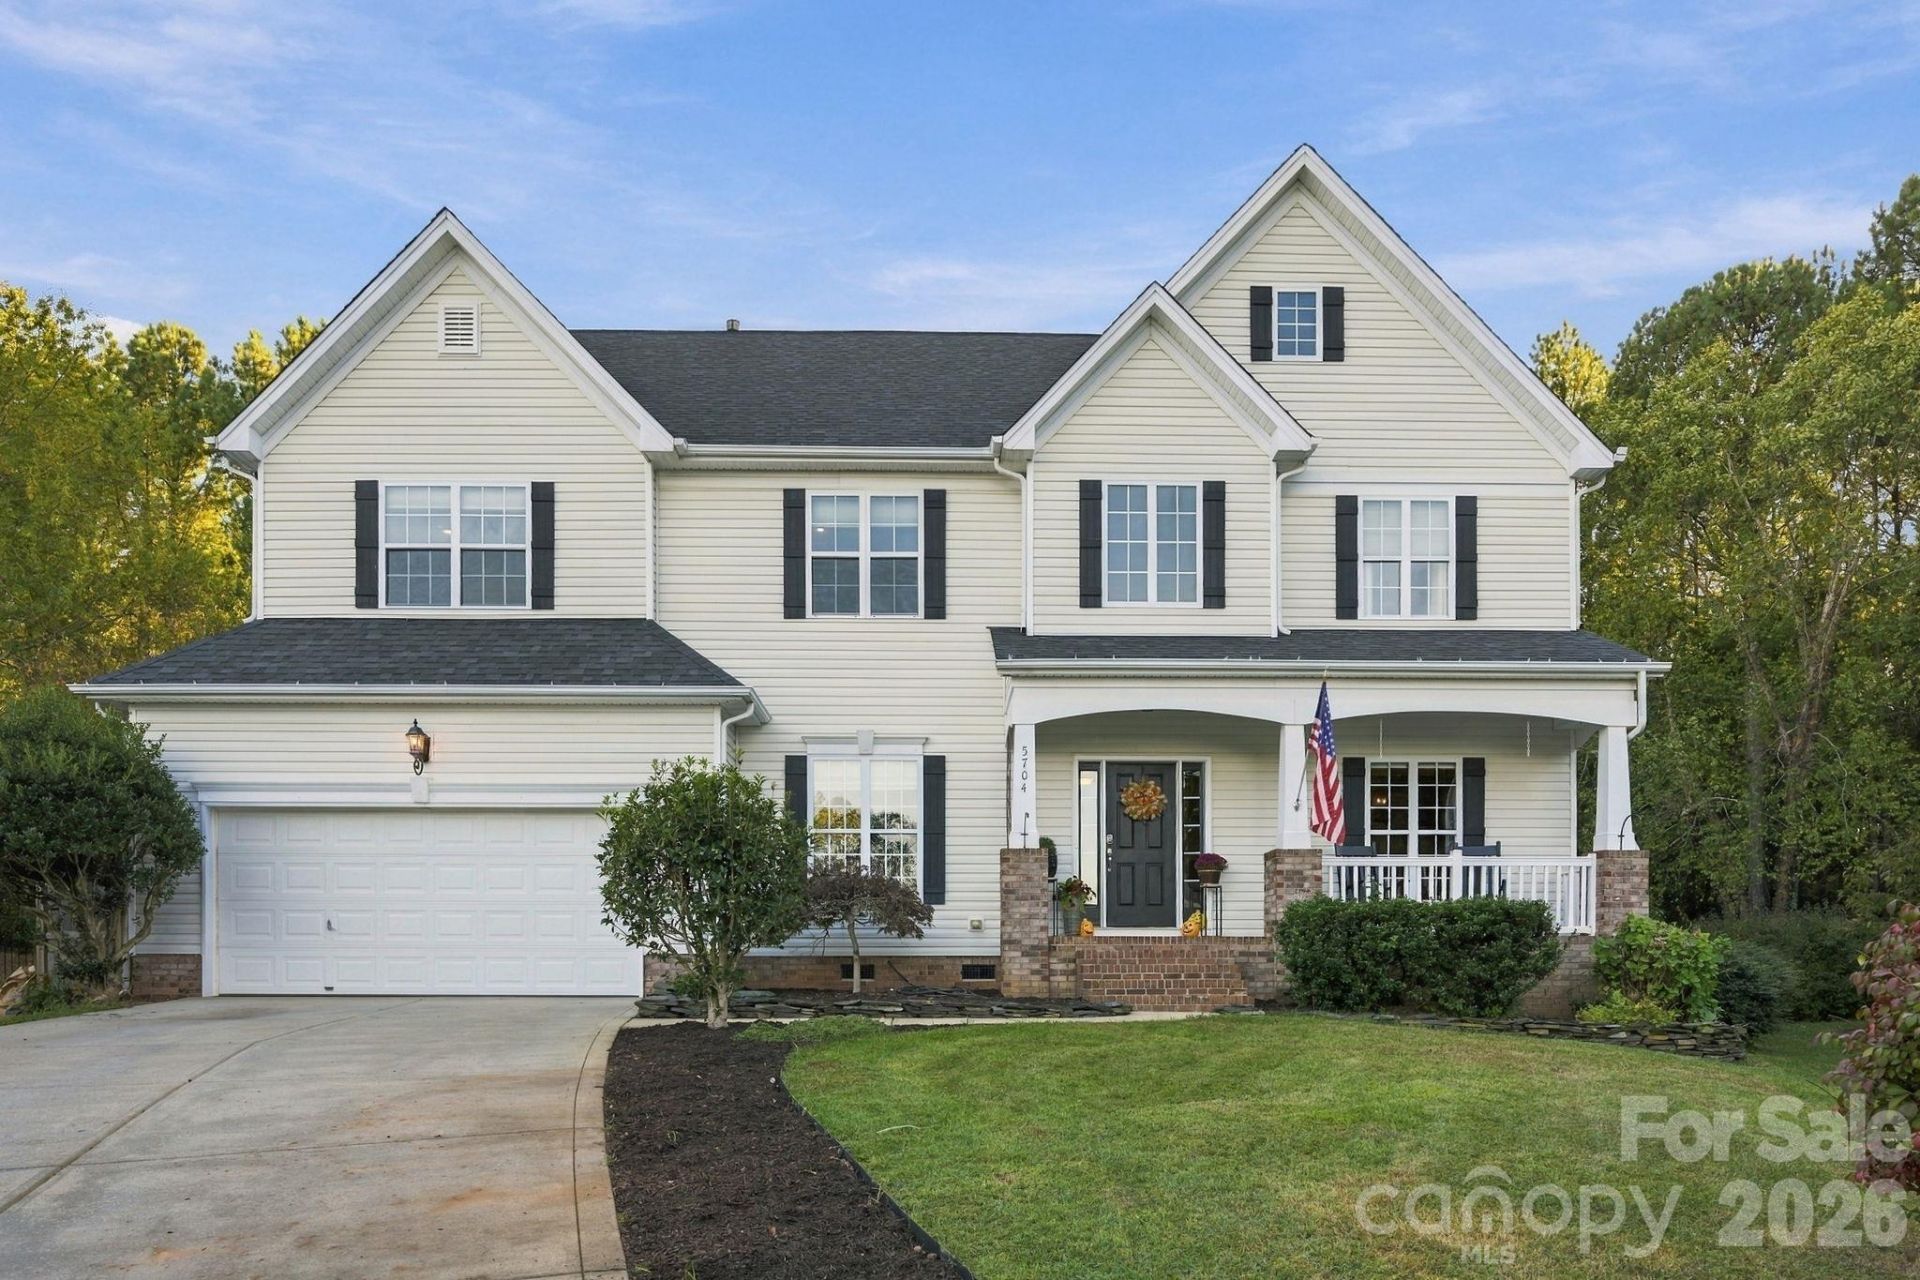
Stunning home in a desirable Stephens Grove neighborhood with amazing community amenities, including an in-ground pool, lighted tennis courts, playground, and recreation areas. Situated on a cul-de-sac lot, this beautiful home offers a huge, private, backyard that backs up to a nature preserve, creating the perfect setting for outdoor living and relaxation.Enjoy the fabulous deck with pergola, ideal for entertaining or unwinding in a peaceful backyard setting. Inside, the home features a true cook's kitchen with a large island, granite countertops, abundant 42-inch cherry cabinetry, stainless steel appliances, and double ovens. A main-level bedroom with full bath offers flexible living options.The spacious owner's suite is a standout, and the extended bonus room is a must-see. Additional features include built-in speakers in the dining room, kitchen, bonus room, owner's bedroom and bath, and on the deck. This home truly has it all ? space, privacy, location, and exceptional neighborhood amenities.
Property Features
Property Type: Residential - Single Family
Garage: 2
Heating: Forced Air, Natural Gas
Lot Size: 0.37 Acres
Year Built: 2003
Feature Descriptions
Appliances: Convection Oven, Dishwasher, Disposal
Community Features: Clubhouse, Outdoor Pool, Playground, Recreation Area, Sidewalks, Street Lights, Tennis Court(s)
Days on Site: 21
Exterior: Aluminum
Fireplace: Family Room
Flooring: Carpet, Tile, Wood
Foundation: Crawl Space
HOA Fee: $880/ Annually
Laundry: Mud Room
Lot: Cul-De-Sac, Level, Wooded
Parcel#: 013-164-49
Parking: Driveway
Patio/Porch: Deck, Front Porch
Sewer: Public Sewer
Utilities: Natural Gas
Water: City
Local Schools
High School: Unspecified
Middle School: Unspecified
Elementary School: Unspecified
Listed By / Shown By
Listed By
Agency Name: Lake & Town Realty
Agency Contact: mikecarpino@gmail.com
Shown By
Agent Name: Devin Gracely
Agent Phone: Cell: (704) 914-5652
Agency Title: Lake Norman Realty

Estimate Your Payment
Estimated Payment
$ 3,648.59 per month $3,459.04 Principal & Interest $0.00 Property Tax (data not provided by mls) $189.55 Homeowner's Insurance
5704 Snapdragon Lane | MLS# 4426906
This single family home located at 5704 Snapdragon Lane, Huntersville, NC 28078 is currently listed for sale with an asking price of $649,900. This property was built in 2003 and has 5 bedrooms and 3 full baths with 3481 sq. ft. Snapdragon Lane is located in the Stephens Grove subdivision. Search Stephens Grove real estate on deving.lakenormanrealty.com today.