
BEDS4
BATHS2 full 1 partial
SQUARE FEET3,318
MLS#4436493
STATUSActive
PROPERTY TYPEResidential - Single Family
SUBDIVISIONHighland Creek
Property Description
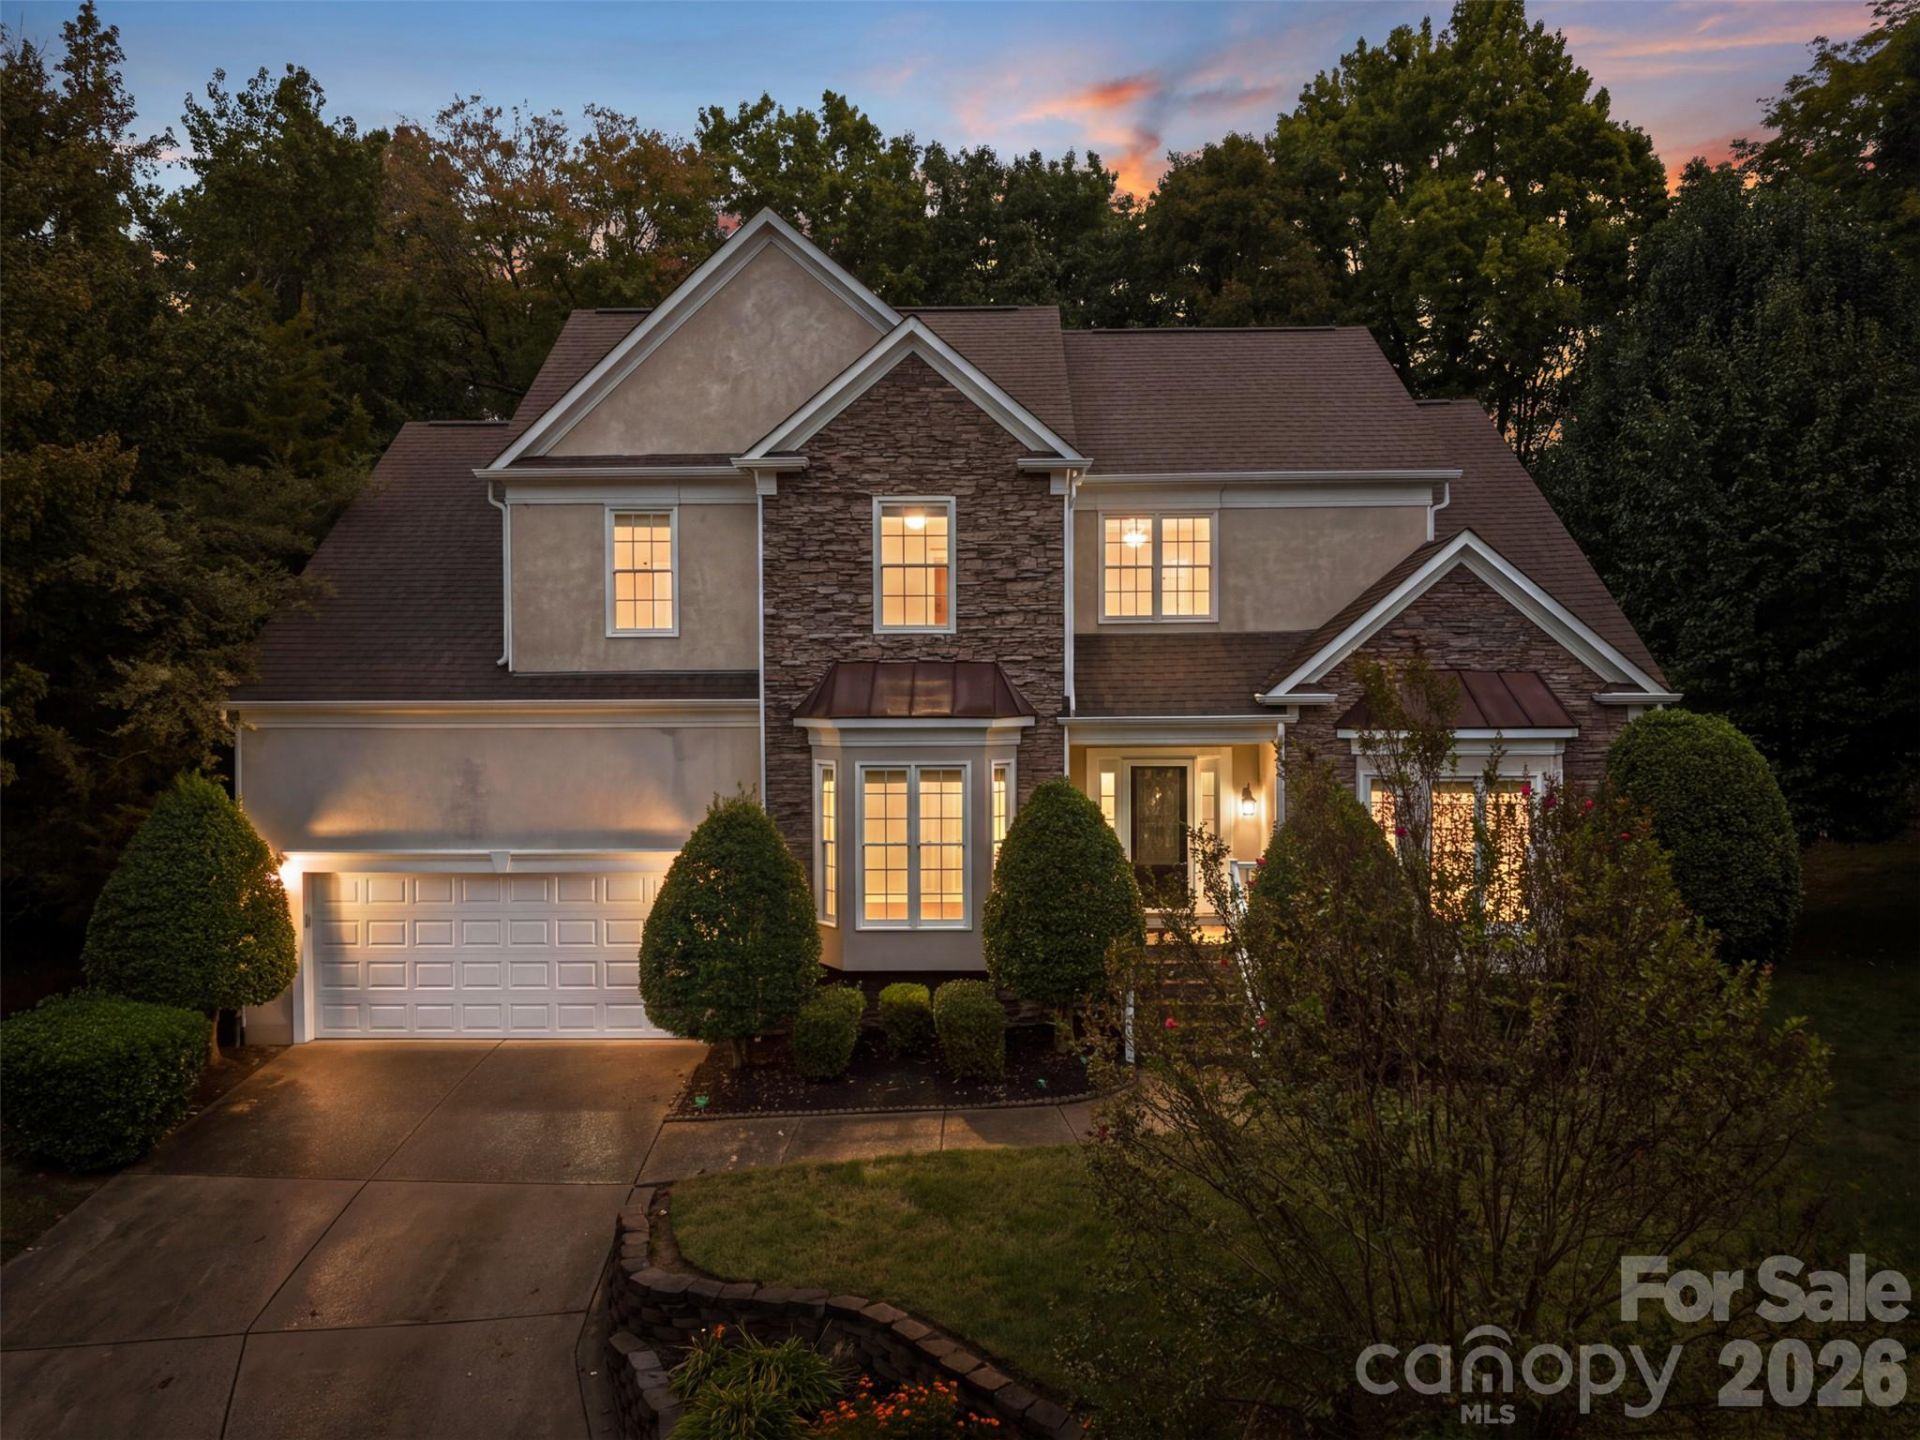
Welcome home to this beautiful two-story home with charming stone accents, perfectly situated on a spacious cul-de-sac lot! Inside, you'll find generously sized rooms, newly refinished hardwood floors, and fresh paint upstairs. The stunning two-story sunroom fills the home with natural light, while the spacious, updated kitchen features granite countertops and custom wine storage. A dedicated main-level office/study offers the perfect space for working from home. Upstairs, the expansive primary suite provides a relaxing retreat, complete with a custom-designed closet. Step outside onto the deck overlooking a private backyard featuring an invisible fence, mature trees, and a generous natural area that creates a peaceful, wooded backdrop. With its spacious layout, thoughtful updates, and beautiful setting, this home offers the perfect blend of comfort, charm, and functionality!
Property Features
Property Type: Residential - Single Family
Fenced: Yes
Garage: 2 car attached
Heating: Central
Home Style: Traditional
Lot Size: 0.41 Acres
Year Built: 1996
Amenities
Entrance Foyer
Kitchen Island
Feature Descriptions
Appliances: Dishwasher, Electric Range, Microwave, Wine Refrigerator
Community Features: Fitness Center, Outdoor Pool, Picnic Area, Playground, Sidewalks, Walking Trails
Days on Site: 12
Exterior: Vinyl
Fireplace: Living Room
Flooring: Carpet, Wood
Foundation: Crawl Space
HOA Fee: $212/ Quarterly
Laundry: Laundry Room, Main Level
Lot: Cul-De-Sac
Parcel#: 029-491-20
Parking: Attached Garage
Patio/Porch: Deck, Front Porch
Sewer: Public Sewer
Water: City
Local Schools
High School: Mallard Creek
Middle School: Ridge Road
Elementary School: Highland Creek
Listed By / Shown By
Listed By
Agency Name: Helen Adams Realty
Agency Contact: jennifer@helenadamsrealty.com
Shown By
Agent Name: Devin Gracely
Agent Phone: Cell: (704) 914-5652
Agency Title: Lake Norman Realty

Estimate Your Payment
Estimated Payment
$ 3,340.38 per month $3,166.84 Principal & Interest $0.00 Property Tax (data not provided by mls) $173.54 Homeowner's Insurance
5705 Kinglet Lane | MLS# 4436493
This single family home located at 5705 Kinglet Lane , Charlotte, NC 28269 is currently listed for sale with an asking price of $595,000. This property was built in 1996 and has 4 bedrooms and 2 full and 1 partial baths with 3318 sq. ft. Kinglet Lane is located in the Highland Creek subdivision. Search Highland Creek real estate on deving.lakenormanrealty.com today.