
BEDS3
BATHS2 full
SQUARE FEET1,851
MLS#4411897
STATUSActive
PROPERTY TYPEResidential - Single Family
Property Description
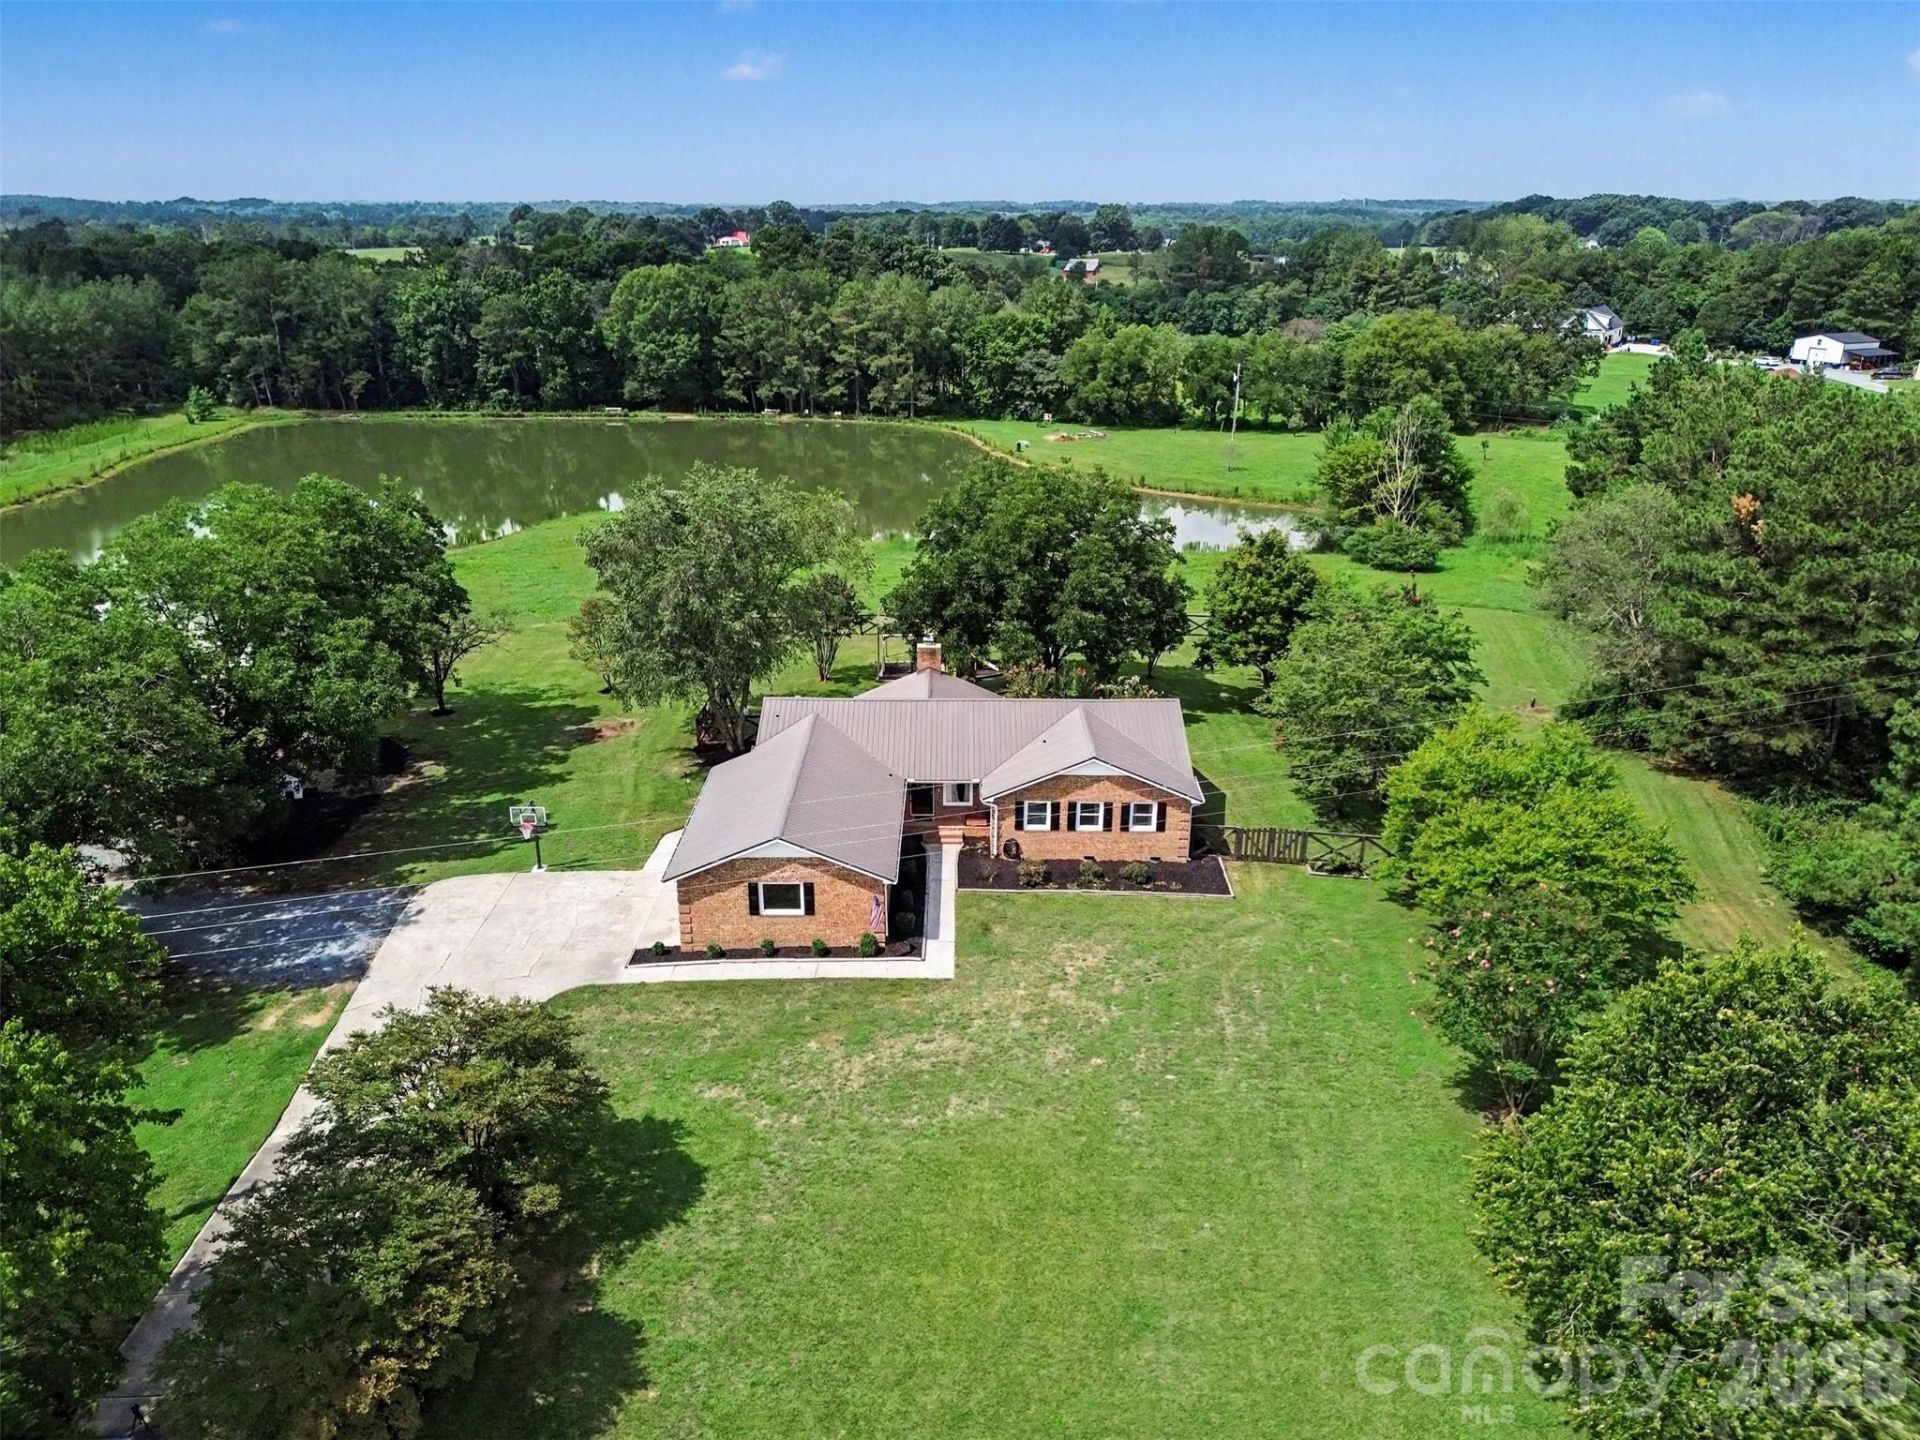
Stunning Water View~ Updated Full Brick Ranch ~ Huge 32 x 40 Insulated Shop with 12' Ceilings & 3 Phase power ~In-home business possiblity~2.17 Acres~ Fenced back yard~2 car garage ~ Open Floor Plan~ Granite Countertop, tile backsplash Lots of Kitchen Cabinets ~ Custom 2 Wood Blinds~ Amazing Fully Renovated Bathrooms ~ Custom wood Closets~ Laminate Flooring ~Wood burning Fireplace~ Office Space~ Huge Back deck ~ Professionally landscaped yard ~ Country Setting ~ NO HOA! What more can anyone want? You found it this just listed 1851 sq ft 3 bedroom 2 bathroom home is waiting for it's new owners. Call today for more details & schedule your showing before it's gone!
Property Features
Property Type: Residential - Single Family
Fenced: Yes
Garage: 8 car attached
Heating: Central, Electric, Forced Air, Heat Pump
Home Style: Ranch
Lot Size: 2.17 Acres
Roof Type: Metal
Stories: 1.0
Year Built: 1981
Amenities
Attic Stairs Pulldown
Built-in Features
Open Floorplan
Walk-In Closet(s)
Feature Descriptions
Appliances: Dishwasher, Electric Range, Electric Water Heater, Microwave, Refrigerator, Self Cleaning Oven
Body of Water: pond
Community Features: Pond
Days on Site: 24
Exterior: Brick Full
Fireplace: Living Room, Wood Burning, Wood Burning Stove
Flooring: Laminate, Tile
Foundation: Crawl Space
Laundry: Electric Dryer Hookup, In Hall, Main Level, Washer Hookup
Lot: Level, Pond(s), Wooded, Waterfront
Other Structures: Auto Shop, Outbuilding, Workshop
Parcel#: 03-099-001E
Parking: Driveway, Attached Garage, Detached Garage, Garage Door Opener, Garage Faces Side, Garage Shop, Keypad Entry
Patio/Porch: Covered, Deck, Front Porch
Security: Smoke Detector(s)
Sewer: Septic Installed
Special View Info: Water
Utilities: Cable Available, Underground Power Lines
Water: Well
Window Features: Insulated Window(s), Window Treatments
Local Schools
High School: Forest Hills
Middle School: East Union
Elementary School: Union
Listed By / Shown By
Listed By
Agency Name: ProStead Realty
Agency Contact: beckyholmesrealtor@gmail.com
Shown By
Agent Name: Devin Gracely
Agent Phone: Cell: (704) 914-5652
Agency Title: Lake Norman Realty

Estimate Your Payment
Estimated Payment
$ 3,704.74 per month $3,512.26 Principal & Interest $0.00 Property Tax (data not provided by mls) $192.47 Homeowner's Insurance
5718 White Store Road | MLS# 4411897
This single family home located at 5718 White Store Road, Wingate, NC 28174 is currently listed for sale with an asking price of $659,900. This property was built in 1981 and has 3 bedrooms and 2 full baths with 1851 sq. ft. Search Wingate real estate on deving.lakenormanrealty.com today.