
BEDS4
BATHS3 full 1 partial
SQUARE FEET2,305
MLS#4400141
STATUSActive
PROPERTY TYPEResidential - Single Family
SUBDIVISIONFreedom Acres
Property Description
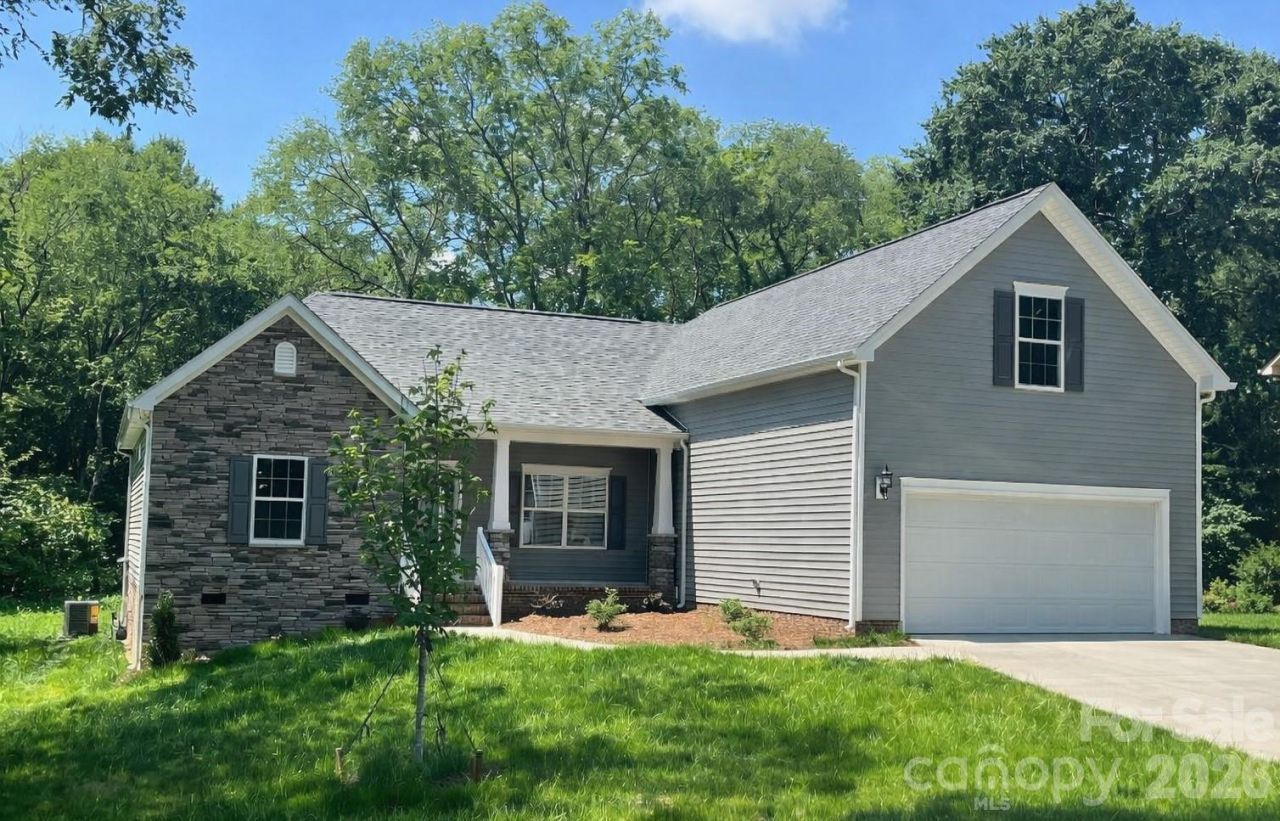
This brand new home is located in the highly sought-after 28027 zip code in Concord, NC, prized for its schools, convenience to Concord Mills, and quick access to Uptown Charlotte. The Stephen ranch-style floor plan presents a refined blend of comfort and sophistication within an open-concept layout seamlessly connecting the kitchen, dining area, and family room. Designed for both daily living and entertaining, the main level offers an inviting living space complete with a gas fireplace and breakfast area. The owner's suite features a spacious walk-in tile shower, while secondary bedrooms are privately situated on opposite sides of the residence. An additional private upper-level suite with a full bath provides flexible accommodations, suitable for use as a guest suite or a second primary suite. The gourmet kitchen is appointed with a large island, farmhouse sink, gas cooktop, quartz countertops, tile backsplash, luxury vinyl flooring, and enhanced lighting fixtures. Located on a ½ acre wooded lot in Freedom Acres, this home combines luxurious amenities with a tranquil setting.to suit a range of lifestyles.
Property Features
Property Type: Residential - Single Family
Garage: 2 car attached
Heating: Central
Home Style: Arts and Crafts
Lot Size: 0.50 Acres
Roof Type: Architectural Shingle
Year Built: 2026
Amenities
Attic Stairs Pulldown
Feature Descriptions
Appliances: Dishwasher, Disposal, Electric Oven, Electric Water Heater, Gas Cooktop, Microwave, Self Cleaning Oven
Days on Site: 59
Exterior: Stone Veneer, Vinyl
Fireplace: Family Room, Gas Log
Flooring: Carpet, Laminate, Tile, Vinyl
Foundation: Crawl Space
Laundry: Mud Room
Lot: Level
Lot Dimensions: 171 X 79 123 X 180
Parcel#: 5509-09-8822-0000
Parking: Driveway, Attached Garage, Garage Door Opener, Garage Faces Front
Patio/Porch: Deck
Security: Carbon Monoxide Detector(s), Smoke Detector(s)
Sewer: Public Sewer
Utilities: Cable Available
Water: City
Window Features: Insulated Window(s)
Local Schools
High School: West Cabarrus
Middle School: Harold E Winkler
Elementary School: Carl A. Furr
Listed By / Shown By
Listed By
Agency Name: RE/MAX Leading Edge
Agency Contact: craigaduckworth@remax.net
Shown By
Agent Name: Devin Gracely
Agent Phone: Cell: (704) 914-5652
Agency Title: Lake Norman Realty

Estimate Your Payment
Estimated Payment
$ 3,438.63 per month $3,259.98 Principal & Interest $0.00 Property Tax (data not provided by mls) $178.65 Homeowner's Insurance
5807 Monticello Drive Nw | MLS# 4400141
This single family home located at 5807 Monticello Drive Nw, Concord, NC 28027 is currently listed for sale with an asking price of $612,500. This property was built in 2026 and has 4 bedrooms and 3 full and 1 partial baths with 2305 sq. ft. Monticello Drive Nw is located in the Freedom Acres subdivision. Search Freedom Acres real estate on deving.lakenormanrealty.com today.