
BEDS3
BATHS2 full
SQUARE FEET1,313
MLS#4418363
STATUSActive
PROPERTY TYPEResidential - Single Family
SUBDIVISIONWallace Creek
Property Description
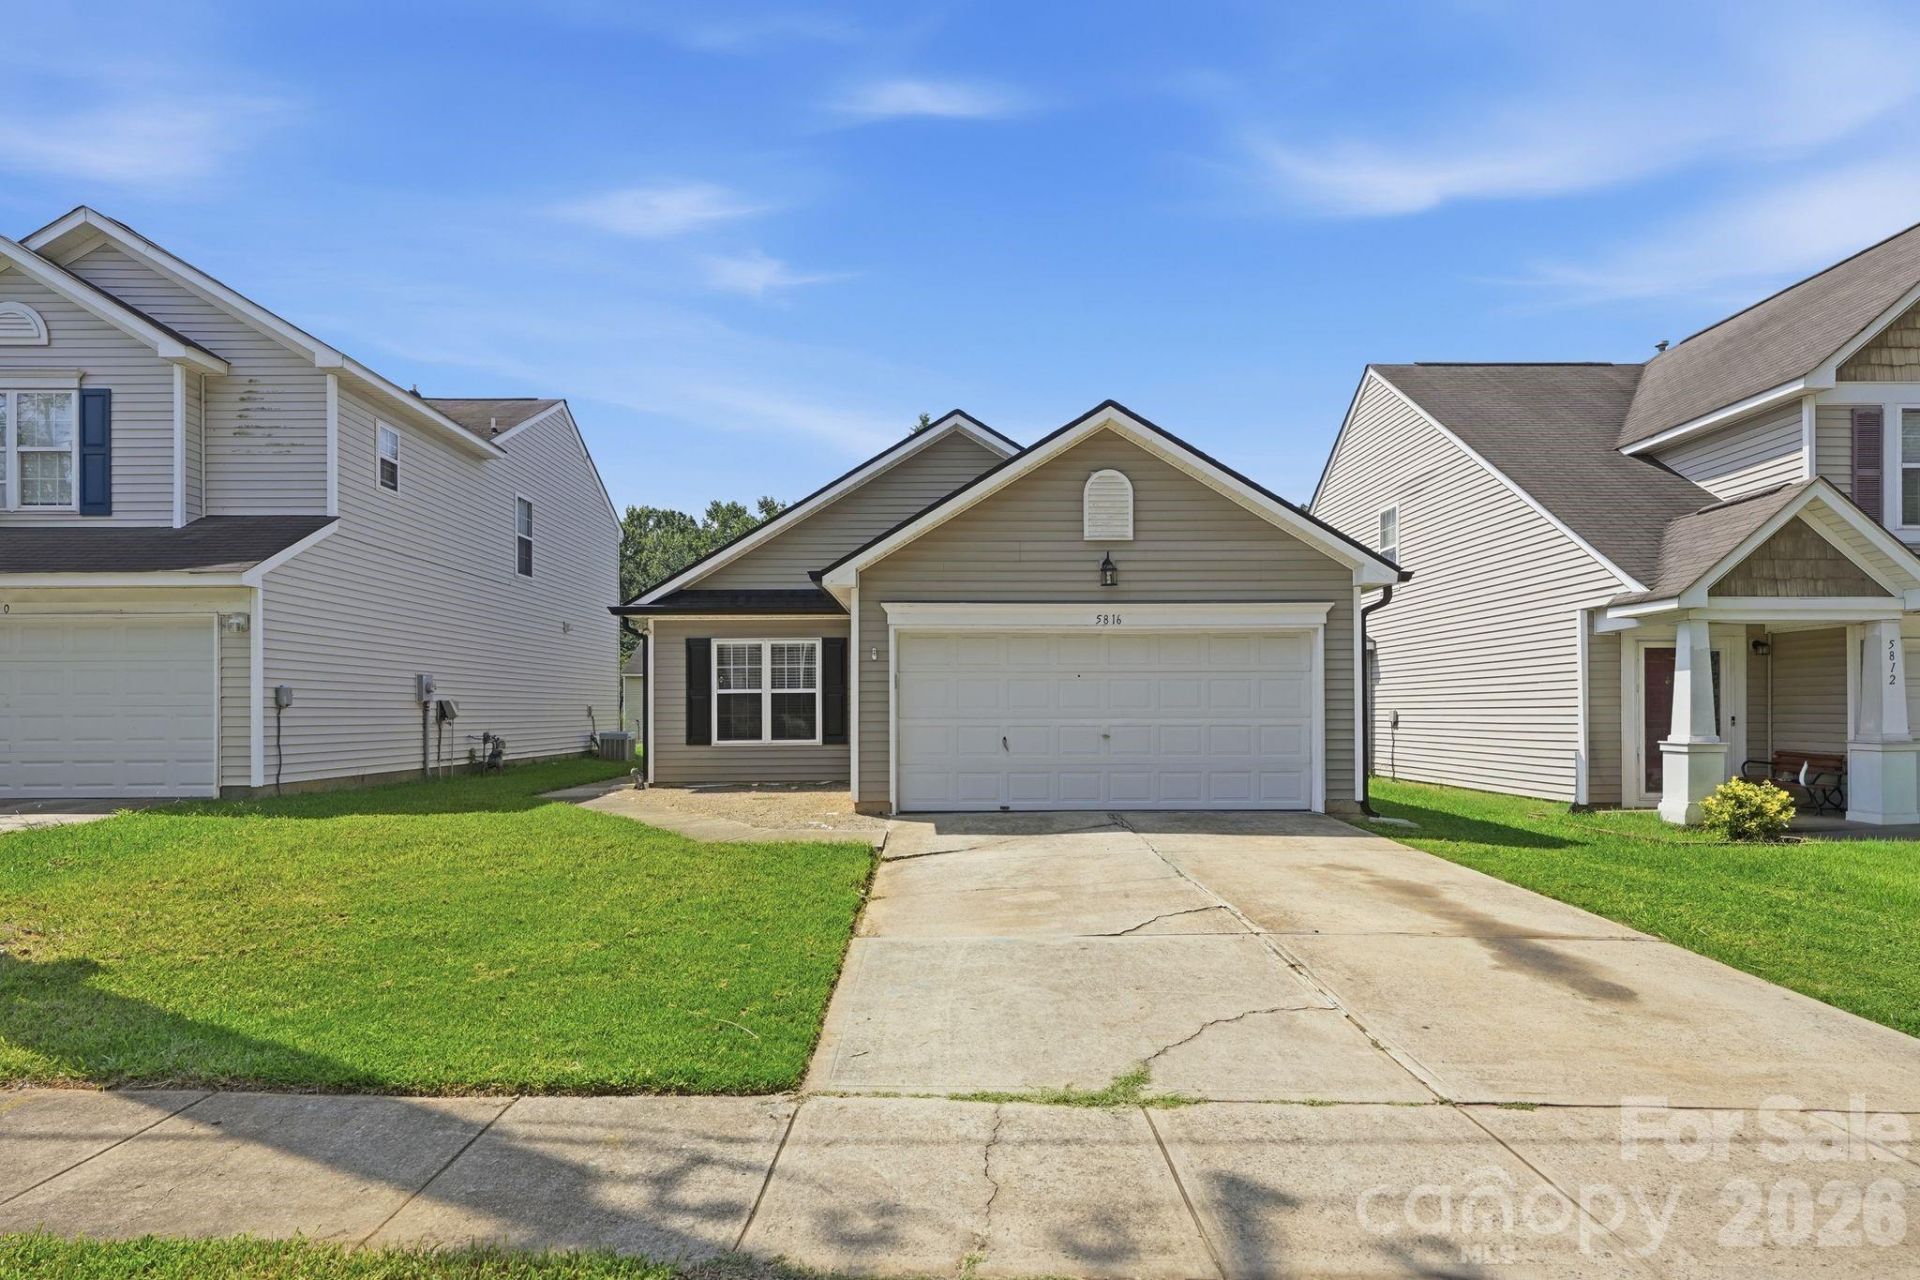
Welcome to this beautifully maintained ranch-style home offering easy one-level living in a convenient Charlotte location! Featuring 3 bedrooms, 2 full baths, and 1,313 square feet, this 2002-built home offers a bright, open floor plan designed for comfortable everyday living and entertaining. The main living areas feature attractive engineered hardwood flooring and a cozy gas fireplace, creating a warm and inviting gathering space. The kitchen opens naturally to the living and dining areas, making entertaining a breeze. Both bathrooms feature tile flooring, while the dedicated laundry room also offers tile flooring and includes the washer. The refrigerator is included as well. A two-car garage provides excellent parking and storage. Roof is new in 2025. Outside, enjoy a nicely landscaped, low-maintenance .10-acre lot that offers just the right amount of outdoor space without the upkeep of a larger property. Located in a desirable community with an exceptionally low HOA fee of only $50 per quarter. A wonderful opportunity to own a move-in-ready ranch home at an attractive price point in Charlotte! Bring your Buyers and make this their new home!!
Property Features
Property Type: Residential - Single Family
Fenced: Yes
Garage: 2
Heating: Central
Home Style: Ranch
Lot Size: 0.10 Acres
Roof Type: Architectural Shingle
Stories: 1.0
Year Built: 2002
Amenities
Kitchen Island
Open Floorplan
Feature Descriptions
Appliances: Dishwasher, Electric Range, Electric Water Heater, Exhaust Hood, Refrigerator with Ice Maker, Washer
Days on Site: 4
Exterior: Vinyl
Fireplace: Gas, Gas Log, Living Room
Flooring: Hardwood, Tile
Foundation: Slab
HOA Fee: $50/ Quarterly
Laundry: Electric Dryer Hookup, Laundry Room, Main Level
Lot: Cleared, Level
Parcel#: 103-263-23
Parking: Driveway, On Street
Patio/Porch: Covered
Sewer: Public Sewer
Utilities: Electricity Connected, Natural Gas
Water: City
Window Features: Insulated Window(s), Window Treatments
Local Schools
High School: Independence
Middle School: Albemarle
Elementary School: Lawrence Orr
Listed By / Shown By
Listed By
Agency Name: Milemma Realty, LLC
Agency Contact: caesar@milemmarealty.com
Shown By
Agent Name: Devin Gracely
Agent Phone: Cell: (704) 914-5652
Agency Title: Lake Norman Realty

Estimate Your Payment
Estimated Payment
$ 1,795.95 per month $1,702.64 Principal & Interest $0.00 Property Tax (data not provided by mls) $93.30 Homeowner's Insurance
5816 Wallace Avenue | MLS# 4418363
This single family home located at 5816 Wallace Avenue , Charlotte, NC 28212 is currently listed for sale with an asking price of $319,900. This property was built in 2002 and has 3 bedrooms and 2 full baths with 1313 sq. ft. Wallace Avenue is located in the Wallace Creek subdivision. Search Wallace Creek real estate on deving.lakenormanrealty.com today.