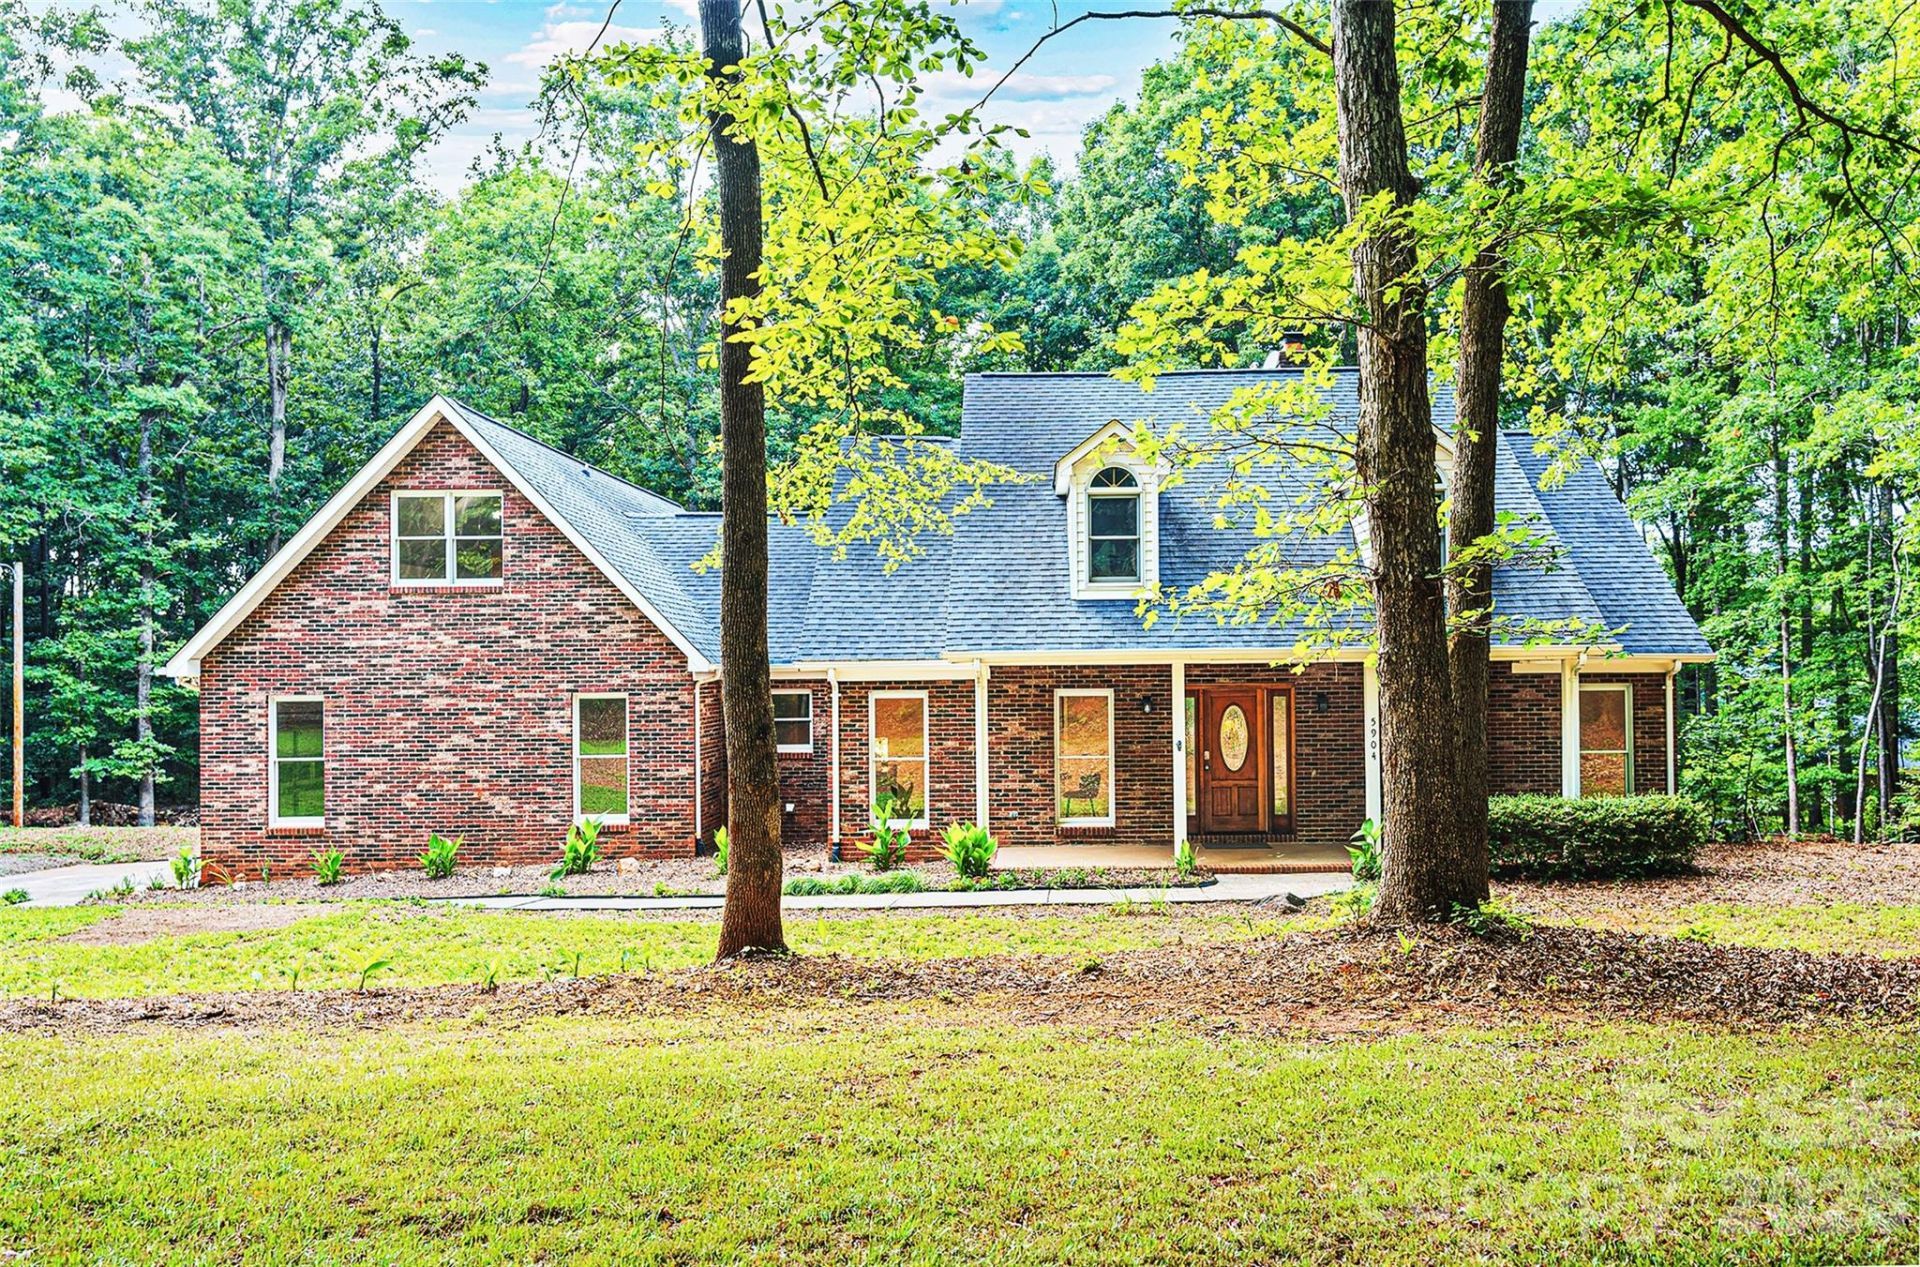

BEDS4
BATHS3 full 1 partial
SQUARE FEET2,667
MLS#4384830
STATUSPending
PROPERTY TYPEResidential - Single Family
SUBDIVISIONPolk Mountain Plantation
Property Description
Beautifully updated all-brick home nestled on 3.5 private acres, offering the perfect blend of modern upgrades and timeless charm. This spacious home features 4 bedrooms, 3.5 baths and a large bonus room that can be used as a 5th bedroom. Fresh paint and new LVP flooring throughout. The fully renovated kitchen boasts all brand-new appliances, quartz countertops, a new kitchen island, and a new range hood. New quartz countertops in all bathrooms. Primary bath completely remodeled with new walk-in shower, free-standing tub and new vanity. Upstairs new walk-in shower. The living room features soaring cathedral ceilings and a cozy wood-burning fireplace. Major updates include new HVAC systems (lower unit 2026, upper unit 2022) and a roof replaced in 2016. Step outside to enjoy the large freshly stained deck overlooking the peaceful acreage ? perfect for entertaining or relaxing. This home is truly a one-of-a-kind and completely ready for its new owner!
Property Features
Property Type: Residential - Single Family
Garage: 2 car attached
Heating: Forced Air, Propane
Lot Size: 3.50 Acres
Roof Type: Architectural Shingle
Year Built: 1995
Feature Descriptions
Appliances: Dishwasher, Disposal, Double Oven, Exhaust Hood, Gas Range, Gas Water Heater, Refrigerator
Days on Site: 36
Exterior: Brick Full
Flooring: Vinyl
Foundation: Crawl Space
Laundry: Gas Dryer Hookup, Laundry Room, Main Level, Washer Hookup
Parcel#: 01-204-056
Parking: Driveway, Attached Garage
Patio/Porch: Deck, Front Porch
Security: Carbon Monoxide Detector(s), Smoke Detector(s)
Sewer: Septic Installed
Water: City, Well
Window Features: Insulated Window(s)
Local Schools
High School: Piedmont
Middle School: Piedmont
Elementary School: New Salem
Listed By / Shown By
Listed By
Agency Name: NorthGroup Real Estate LLC
Agency Contact: Kuprovskyrealty@gmail.com
Shown By
Agent Name: Devin Gracely
Agent Phone: Cell: (704) 914-5652
Agency Title: Lake Norman Realty

Estimate Your Payment
Estimated Payment
$ 3,587.40 per month $3,401.03 Principal & Interest $0.00 Property Tax (data not provided by mls) $186.38 Homeowner's Insurance
5904 Polk Mountain Drive | MLS# 4384830
This single family home located at 5904 Polk Mountain Drive, Marshville, NC 28103 is currently listed for sale with an asking price of $639,000. This property was built in 1995 and has 4 bedrooms and 3 full and 1 partial baths with 2667 sq. ft. Polk Mountain Drive is located in the Polk Mountain Plantation subdivision. Search Polk Mountain Plantation real estate on deving.lakenormanrealty.com today.