
BEDS3
BATHS2 full
SQUARE FEET1,592
MLS#4399805
STATUSPending
PROPERTY TYPEResidential - Single Family
SUBDIVISIONRidge Crossing
Property Description
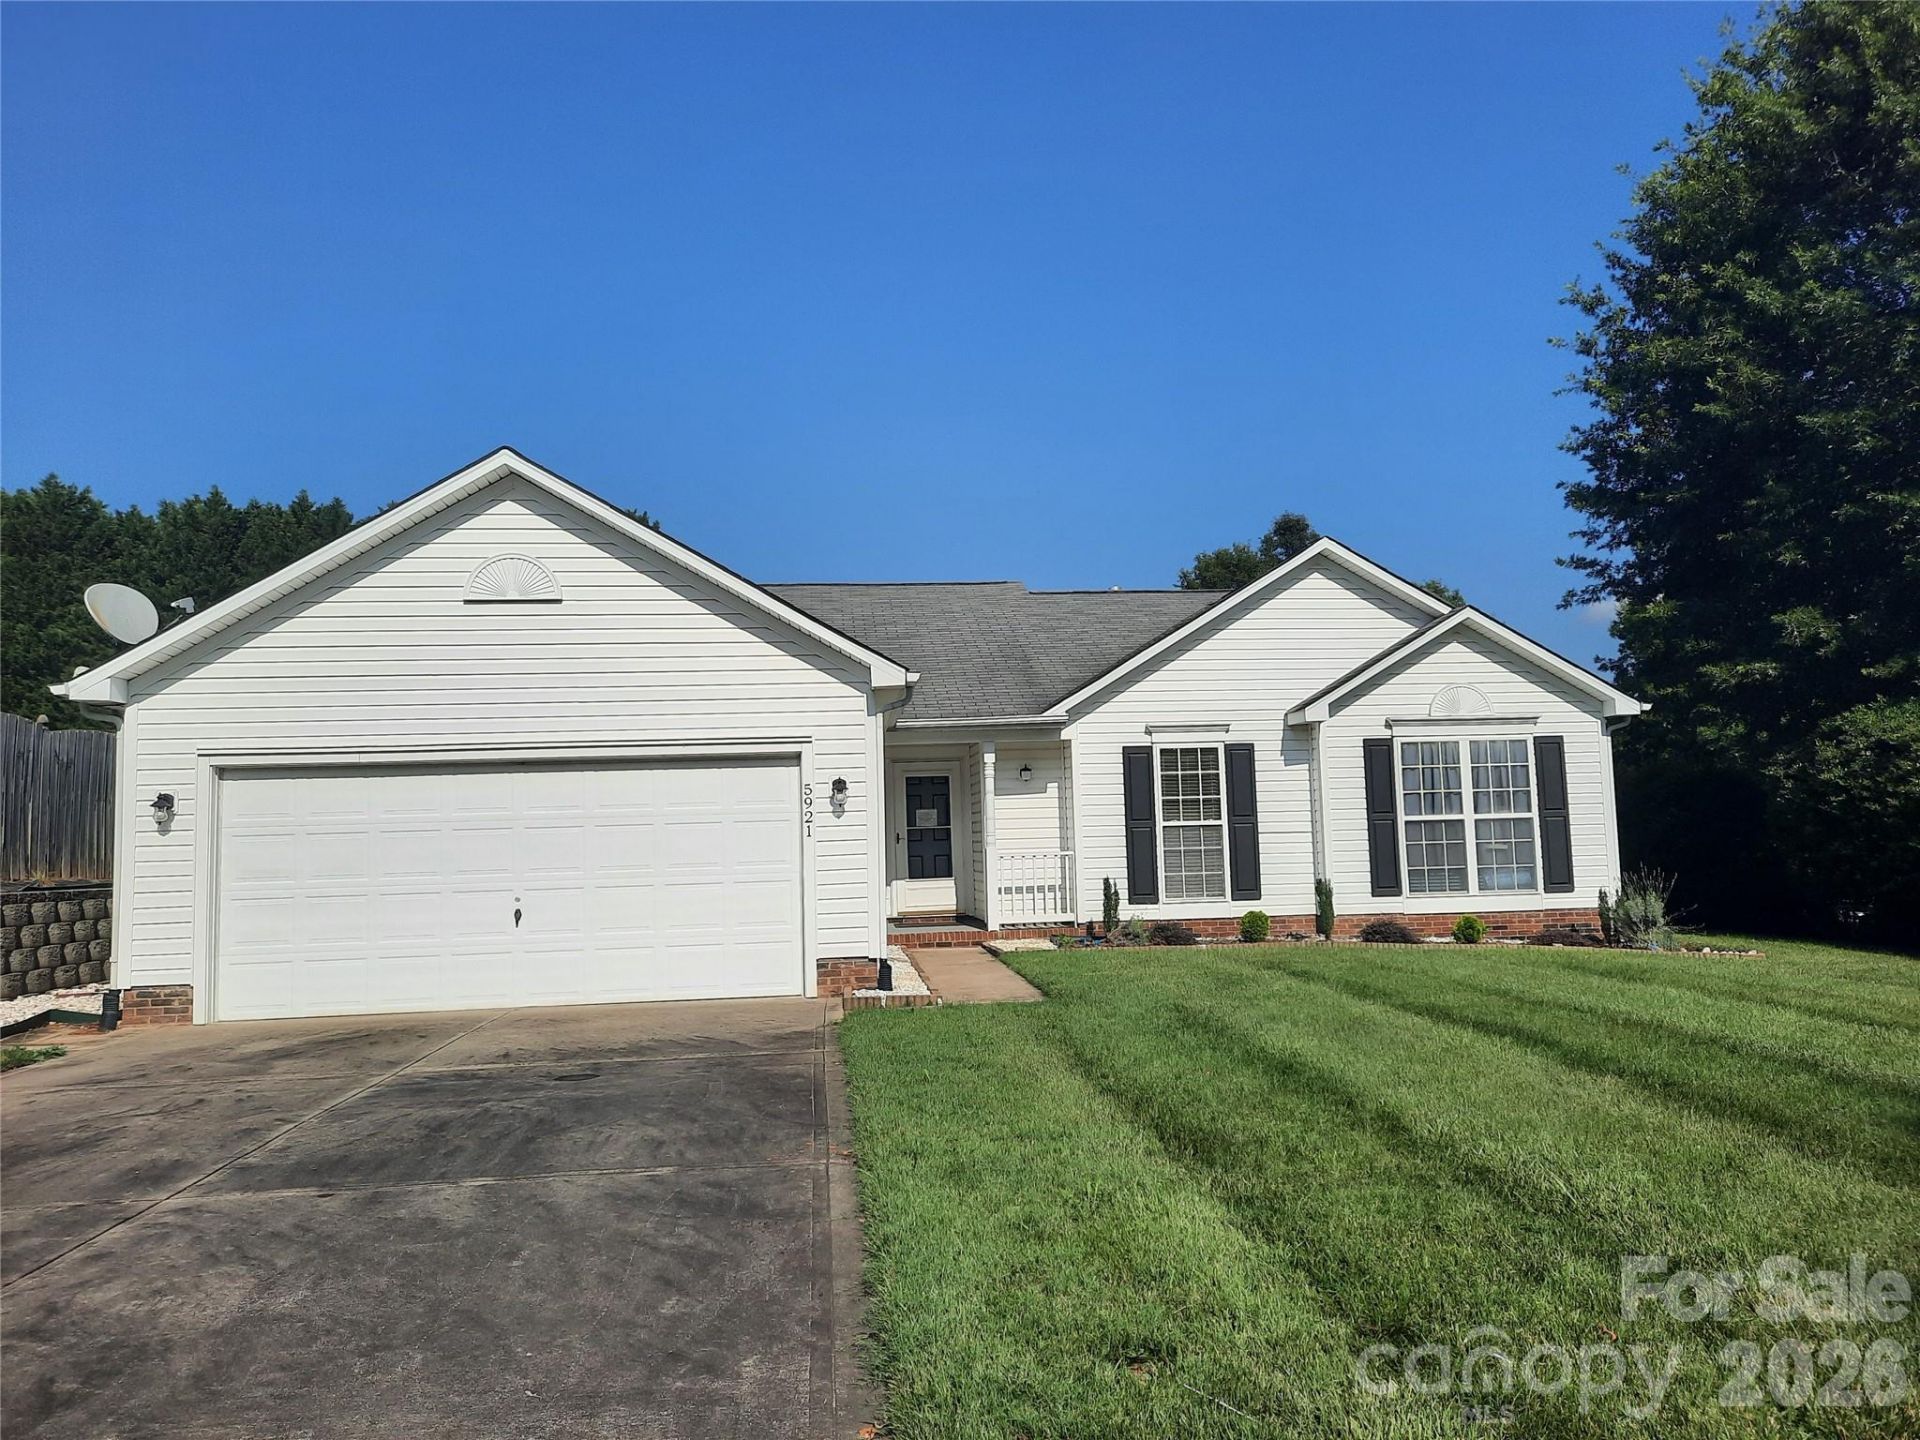
The seller has received multiple offers at this time. The seller is calling for best and final offers by Wednesday, July 8, at 5:00 pm. Let me know if you have any questions or concerns.This is the opportunity you have been looking for, a great house with no HOA. All your living area on one level. Open floor plan with loads of natural light, high ceiling, three bedrooms, two full bathrooms and a two car garage. Great room with ceiling fan and transom windows to let all the natural light in. Kitchen has granite counter tops and a separate eating area. laminate flooring in all the main area of the house. Carpet in the bedrooms. Hall bathroom has a transom window as well. Owner suite has vaulted ceiling with a ceiling fan, and features a bathroom with garden tub and separate shower plus, double sinks. The back yard is very welcoming with patio and partial fenced for wonderful gatherings. Home sits on a corner lot with mature planting. Ready for a new homeowner. Great place to call home.
Property Features
Property Type: Residential - Single Family
Fenced: Yes
Garage: 2 car attached
Heating: Forced Air, Natural Gas
Home Style: Transitional
Lot Size: 0.24 Acres
Roof Type: Composition
Year Built: 1997
Amenities
Garden Tub
Open Floorplan
Pantry
Storage
Walk-In Closet(s)
Feature Descriptions
Accessibility Features: Two or More Access Exits
Appliances: Dishwasher, Disposal, Gas Water Heater, Microwave
Days on Site: 12
Exterior: Vinyl
Flooring: Carpet, Laminate
Foundation: Slab
Laundry: Electric Dryer Hookup, In Kitchen, Inside, Washer Hookup
Lot: Corner Lot
Lot Dimensions: 48x136x86x111x24
Parcel#: 5509-04-2752-0000
Parking: Driveway, Attached Garage, Garage Door Opener, Garage Faces Front
Patio/Porch: Patio, Porch
Security: Carbon Monoxide Detector(s), Smoke Detector(s)
Sewer: Public Sewer
Utilities: Electricity Connected, Natural Gas
Water: City
Window Features: Window Treatments
Local Schools
High School: Jay M. Robinson
Middle School: Unspecified
Elementary School: Carl A. Furr
Listed By / Shown By
Listed By
Agency Name: Coldwell Banker Realty
Agency Contact: cmcneal@cbcarolinas.com
Shown By
Agent Name: Devin Gracely
Agent Phone: Cell: (704) 914-5652
Agency Title: Lake Norman Realty

Estimate Your Payment
Estimated Payment
$ 1,684.23 per month $1,596.73 Principal & Interest $0.00 Property Tax (data not provided by mls) $87.50 Homeowner's Insurance
5921 Brookstone Drive Nw | MLS# 4399805
This single family home located at 5921 Brookstone Drive Nw, Concord, NC 28027 is currently listed for sale with an asking price of $300,000. This property was built in 1997 and has 3 bedrooms and 2 full baths with 1592 sq. ft. Brookstone Drive Nw is located in the Ridge Crossing subdivision. Search Ridge Crossing real estate on deving.lakenormanrealty.com today.