
BEDS4
BATHS2 full 1 partial
SQUARE FEET2,443
MLS#4397614
STATUSActive
PROPERTY TYPEResidential - Single Family
SUBDIVISIONPine Bluff
Property Description
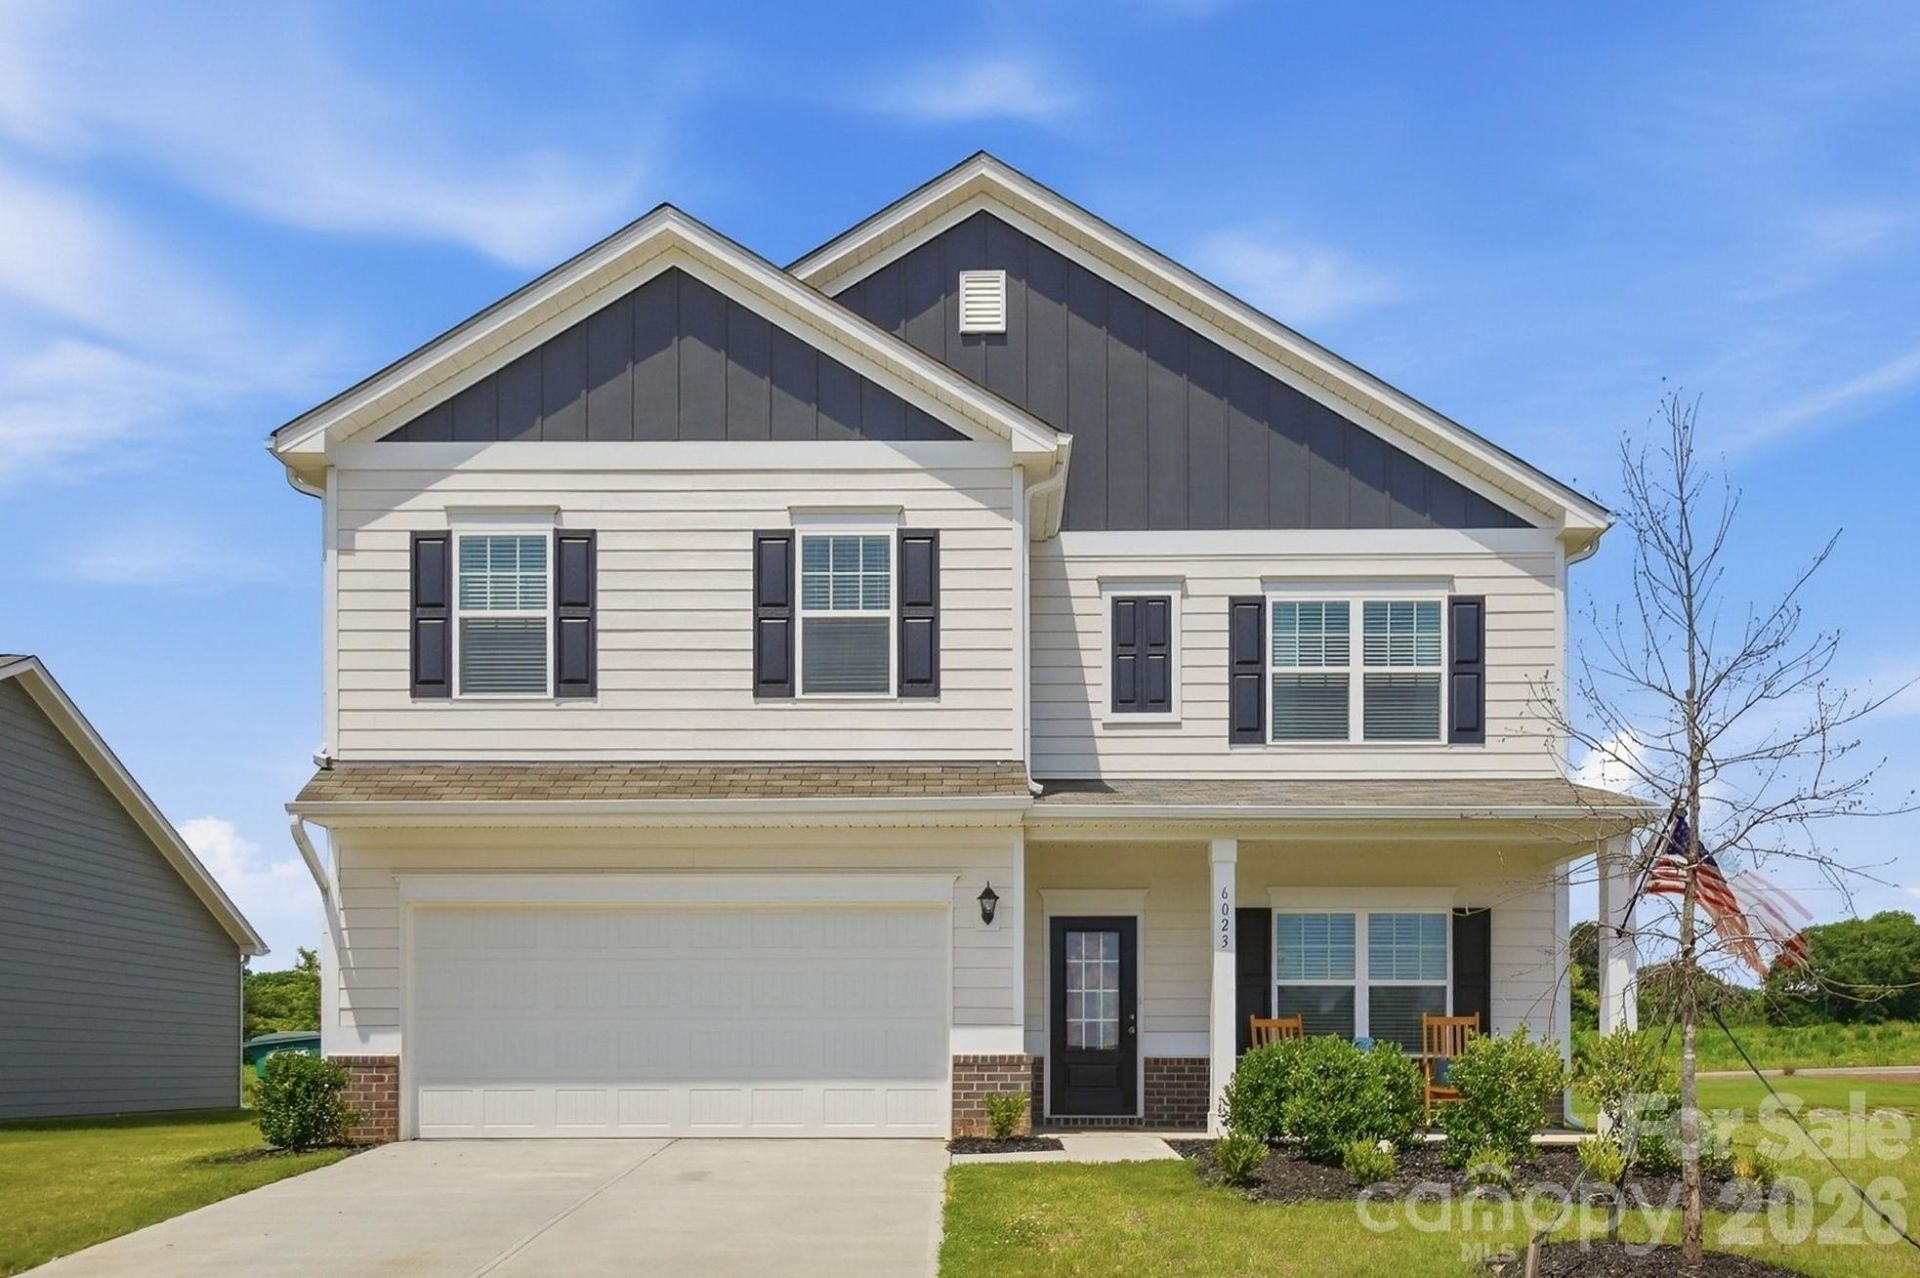
Welcome home to this nearly new 2-story home in Pine Bluff! Built just one year ago, this 4-bedroom, 2.5-bath home offers a great floor plan with a flex room, open main living area, loft, and 2-car garage. A cute covered front porch welcomes you inside, where the front flex room could work as an office, playroom, dining room, or sitting area. The main living area is filled with natural light, and the kitchen features a center island that opens to the breakfast area and family room, making it easy to cook, gather, and entertain. Upstairs, you'll find all four bedrooms, including a spacious primary suite with private bath, garden tub, and walk-in closet. The loft gives you extra space for a media area, playroom, homework space, or second living area. Enjoy neighborhood amenities like a playground and sidewalks, plus a convenient location near Villages at Red Bridge, Locust Town Center, Red Bridge Golf Club, grocery stores, Rob Wallace Park, I-485, Mint Hill, and more. Move-in ready, well-located, and only one year old!
Property Features
Property Type: Residential - Single Family
Garage: 2 car attached
Heating: Central
Lot Size: 0.25 Acres
Roof Type: Composition
Year Built: 2025
Amenities
Attic Stairs Pulldown
Breakfast Bar
Entrance Foyer
Garden Tub
Kitchen Island
Open Floorplan
Pantry
Walk-In Closet(s)
Walk-In Pantry
Feature Descriptions
Appliances: Dishwasher, Electric Range, Electric Water Heater, Microwave
Days on Site: 20
Exterior: Fiber Cement
Flooring: Carpet, Tile, Vinyl
Foundation: Slab
HOA Fee: $408/ Annually
Laundry: Laundry Room, Upper Level
Parcel#: 5564-19-4669-0000
Parking: Driveway, Attached Garage, Garage Faces Front
Patio/Porch: Front Porch, Patio
Sewer: County Sewer
Water: County Water
Local Schools
High School: Central Cabarrus
Middle School: C.C. Griffin
Elementary School: Bethel
Listed By / Shown By
Listed By
Agency Name: Real Broker, LLC
Agency Contact: soldbyjenniferhoyle@gmail.com
Shown By
Agent Name: Devin Gracely
Agent Phone: Cell: (704) 914-5652
Agency Title: Lake Norman Realty

Estimate Your Payment
Estimated Payment
$ 2,526.34 per month $2,395.09 Principal & Interest $0.00 Property Tax (data not provided by mls) $131.25 Homeowner's Insurance
6023 Busch Way | MLS# 4397614
This single family home located at 6023 Busch Way , Midland, NC 28107 is currently listed for sale with an asking price of $450,000. This property was built in 2025 and has 4 bedrooms and 2 full and 1 partial baths with 2443 sq. ft. Busch Way is located in the Pine Bluff subdivision. Search Pine Bluff real estate on deving.lakenormanrealty.com today.