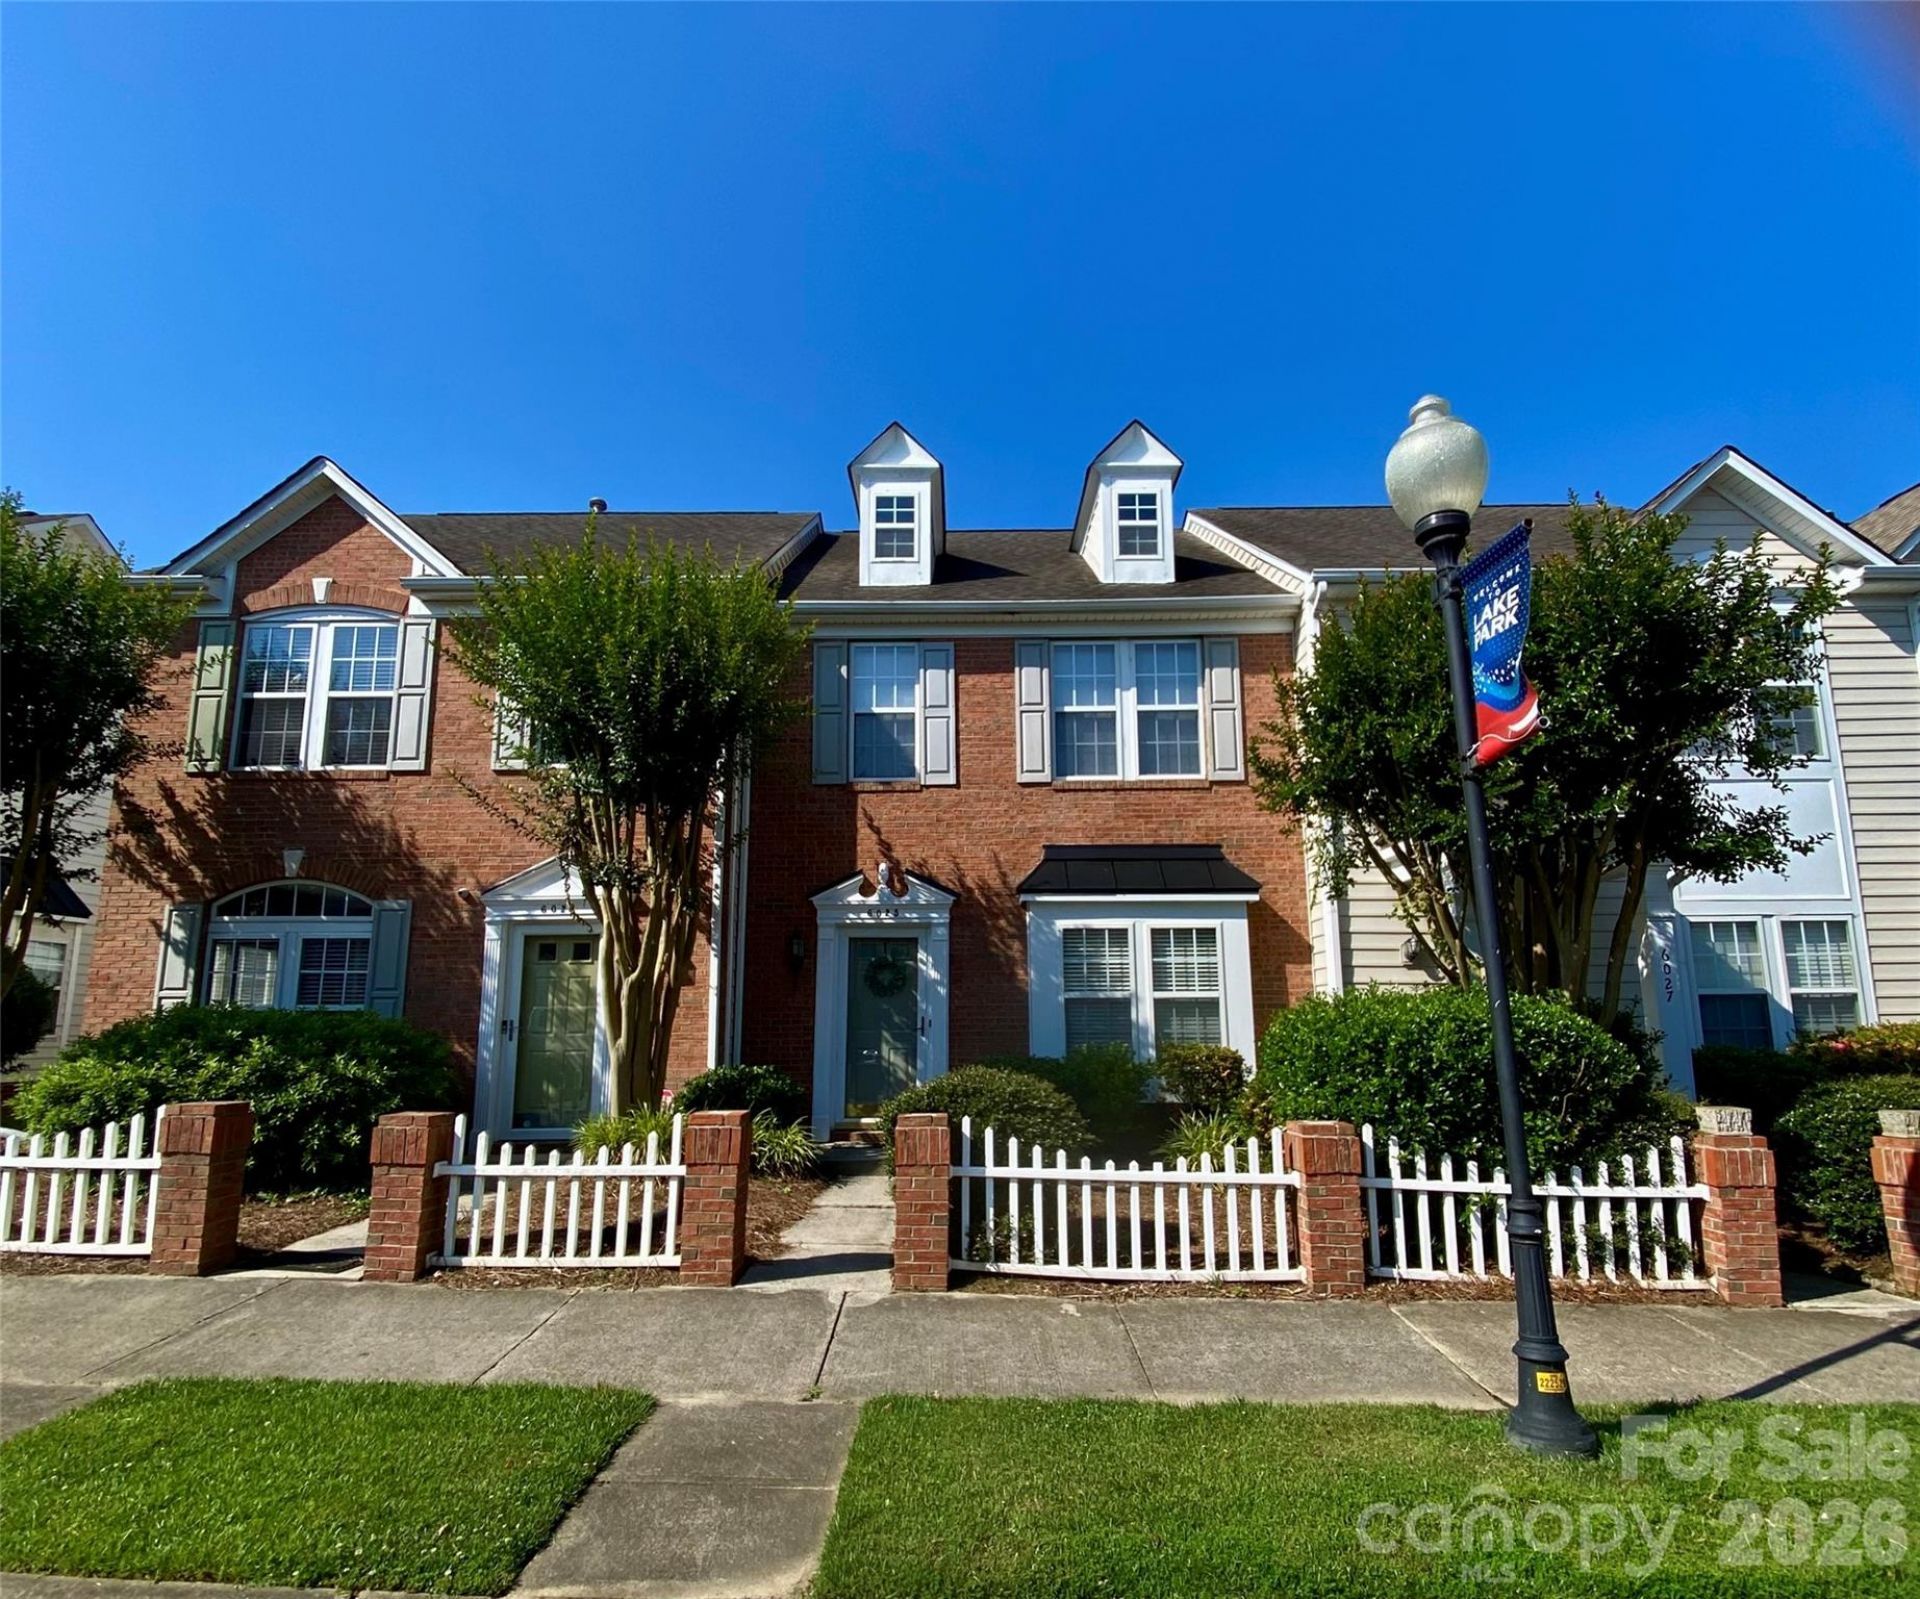

BEDS2
BATHS2 full 1 partial
SQUARE FEET1,280
MLS#4387929
STATUSActive
PROPERTY TYPEResidential - Townhouse
SUBDIVISIONLake Park
Property Description
Welcome home to The Village of Lake Park. This 2 bedroom, 2 1/2 bath townhome is ready for your buyer. Primary Bedroom w/tray ceiling & ceiling light/fan, walk-in closet, full bath w/a walk-in shower & tile flooring. The secondary Bedroom has a spacious closet and ceiling light fan. Second floor hallway full bath with shower/tub combo., tile flooring and newly installed Pro-Flo toilet. Living Room leads to the back patio, storage shed & one-car parking pad. Additional parking out back as well as in front. Residents in the community may enjoy a wonderful lifestyle with several amenities nearby including parks, sidewalks, swimming pools, athletic courts, playgrounds, and scenic lakes & ponds. Additionally, the Village of Lake Park is nearby to shops, schools, restaurants, offices, and a community center! Easy access to 74 and I-485 and downtown Matthews. HOA monthly fees also include water/sewer. Pool Membership is available with an additional fee.
Property Features
Property Type: Residential - Townhouse
Heating: Forced Air, Natural Gas
Home Style: Traditional
Lot Size: 0.04 Acres
Roof Type: Architectural Shingle
Year Built: 1998
Amenities
Attic Stairs Pulldown
Lawn Maintenance
Feature Descriptions
Appliances: Dishwasher, Disposal, Electric Cooktop, Electric Oven, Gas Water Heater, Ice Maker, Refrigerator, Washer/Dryer
Community Features: Playground, Pond
Days on Site: 28
Exterior: Brick Partial, Vinyl
Flooring: Carpet, Laminate, Hardwood, Tile, Vinyl
Foundation: Slab
HOA Fee: $314/ Monthly
Horse Amenities: None
Laundry: Electric Dryer Hookup, Laundry Closet, Washer Hookup
Lot Dimensions: 18'x90'x19'x91'
Other Parking: One-vehicle parking space in rear of townhome. Additional parking in the front and rear of unit.
Other Structures: Shed(s)
Parcel#: 07-064-095
Parking: Parking Space(s)
Patio/Porch: Patio
Security: Carbon Monoxide Detector(s), Smoke Detector(s)
Sewer: County Sewer
Utilities: Cable Available, Electricity Connected, Natural Gas
Water: County Water
Window Features: Insulated Window(s)
Local Schools
High School: Porter Ridge
Middle School: Porter Ridge
Elementary School: Poplin
Listed By / Shown By
Listed By
Agency Name: NorthGroup Real Estate LLC
Agency Contact: DianeLynchRealtor@gmail.com
Shown By
Agent Name: Devin Gracely
Agent Phone: Cell: (704) 914-5652
Agency Title: Lake Norman Realty

Estimate Your Payment
Estimated Payment
$ 1,543.87 per month $1,463.67 Principal & Interest $0.00 Property Tax (data not provided by mls) $80.21 Homeowner's Insurance
6025 Creft Circle | MLS# 4387929
This townhouse located at 6025 Creft Circle , Indian Trail, NC 28079 is currently listed for sale with an asking price of $275,000. This property was built in 1998 and has 2 bedrooms and 2 full and 1 partial baths with 1280 sq. ft. Creft Circle is located in the Lake Park subdivision. Search Lake Park real estate on deving.lakenormanrealty.com today.