
BEDS4
BATHS3 full 1 partial
SQUARE FEET2,364
MLS#4409064
STATUSActive
PROPERTY TYPEResidential - Townhouse
SUBDIVISIONRoss Farms
Property Description
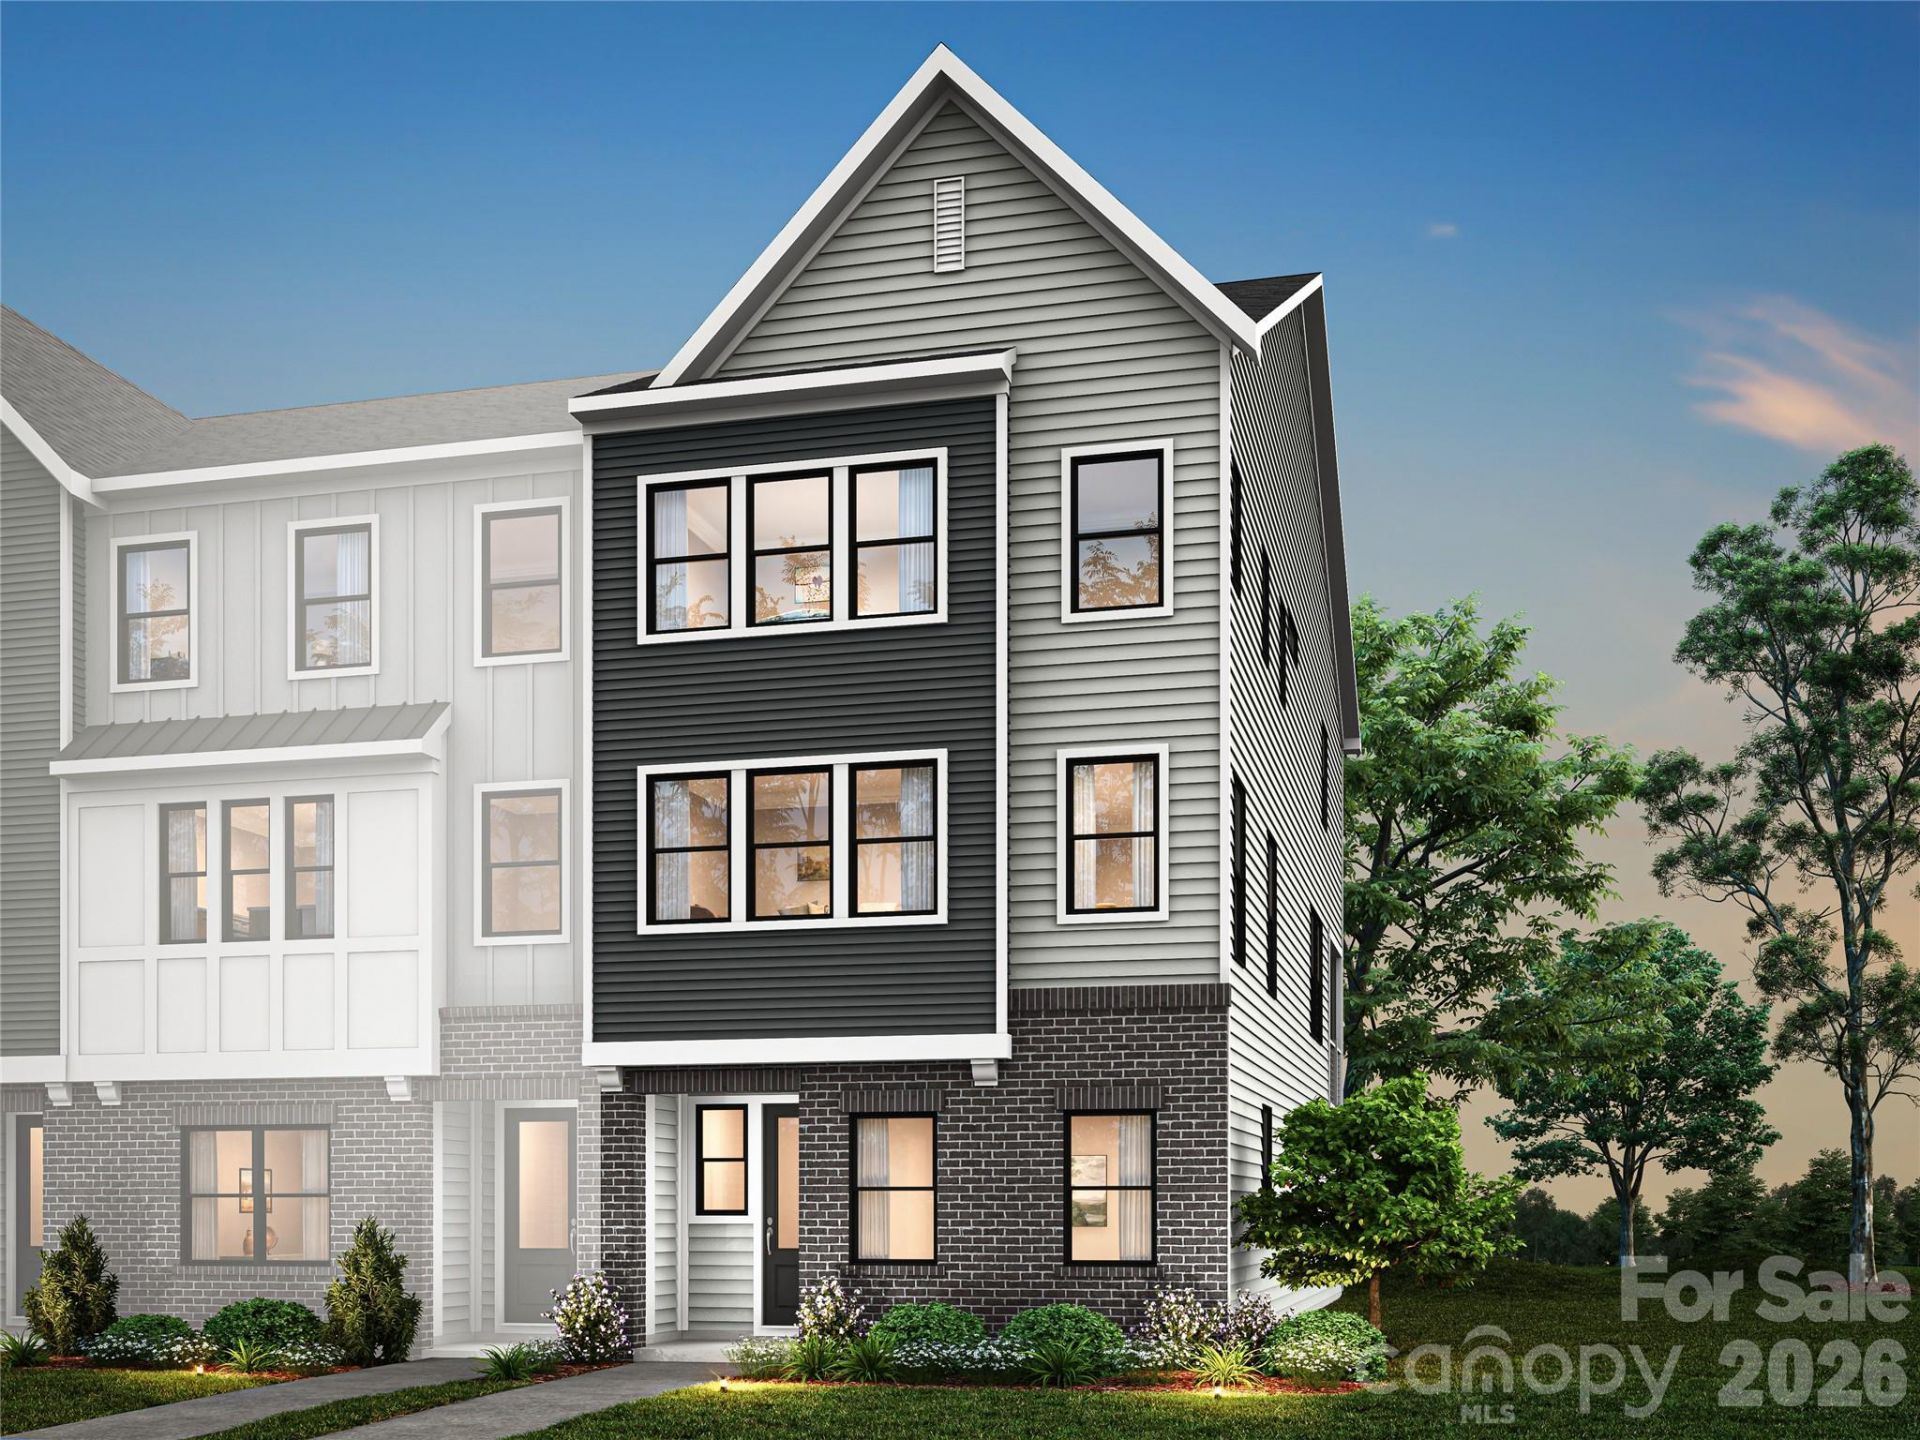
Welcome home to 416 Nash St in Grahym at Southbridge, the closest new construction townhome community to Fort Mill schools. This 1,888-square-foot end-unit York plan offers 3 bedrooms, 2.5 bathrooms, a rear-load 2-bay garage and a spacious loft with room for a home office, media space or play area. The open-concept main level is designed for gathering, anchored by a kitchen featuring brown cabinetry, white quartz countertops, a GE gas cooktop, large single-bowl stainless steel sink and black hardware. Upstairs, the private primary suite offers a walk-in shower, dual vanities and a walk-in closet. Enjoy easy access to Springfield Town Center and Downtown Fort Mill, along with pedestrian-friendly streetscapes and a connected neighborhood atmosphere. As a partially designable home, you'll have the opportunity to personalize finishes alongside an expert design team while tracking your home's progress through a one-of-a-kind app.
Property Features
Property Type: Residential - Townhouse
Garage: 2 car attached
Heating: Central
Home Style: Modern
Lot Size: 0.06 Acres
Roof Type: Architectural Shingle
Year Built: 2027
Amenities
Attic Stairs Pulldown
Drop Zone
Kitchen Island
Open Floorplan
Pantry
Storage
Walk-In Closet(s)
Lawn Maintenance
Feature Descriptions
Appliances: Dishwasher, Disposal, Gas Oven, Gas Range, Microwave
Community Features: Sidewalks, Street Lights
Days on Site: 98
Exterior: Brick Partial, Fiber Cement, Vinyl
Foundation: Slab
HOA Fee: $250/ Monthly
Laundry: Electric Dryer Hookup, Laundry Room, Third Level, Washer Hookup
Lot: Corner Lot, End Unit
Parcel#: 22904452
Parking: Attached Garage
Patio/Porch: Covered
Pets Allowed: Yes
Sewer: Public Sewer
Water: City
Window Features: Insulated Window(s)
Local Schools
High School: Ardrey Kell
Middle School: Community House
Elementary School: Hawk Ridge
Listed By / Shown By
Listed By
Agency Name: TRI Pointe Homes INC
Agency Contact: brooke.christenburg@tripointehomes.com
Shown By
Agent Name: Devin Gracely
Agent Phone: Cell: (704) 914-5652
Agency Title: Lake Norman Realty

Estimate Your Payment
Estimated Payment
$ 3,921.38 per month $3,717.66 Principal & Interest $0.00 Property Tax (data not provided by mls) $203.73 Homeowner's Insurance
6036 Yellow Buckeye Drive | MLS# 4409064
This townhouse located at 6036 Yellow Buckeye Drive, Charlotte, NC 28277 is currently listed for sale with an asking price of $698,490. This property was built in 2027 and has 4 bedrooms and 3 full and 1 partial baths with 2364 sq. ft. Yellow Buckeye Drive is located in the Ross Farms subdivision. Search Ross Farms real estate on deving.lakenormanrealty.com today.