
BEDS5
BATHS2 full 1 partial
SQUARE FEET3,438
MLS#4403776
STATUSComing Soon
PROPERTY TYPEResidential - Single Family
SUBDIVISIONBaden Village
Property Description
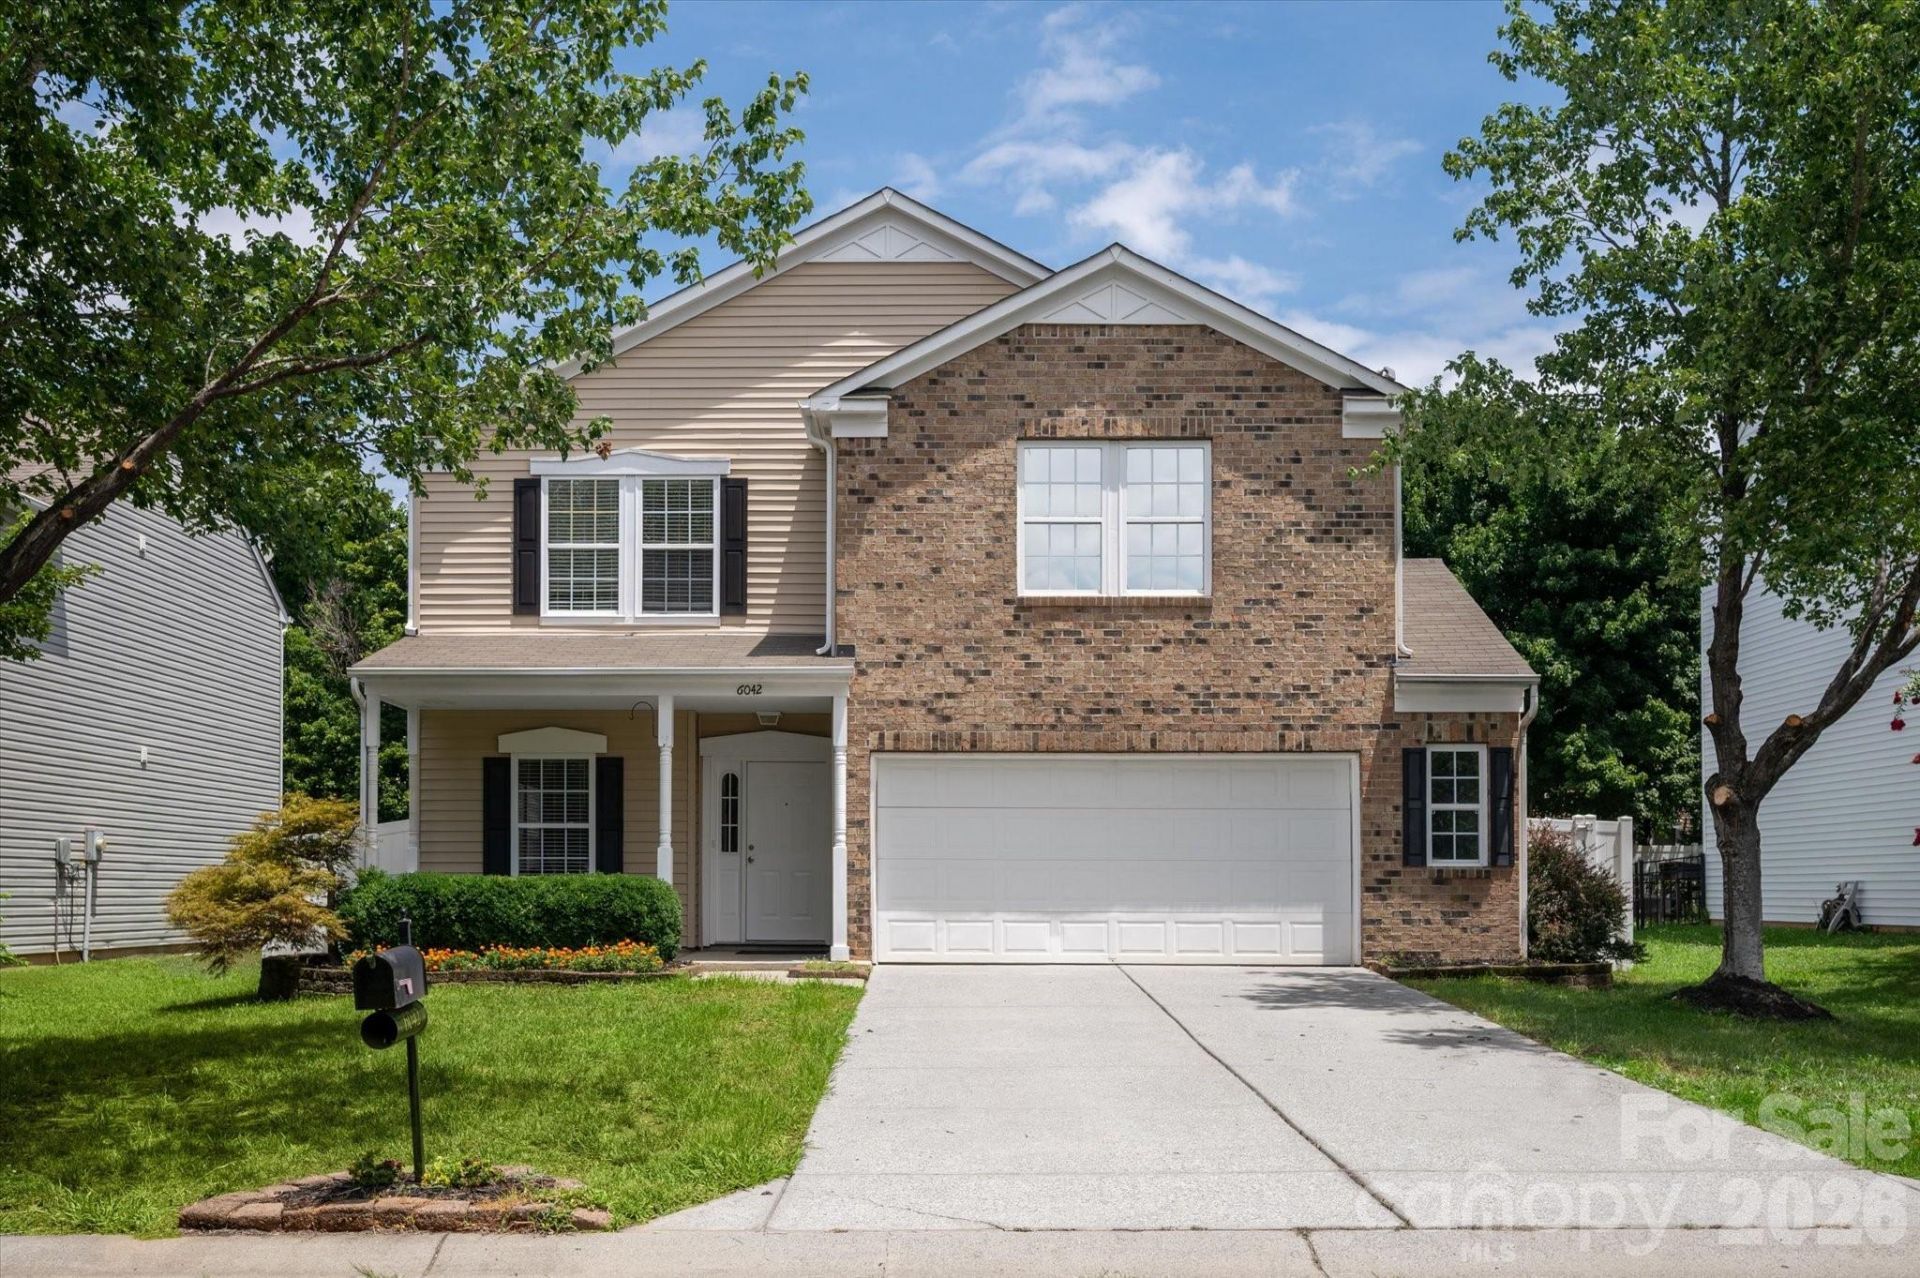
Walk to top-rated Fort Mill schools from this move-in-ready 5-bedroom, brick-front home in Baden Village! A main-level guest bedroom offers flexibility for guests, multigenerational living, or a home office.The open floor plan features formal living and dining space, a spacious family room, breakfast area, and an updated kitchen with newer granite countertops, newer stainless steel appliances, a butler's pantry, and a huge walk-in pantry. Enjoy luxury laminate flooring throughout the main level?no carpet downstairs, Nest thermostat, fenced yard with full irrigation system installed.Upstairs offers a spacious loft and a private primary suite separated from the secondary bedrooms for added privacy, all bedrooms with walk-in closets.Recent updates include Fresh paint throughout(2026), Brand-new carpet upstairs(2026), New Front Door locks (2026), New Garage door Motor(2026), Newer A/C compressor + evaporator coil(2021), water heater(2020), updated dining light fixture, Newer master shower door. 13 Months of top-tier Choice home warranty plan included at closing for added peace of mind.Relax on the front porch or entertain in the fenced backyard with patio. Community amenities include a pool, clubhouse, and pond, all just minutes from I-77, Kingsley Town Center, Ballantyne Bowl, shopping, dining, and everyday conveniences. Move-in Ready.
Property Features
Property Type: Residential - Single Family
Fenced: Yes
Garage: 2 car attached
Heating: Central, Forced Air, Natural Gas
Lot Size: 0.14 Acres
Year Built: 2008
Amenities
Attic Other
Breakfast Bar
Built-in Features
Entrance Foyer
Garden Tub
Open Floorplan
Pantry
Walk-In Closet(s)
Walk-In Pantry
Feature Descriptions
Appliances: Dishwasher, Dryer, Electric Range, Exhaust Fan, Gas Water Heater, Refrigerator, Washer, Washer/Dryer
Community Features: Clubhouse, Outdoor Pool, Playground, Pond
Exterior: Brick Partial, Vinyl
Flooring: Carpet, Laminate, Vinyl
Foundation: Slab
HOA Fee: $170/ Quarterly
Laundry: In Unit, Utility Room, Upper Level
Parcel#: 729-00-00-375
Parking: Driveway, Attached Garage
Patio/Porch: Covered, Front Porch, Patio
Sewer: Public Sewer, County Sewer
Utilities: Natural Gas
Water: City, County Water, Public
Local Schools
High School: Nation Ford
Middle School: Springfield
Elementary School: Sugar Creek
Listed By / Shown By
Listed By
Agency Name: COMPASS
Agency Contact: ripal.realtor@gmail.com
Shown By
Agent Name: Devin Gracely
Agent Phone: Cell: (704) 914-5652
Agency Title: Lake Norman Realty

Estimate Your Payment
Estimated Payment
$ 2,919.33 per month $2,767.66 Principal & Interest $0.00 Property Tax (data not provided by mls) $151.67 Homeowner's Insurance
6042 Laurent Avenue | MLS# 4403776
This single family home located at 6042 Laurent Avenue, Fort Mill, SC 29715 is currently listed for sale with an asking price of $520,000. This property was built in 2008 and has 5 bedrooms and 2 full and 1 partial baths with 3438 sq. ft. Laurent Avenue is located in the Baden Village subdivision. Search Baden Village real estate on deving.lakenormanrealty.com today.