
BEDS5
BATHS4 full 1 partial
SQUARE FEET6,772
MLS#4402648
STATUSActive
PROPERTY TYPEResidential - Single Family
SUBDIVISIONStratford On Providence
Property Description
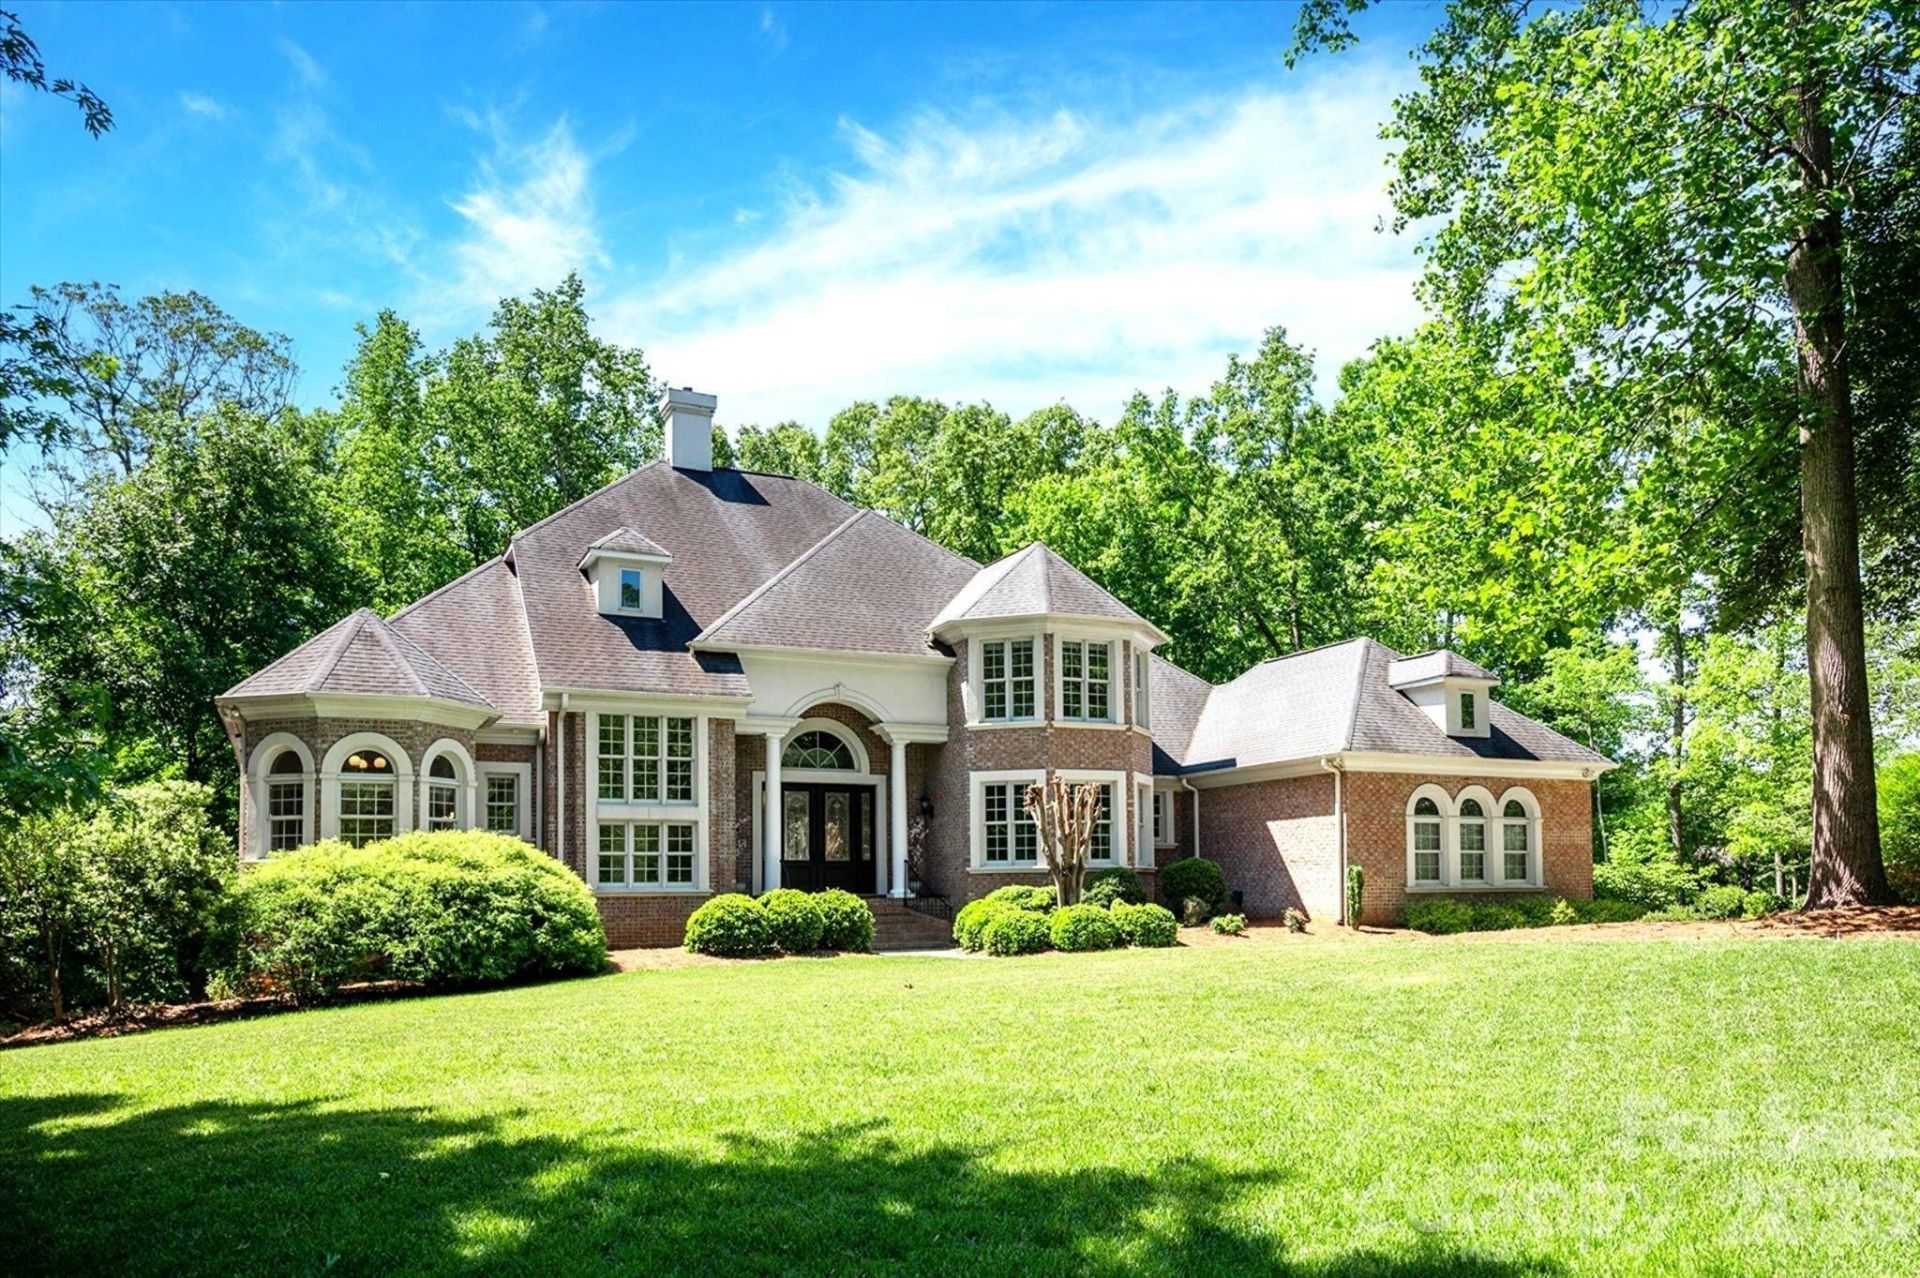
Welcome to this exceptional 5 BR, 4.5 BA home located in the exclusive gated community of Stratford on Providence. Luxury living with access to some of the area's most acclaimed schools. Be the first to live in this fully renovated and partial new construction home! Designed with both comfort and entertaining in mind, the spacious layout features generous living areas, well-appointed bedrooms and refined finishes throughout. The expansive basement offers a custom entertainer's retreat with a home theater, bar, gym, great room and guest suite. This is a rare opportunity to own in the area's premier estate neighborhood.
Property Features
Property Type: Residential - Single Family
Basement: Daylight, Exterior Entry, Finished, Interior Entry, Partial, Storage Space, Walk-Out Access
Basement: Yes
Garage: 3 car attached
Heating: Central, Ductless, ENERGY STAR Qualified Equipment, F
Lot Size: 1.52 Acres
Roof Type: Architectural Shingle
Year Built: 2004
Amenities
Attic Walk In
Cable Prewire
Central Vacuum
Entrance Foyer
Kitchen Island
Pantry
Storage
Walk-In Closet(s)
Walk-In Pantry
Wet Bar
In-Ground Irrigation
Feature Descriptions
Appliances: Bar Fridge, ENERGY STAR Qualified Dishwasher, ENERGY STAR Qualified Light Fixtures, ENERGY STAR Qualified Refrigerator, Exhaust Fan, Filtration System, Gas Cooktop, Gas Water Heater, Microwave, Refrigerator, Wall Oven, Water Softener, Wine Refrigerator
Community Features: Gated, Pond, Street Lights
Days on Site: 5
Exterior: Brick Full, Hard Stucco
Fireplace: Family Room, Gas Vented, Living Room
Flooring: Carpet, Tile, Wood
Foundation: Crawl Space
HOA Fee: $2153/ Annually
Laundry: Electric Dryer Hookup, Laundry Room, Main Level, Sink, Washer Hookup
Lot: Wooded
Parcel#: 06-153-204
Parking: Driveway, Attached Garage, Garage Door Opener, Garage Faces Side, Keypad Entry
Patio/Porch: Balcony, Covered, Patio, Rear Porch
Security: yes
Security: Carbon Monoxide Detector(s), Security System, Smoke Detector(s)
Sewer: Septic Installed
Water: City, Well
Window Features: Insulated Window(s), Window Treatments
Local Schools
High School: Weddington
Middle School: Weddington
Elementary School: Unspecified
Listed By / Shown By
Listed By
Agency Name: Select Premium Properties Inc
Agency Contact: service@selectpremiumprop.com
Shown By
Agent Name: Devin Gracely
Agent Phone: Cell: (704) 914-5652
Agency Title: Lake Norman Realty

Estimate Your Payment
Estimated Payment
$ 13,445.74 per month $12,747.20 Principal & Interest $0.00 Property Tax (data not provided by mls) $698.54 Homeowner's Insurance
6052 Oxfordshire Road | MLS# 4402648
This single family home located at 6052 Oxfordshire Road, Waxhaw, NC 28173 is currently listed for sale with an asking price of $2,395,000. This property was built in 2004 and has 5 bedrooms and 4 full and 1 partial baths with 6772 sq. ft. Oxfordshire Road is located in the Stratford On Providence subdivision. Search Stratford On Providence real estate on deving.lakenormanrealty.com today.