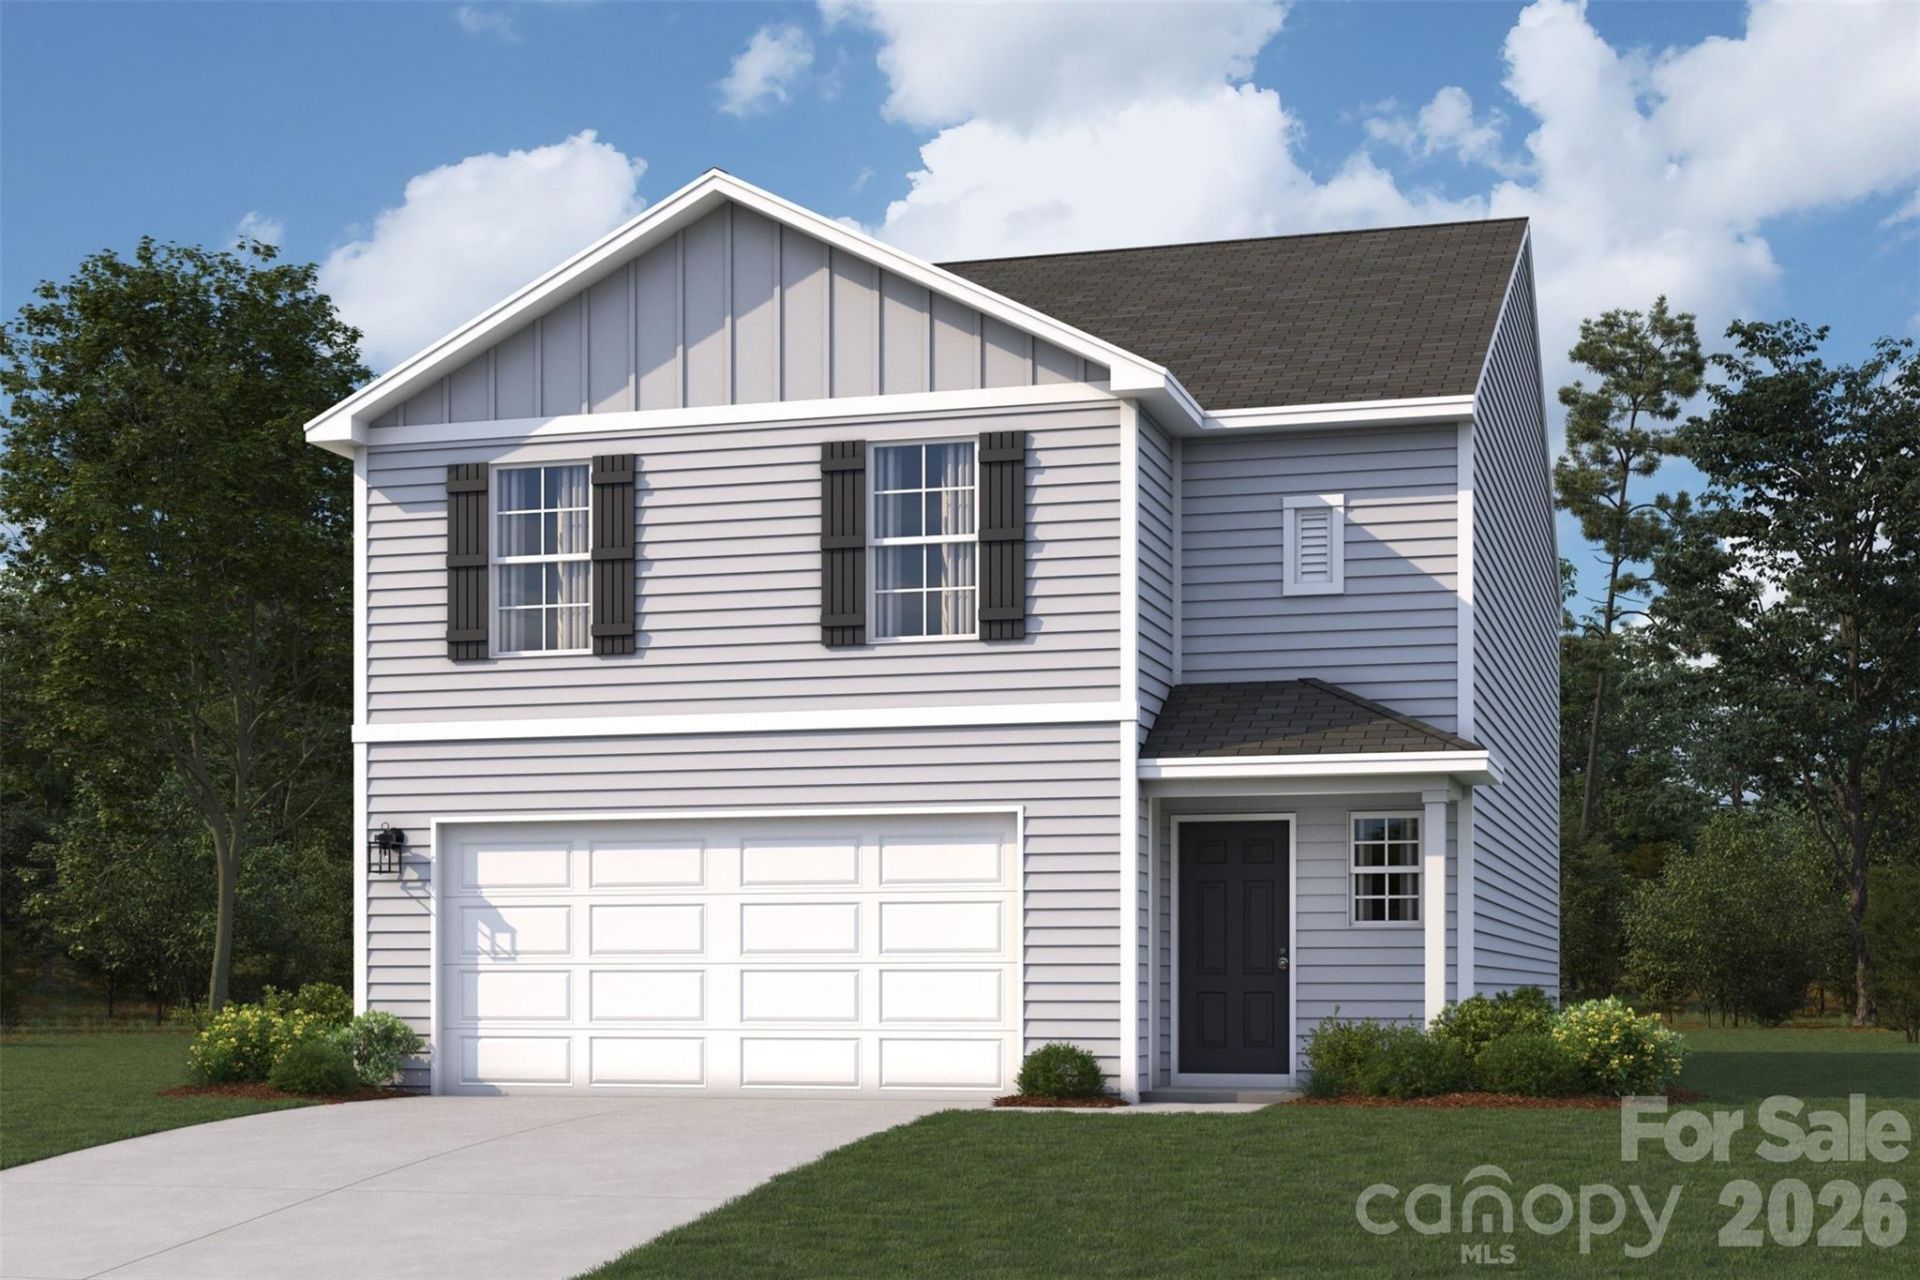

BEDS4
BATHS2 full 1 partial
MLS#4403416
STATUSActive
PROPERTY TYPEResidential - Single Family
SUBDIVISIONWoodford
Property Description
$280 Capital Contribution due at closing.Discover Your Dream Home in the Woodford The elegant Berkshire Plan is a two-story home that features a welcoming open-concept design where the Great Room, Dining Area, and gourmet kitchen seamlessly connect. The kitchen is a culinary masterpiece with sophisticated cabinetry, rich quartz countertops, and stainless steel appliances, including a smooth-top range, microwave, and dishwasher.Upstairs, find a primary suite with a private bath featuring dual vanities, a spacious walk-in closet, additional bedrooms, and a practical laundry room. Benefit from a 2-car garage. With energy-efficient Low-E insulated dual-pane windows and a 1-year limited home warranty, this home offers both style and functionality.
Property Features
Property Type: Residential - Single Family
Garage: 2 car attached
Heating: Central, Electric
Home Style: Traditional
Lot Size: 0.28 Acres
Roof Type: Composition
Year Built: 2026
Amenities
Open Floorplan
Pantry
Walk-In Closet(s)
Feature Descriptions
Appliances: Dishwasher, Electric Oven, Electric Water Heater, Microwave
Days on Site: 2
Exterior: Vinyl
Flooring: Carpet, Vinyl
Foundation: Slab
HOA Fee: $280/ Annually
Laundry: Electric Dryer Hookup, Upper Level, Washer Hookup
Parcel#: 16348T0000110
Parking: Driveway, Attached Garage
Patio/Porch: Patio, Porch
Security: Carbon Monoxide Detector(s), Smoke Detector(s)
Sewer: Public Sewer
Water: Public
Local Schools
High School: East Davidson
Middle School: E Lawson Brown
Elementary School: Fair Grove
Listed By / Shown By
Listed By
Agency Name: WJHBNCLLC
Agency Contact: brokerinquiryma@centurycommunities.com
Shown By
Agent Name: Devin Gracely
Agent Phone: Cell: (704) 914-5652
Agency Title: Lake Norman Realty

Estimate Your Payment
Estimated Payment
$ 1,656.10 per month $1,570.06 Principal & Interest $0.00 Property Tax (data not provided by mls) $86.04 Homeowner's Insurance
610 Fleer Road | MLS# 4403416
This single family home located at 610 Fleer Road , Thomasville, NC 27360 is currently listed for sale with an asking price of $294,990. This property was built in 2026 and has 4 bedrooms and 2 full and 1 partial baths. Fleer Road is located in the Woodford subdivision. Search Woodford real estate on deving.lakenormanrealty.com today.