
BEDS3
BATHS2 full
SQUARE FEET1,082
MLS#4415990
STATUSActive
PROPERTY TYPEResidential - Single Family
SUBDIVISIONBridlewood
Property Description
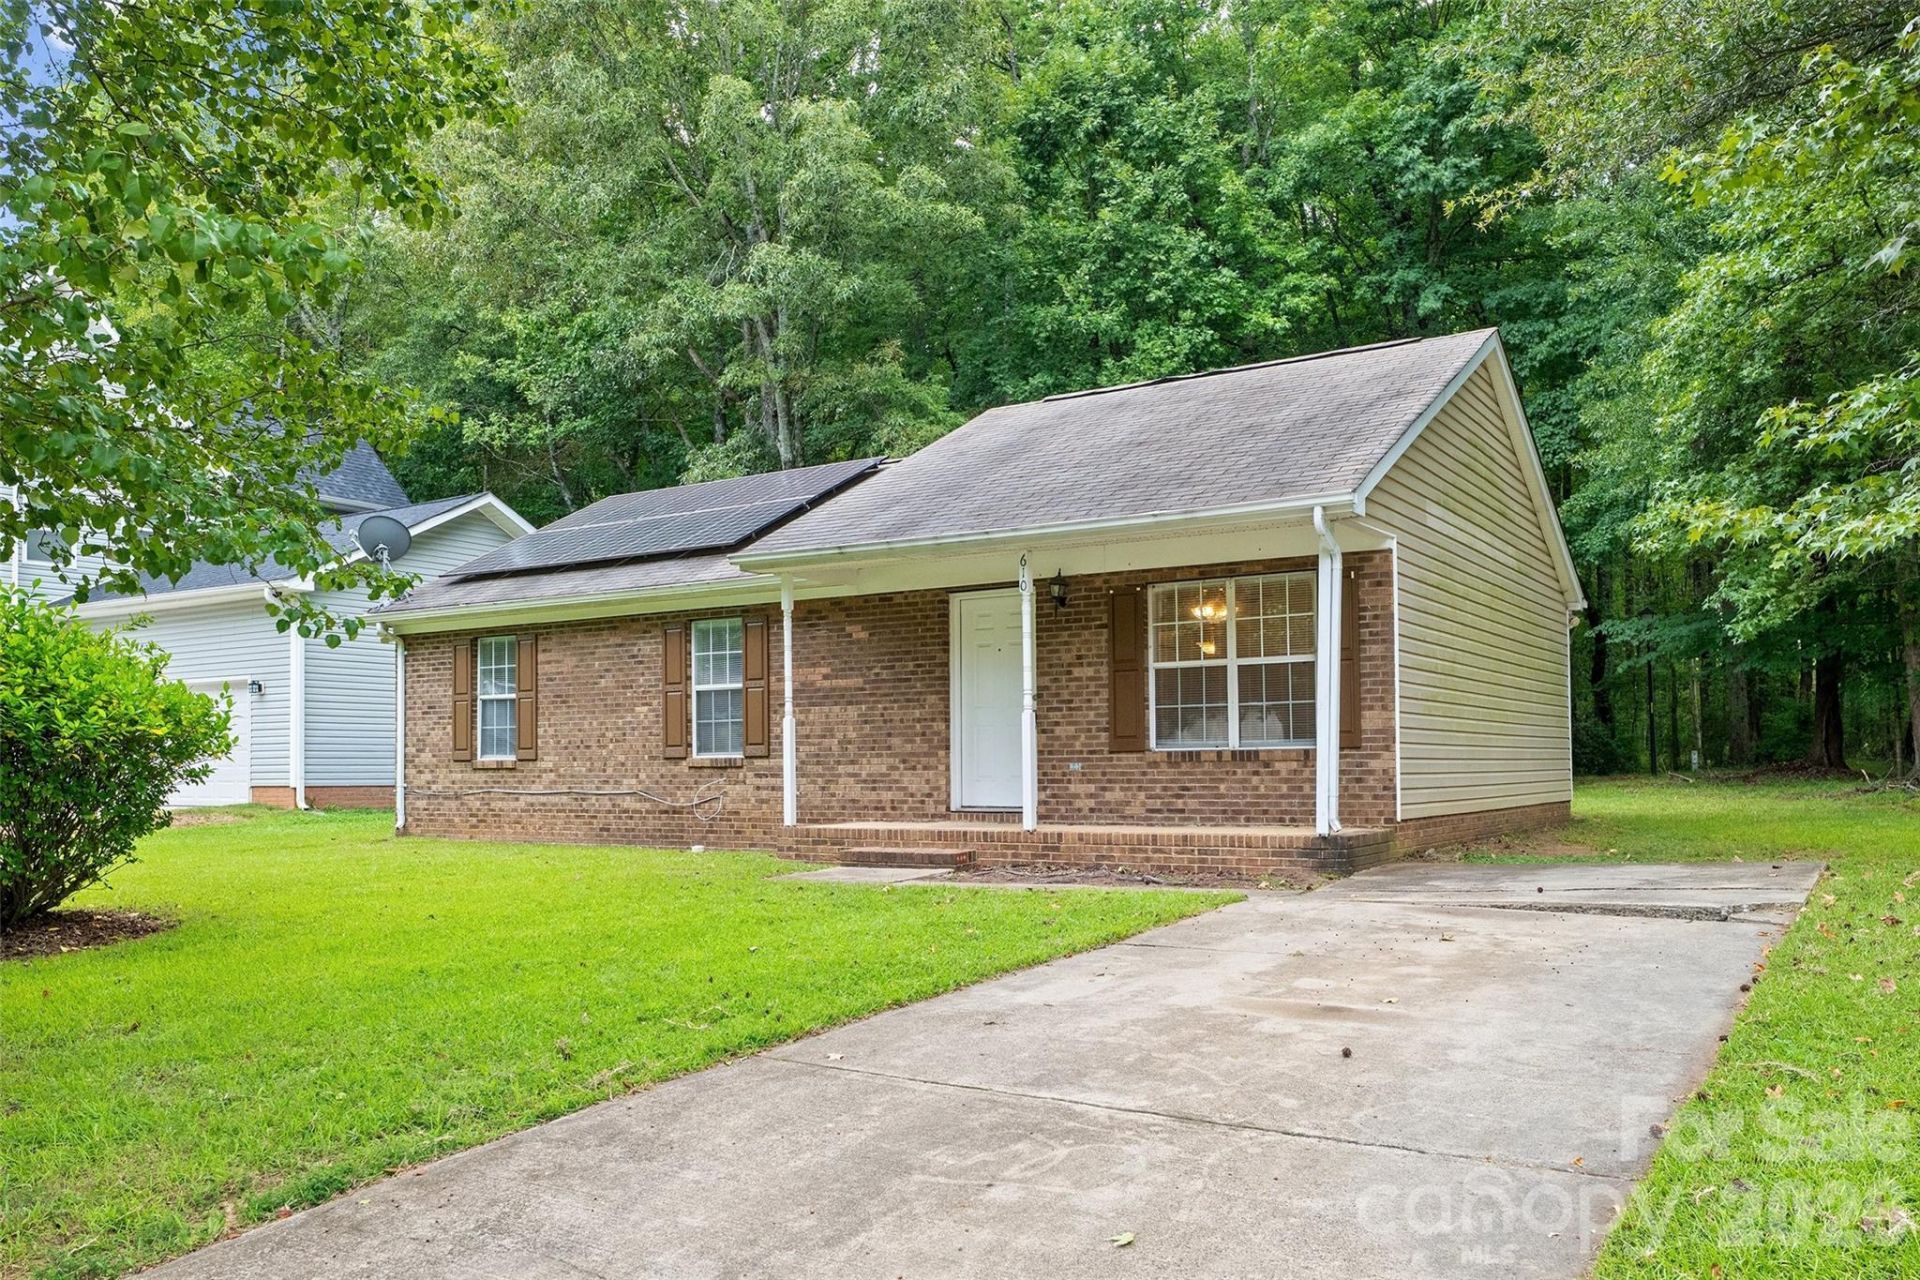
Welcome to **610 Pennwood Ln**, a charming ranch-style home nestled on a quiet cul-de-sac in Charlotte! This inviting home features **new luxury vinyl plank flooring** throughout, giving the interior a fresh, modern feel. The easy-to-navigate ranch floor plan offers comfortable one-level living with plenty of opportunity to make the space your own. HWT replaced in 2025 and Heat Pump replaced within past 10yrs. Enjoy the benefits of **solar panels**, offering an energy-conscious feature for the next homeowner. Step outside to a **private backyard** that provides a peaceful space to relax, entertain, or enjoy your morning coffee. A convenient **storage area located at the back of the house** provides additional space for tools, outdoor equipment, and more.Tucked away on a cul-de-sac while still conveniently located near shopping, dining, entertainment, schools, and major Charlotte roadways, this adorable home is a wonderful opportunity. Come see all that 610 Pennwood Ln has to offer!
Property Features
Property Type: Residential - Single Family
Heating: Heat Pump, Natural Gas
Home Style: Ranch
Lot Size: 0.23 Acres
Roof Type: Architectural Shingle
Stories: 1.0
Year Built: 1995
Amenities
Attic Stairs Pulldown
Storage
Walk-In Closet(s)
Feature Descriptions
Appliances: Dishwasher, Disposal, Electric Range, Electric Water Heater, Refrigerator
Days on Site: 2
Exterior: Brick Full, Vinyl
Flooring: Carpet, Tile, Laminate, Vinyl
Foundation: Slab
Laundry: Laundry Closet, Washer Hookup
Lot: Cul-De-Sac, Level, Wooded
Parcel#: 097-192-17
Parking: Driveway
Patio/Porch: Front Porch, Patio, Porch
Sewer: Public Sewer
Utilities: Natural Gas, Solar
Water: City
Window Features: Insulated Window(s)
Local Schools
High School: Unspecified
Middle School: Unspecified
Elementary School: Unspecified
Listed By / Shown By
Listed By
Agency Name: Real Broker, LLC
Agency Contact: zanthia@soldbyzan.com
Shown By
Agent Name: Devin Gracely
Agent Phone: Cell: (704) 914-5652
Agency Title: Lake Norman Realty

Estimate Your Payment
Estimated Payment
$ 1,178.96 per month $1,117.71 Principal & Interest $0.00 Property Tax (data not provided by mls) $61.25 Homeowner's Insurance
610 Pennwood Lane, Unit 3 | MLS# 4415990
This single family home located at 610 Pennwood Lane, Unit 3, Charlotte, NC 28215 is currently listed for sale with an asking price of $210,000. This property was built in 1995 and has 3 bedrooms and 2 full baths with 1082 sq. ft. Pennwood Lane, Unit 3 is located in the Bridlewood subdivision. Search Bridlewood real estate on deving.lakenormanrealty.com today.