
BEDS4
BATHS2 full 1 partial
SQUARE FEET1,800
MLS#4281912
STATUSActive
PROPERTY TYPEResidential - Single Family
SUBDIVISIONPinnacle Estates
Property Description
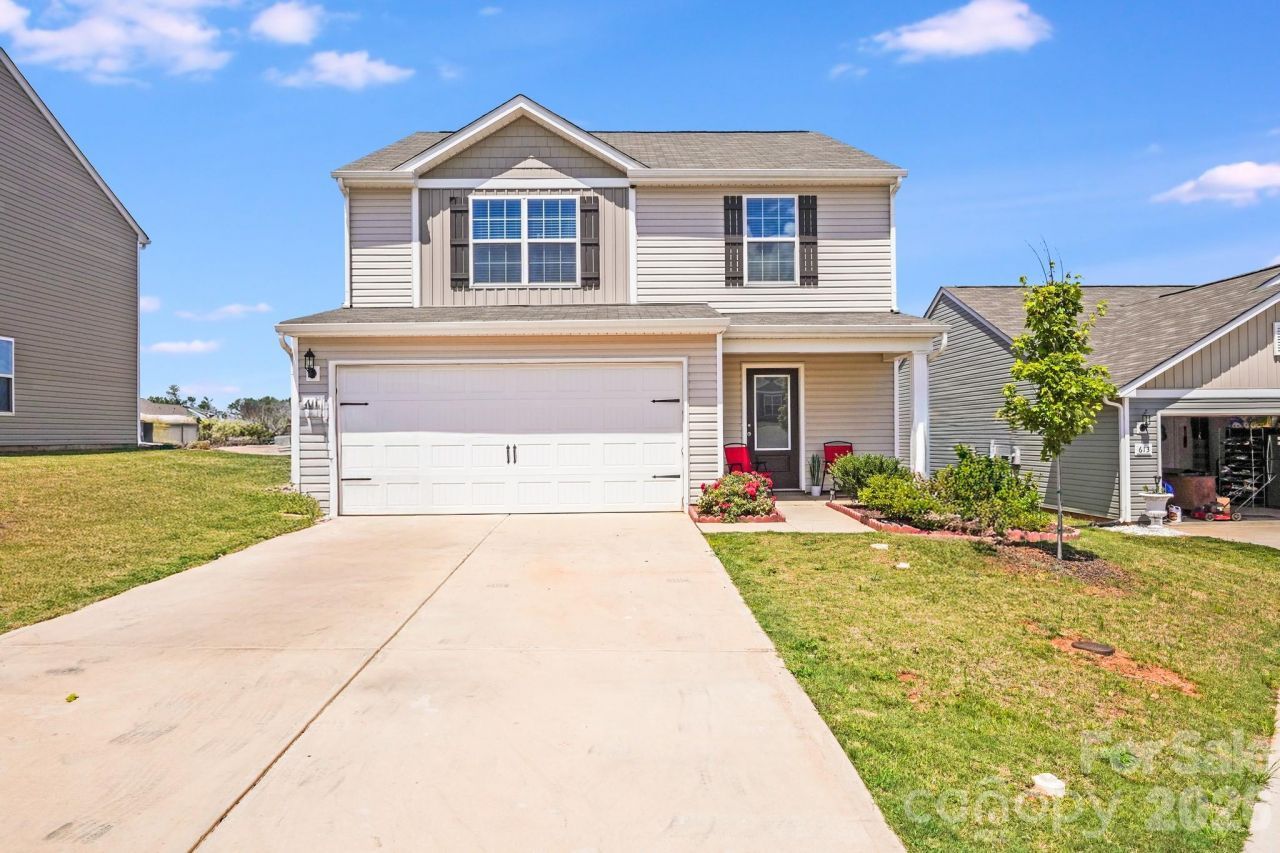
Built in 2023, this 4-bedroom, 2.5-bathroom home in Pinnacle Estates offers the comfort of new construction with scenic mountain views and modern finishes throughout. With approximately 1,800 sq ft of living space, this two-story home is designed for both functionality and style.The main level features an open-concept layout that includes a spacious living room, dining area, and a modern kitchen equipped with granite countertops, stainless steel appliances, a large center island, and ample cabinetry?ideal for everyday cooking and entertaining.All four bedrooms are located upstairs, including a spacious primary suite with a walk-in closet and a private bath featuring dual sinks and upgraded finishes. Three additional bedrooms offer flexible space for guests, home office, or hobbies, and share a full hall bath. A convenient powder room is located on the main level. The attached 2-car garage and extended driveway provide plenty of parking.
Property Features
Property Type: Residential - Single Family
Garage: 2
Heating: Central
Lot Size: 0.20 Acres
Year Built: 2023
Feature Descriptions
Appliances: Dishwasher, Electric Oven, Microwave, Refrigerator
Days on Site: 363
Exterior: Vinyl
Foundation: Crawl Space
Laundry: Laundry Closet
Parcel#: 66302
Parking: Garage Faces Front
Sewer: Public Sewer
Water: City
Local Schools
High School: Unspecified
Middle School: Unspecified
Elementary School: Unspecified
Listed By / Shown By
Listed By
Agency Name: UPSURGE Realty
Agency Contact: queenhelen@leveluprealty.org
Shown By
Agent Name: Devin Gracely
Agent Phone: Cell: (704) 914-5652
Agency Title: Lake Norman Realty

Estimate Your Payment
Estimated Payment
$ 1,824.58 per month $1,729.79 Principal & Interest $0.00 Property Tax (data not provided by mls) $94.79 Homeowner's Insurance
611 Maddox Drive | MLS# 4281912
This single family home located at 611 Maddox Drive, Shelby, NC 28152 is currently listed for sale with an asking price of $325,000. This property was built in 2023 and has 4 bedrooms and 2 full and 1 partial baths with 1800 sq. ft. Maddox Drive is located in the Pinnacle Estates subdivision. Search Pinnacle Estates real estate on deving.lakenormanrealty.com today.