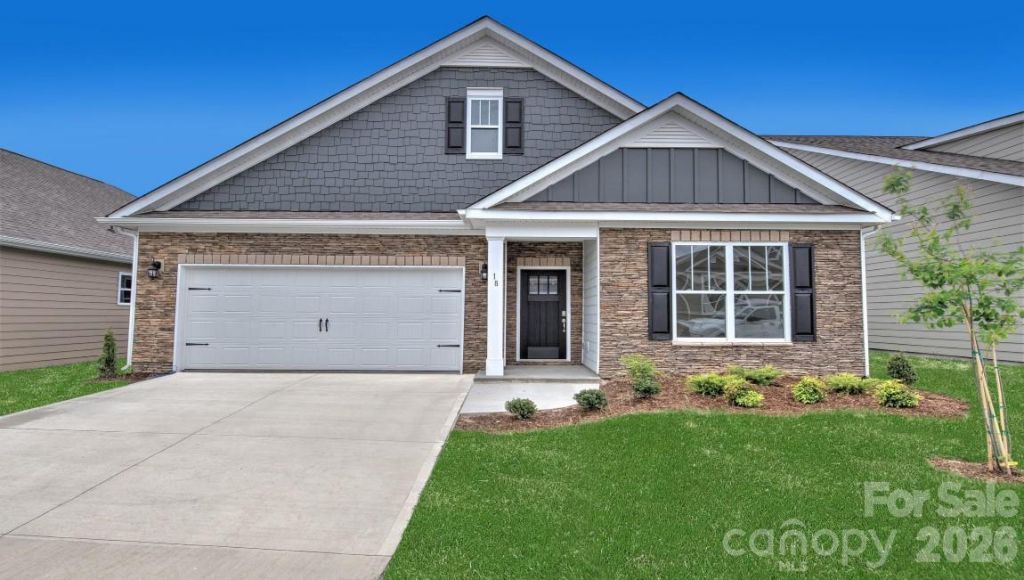

BEDS3
BATHS2 full
SQUARE FEET1,883
MLS#4408748
STATUSActive Under Contract
PROPERTY TYPEResidential - Single Family
SUBDIVISIONTap Root Farms
Property Description
Tap Root Farms is a master planned community in Fletcher, NC featuring well-appointed single level and 2-story homes. Community features will include a 5,000 square foot resort style clubhouse with gym, large pool, playground, pickle ball courts and dog park. A best seller, this floorplan offers one level living! The owner's suite is just off the living room with attached bathroom and walk-in closet. The kitchen has beautiful countertops, ss appliances, tile backsplash and a generous pantry. 2 additional bedrooms are located on the main floor along with additional bathroom and flex space. *Home features are subject to change without notice. Internet service not included. Sq footages are approximate*
Property Features
Property Type: Residential - Single Family
Garage: 2 car attached
Heating: Natural Gas
Home Style: Arts and Crafts, Traditional
Lot Size: 0.20 Acres
Roof Type: Architectural Shingle, Insulated, Wood Joists, Wood T
Year Built: 2026
Amenities
Attic Stairs Pulldown
Breakfast Bar
Entrance Foyer
Kitchen Island
Open Floorplan
Pantry
Split Bedroom
Walk-In Closet(s)
Feature Descriptions
Appliances: Dishwasher, Disposal, Electric Oven, Gas Range, Gas Water Heater, Microwave, Tankless Water Heater
Community Features: Clubhouse, Fitness Center, Outdoor Pool, Playground, Sidewalks, Street Lights
Days on Site: 33
Exterior: Hardboard Siding
Fireplace: Family Room, Gas, Gas Log, Gas Vented
Flooring: Carpet, Laminate, Tile
Foundation: Slab
HOA Fee: $775/ Annually
Laundry: Electric Dryer Hookup, Laundry Room, Main Level, Washer Hookup
Lot: Level
Parcel#: 9642848006
Parking: Driveway, Attached Garage, Garage Door Opener, Garage Faces Front
Patio/Porch: Covered, Front Porch, Rear Porch
Security: Carbon Monoxide Detector(s), Smoke Detector(s)
Sewer: Public Sewer
Utilities: Electricity Connected, Natural Gas, Underground Utilities
Water: City
Window Features: Insulated Window(s)
Local Schools
High School: Hendersonville
Middle School: Hendersonville
Elementary School: Fletcher
Listed By / Shown By
Listed By
Agency Name: DR Horton Inc
Agency Contact: rlhaigler@drhorton.com
Shown By
Agent Name: Devin Gracely
Agent Phone: Cell: (704) 914-5652
Agency Title: Lake Norman Realty

Estimate Your Payment
Estimated Payment
$ 2,967.55 per month $2,813.38 Principal & Interest $0.00 Property Tax (data not provided by mls) $154.17 Homeowner's Insurance
611 River Bottom Road | MLS# 4408748
This single family home located at 611 River Bottom Road, Fletcher, NC 28792 is currently listed for sale with an asking price of $528,590. This property was built in 2026 and has 3 bedrooms and 2 full baths with 1883 sq. ft. River Bottom Road is located in the Tap Root Farms subdivision. Search Tap Root Farms real estate on deving.lakenormanrealty.com today.