
BEDS3
BATHS2 full
SQUARE FEET1,346
MLS#4401077
STATUSActive
PROPERTY TYPEResidential - Single Family
SUBDIVISIONOakdale
Property Description
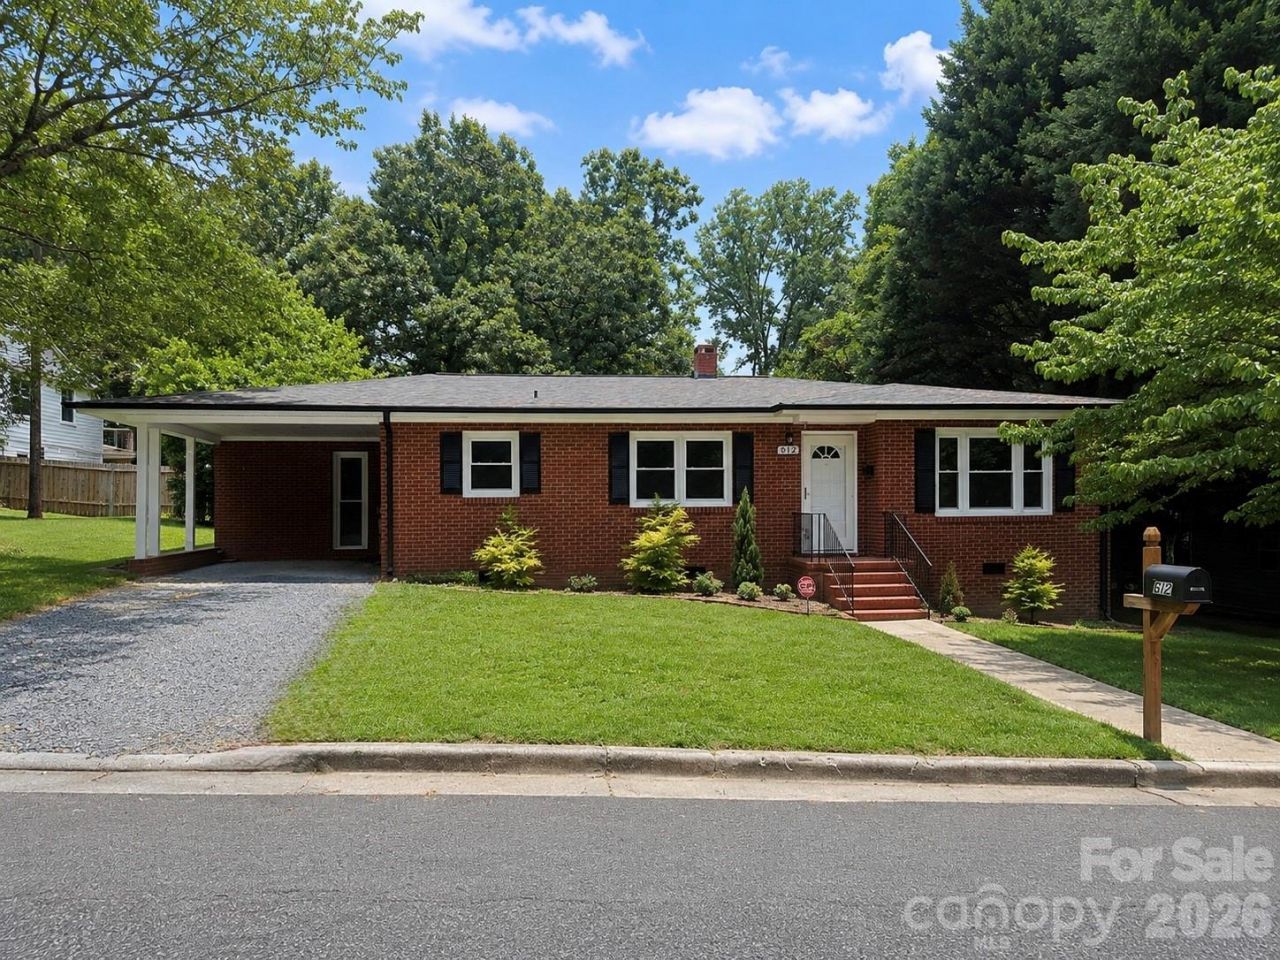
Retro charm meets modern convenience! This beautifully updated 1961 home stays true to its mid-century character while offering today's comforts. Refinished narrow hardwood floors run throughout the main living areas. The spacious living and dining rooms feature built-in cabinets, shelving, and a desk, adding both charm and functionality. The vintage-inspired kitchen showcases new Classic Unique gas range, range hood, dishwasher, and refrigerator?a perfect nod to the home's era. The primary suite offers double closets and a spacious ensuite bath with a soaking tub and separate shower. The hall bath has been thoughtfully restored with classic yellow-and-black tile and retro wallpaper, preserving its original character. The exterior has been thoughtfully refreshed with new shrubbery. Bring your vintage furnishings and enjoy this move-in-ready showplace that's full of personality and timeless style.
Property Features
Property Type: Residential - Single Family
Heating: Forced Air, Natural Gas
Lot Size: 0.15 Acres
Roof Type: Architectural Shingle
Year Built: 1961
Amenities
Attic Stairs Pulldown
Built-in Features
Feature Descriptions
Appliances: Dishwasher, Exhaust Hood, Gas Range, Gas Water Heater, Refrigerator
Days on Site: 8
Exterior: Brick Full
Flooring: Tile, Vinyl, Wood
Foundation: Crawl Space
Laundry: In Kitchen
Lot: Level
Lot Dimensions: 75x85
Parcel#: 6548-02-55-1961
Parking: Attached Carport, Driveway
Sewer: Public Sewer
Utilities: Cable Available, Electricity Connected, Natural Gas
Water: City
Window Features: Insulated Window(s)
Local Schools
High School: Unspecified
Middle School: Unspecified
Elementary School: Unspecified
Listed By / Shown By
Listed By
Agency Name: Larry McGuire Realty
Agency Contact: oliviabrobichaud@gmail.com
Shown By
Agent Name: Devin Gracely
Agent Phone: Cell: (704) 914-5652
Agency Title: Lake Norman Realty

Estimate Your Payment
Estimated Payment
$ 1,347.38 per month $1,277.38 Principal & Interest $0.00 Property Tax (data not provided by mls) $70.00 Homeowner's Insurance
612 Brown Avenue | MLS# 4401077
This single family home located at 612 Brown Avenue , Albemarle, NC 28001 is currently listed for sale with an asking price of $240,000. This property was built in 1961 and has 3 bedrooms and 2 full baths with 1346 sq. ft. Brown Avenue is located in the Oakdale subdivision. Search Oakdale real estate on deving.lakenormanrealty.com today.