
BEDS4
BATHS3 full 1 partial
SQUARE FEET2,036
MLS#4343466
STATUSActive
PROPERTY TYPEResidential - Townhouse
SUBDIVISIONWendwood Terrace
Property Description
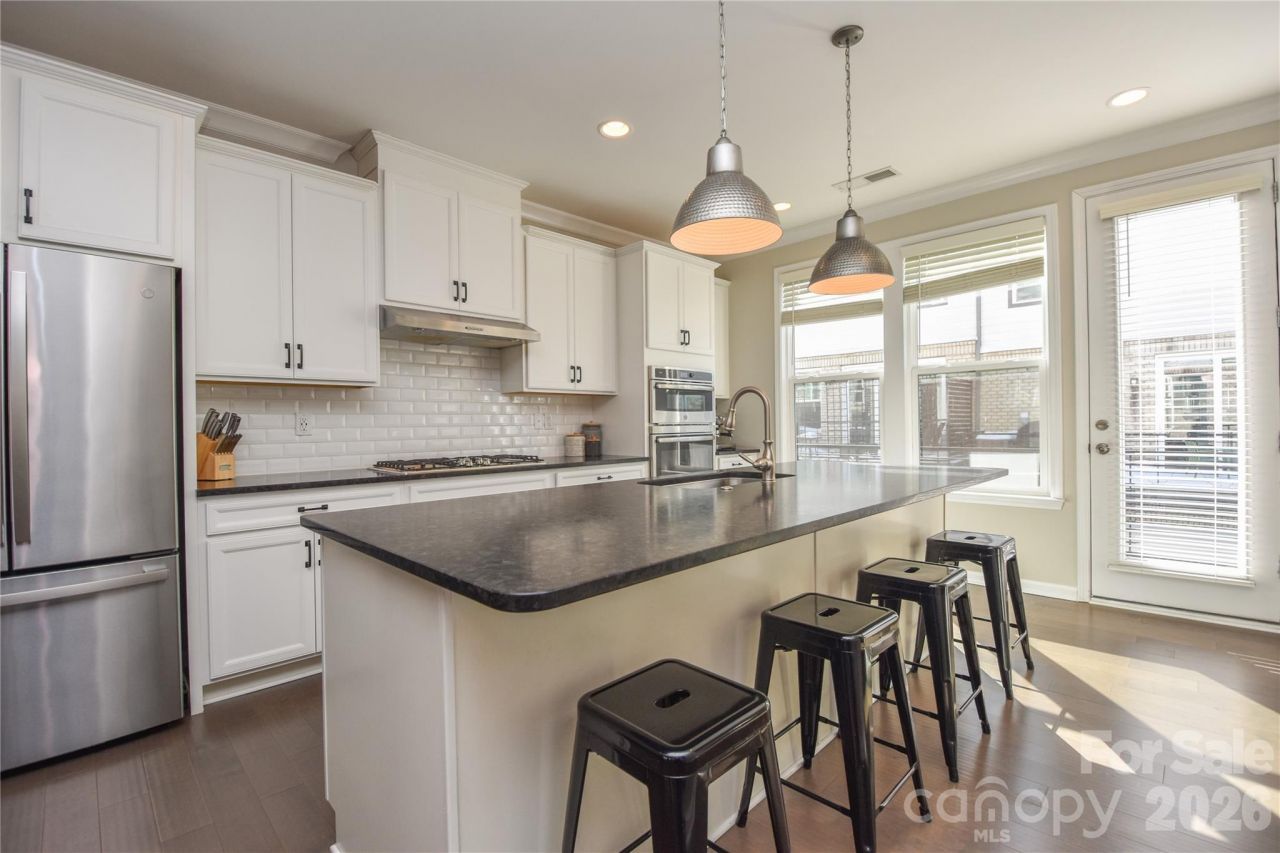
Welcome to 612 Tudor Park Way, a bright and modern three-story townhome in the desirable Wendwood Terrace community in always charming Cotswold with close commute times to all of Charlotte, Uptown, and more! This 4-bedroom, 3.5-bath townhome features an open-concept layout, abundant natural light, and no carpet to be found - offering a clean, contemporary feel throughout. The entry level includes a 2-car garage as well as a private guest bedroom with a full bath - ideal for guests or a home office. The main living level showcases a spacious gathering area, dining space, and a gourmet kitchen with upgraded white cabinetry, granite countertops, a gas cooktop, and convection microwave and oven. Step out onto the deck to enjoy morning coffee or fresh air. Upstairs, you'll find two secondary bedrooms, a full hall bath, and a generously sized primary suite. 4-bedroom and 3-full bathroom units are hard to come by in this community! The neighborhood features a central pocket park, sidewalks, and a dog park, all just minutes from SouthPark, Elizabeth, Plaza Midwood, Uptown, and more. A must-see home offering comfort, style, and unbeatable access to all of Charlotte's best amenities.
Property Features
Property Type: Residential - Townhouse
Garage: 2 car attached
Heating: Central, Floor Furnace, Forced Air, Natural Gas
Lot Size: 0.03 Acres
Roof Type: Architectural Shingle
Year Built: 2019
Amenities
Breakfast Bar
Cable Prewire
Entrance Foyer
Kitchen Island
Open Floorplan
Pantry
Walk-In Closet(s)
Walk-In Pantry
Feature Descriptions
Appliances: Dishwasher, Disposal, Gas Range, Microwave, Plumbed For Ice Maker, Wall Oven
Days on Site: 161
Exterior: Brick Partial, Hardboard Siding
Fireplace: Living Room
Flooring: Laminate, Tile
Foundation: Slab
HOA Fee: $285/ Monthly
Laundry: Inside, Laundry Room, Upper Level
Parcel#: 157-082-49
Parking: Driveway, Attached Garage, Garage Faces Rear
Patio/Porch: Deck
Sewer: Public Sewer
Water: City
Window Features: Insulated Window(s)
Local Schools
High School: Myers Park
Middle School: Alexander Graham
Elementary School: Billingsville Cotswold
Listed By / Shown By
Listed By
Agency Name: EXP Realty LLC Mooresville
Agency Contact: Chad@ElevateREpros.com
Shown By
Agent Name: Devin Gracely
Agent Phone: Cell: (704) 914-5652
Agency Title: Lake Norman Realty

Estimate Your Payment
Estimated Payment
$ 3,171.96 per month $3,007.17 Principal & Interest $0.00 Property Tax (data not provided by mls) $164.79 Homeowner's Insurance
612 Tudor Park Way | MLS# 4343466
This townhouse located at 612 Tudor Park Way, Charlotte, NC 28211 is currently listed for sale with an asking price of $565,000. This property was built in 2019 and has 4 bedrooms and 3 full and 1 partial baths with 2036 sq. ft. Tudor Park Way is located in the Wendwood Terrace subdivision. Search Wendwood Terrace real estate on deving.lakenormanrealty.com today.