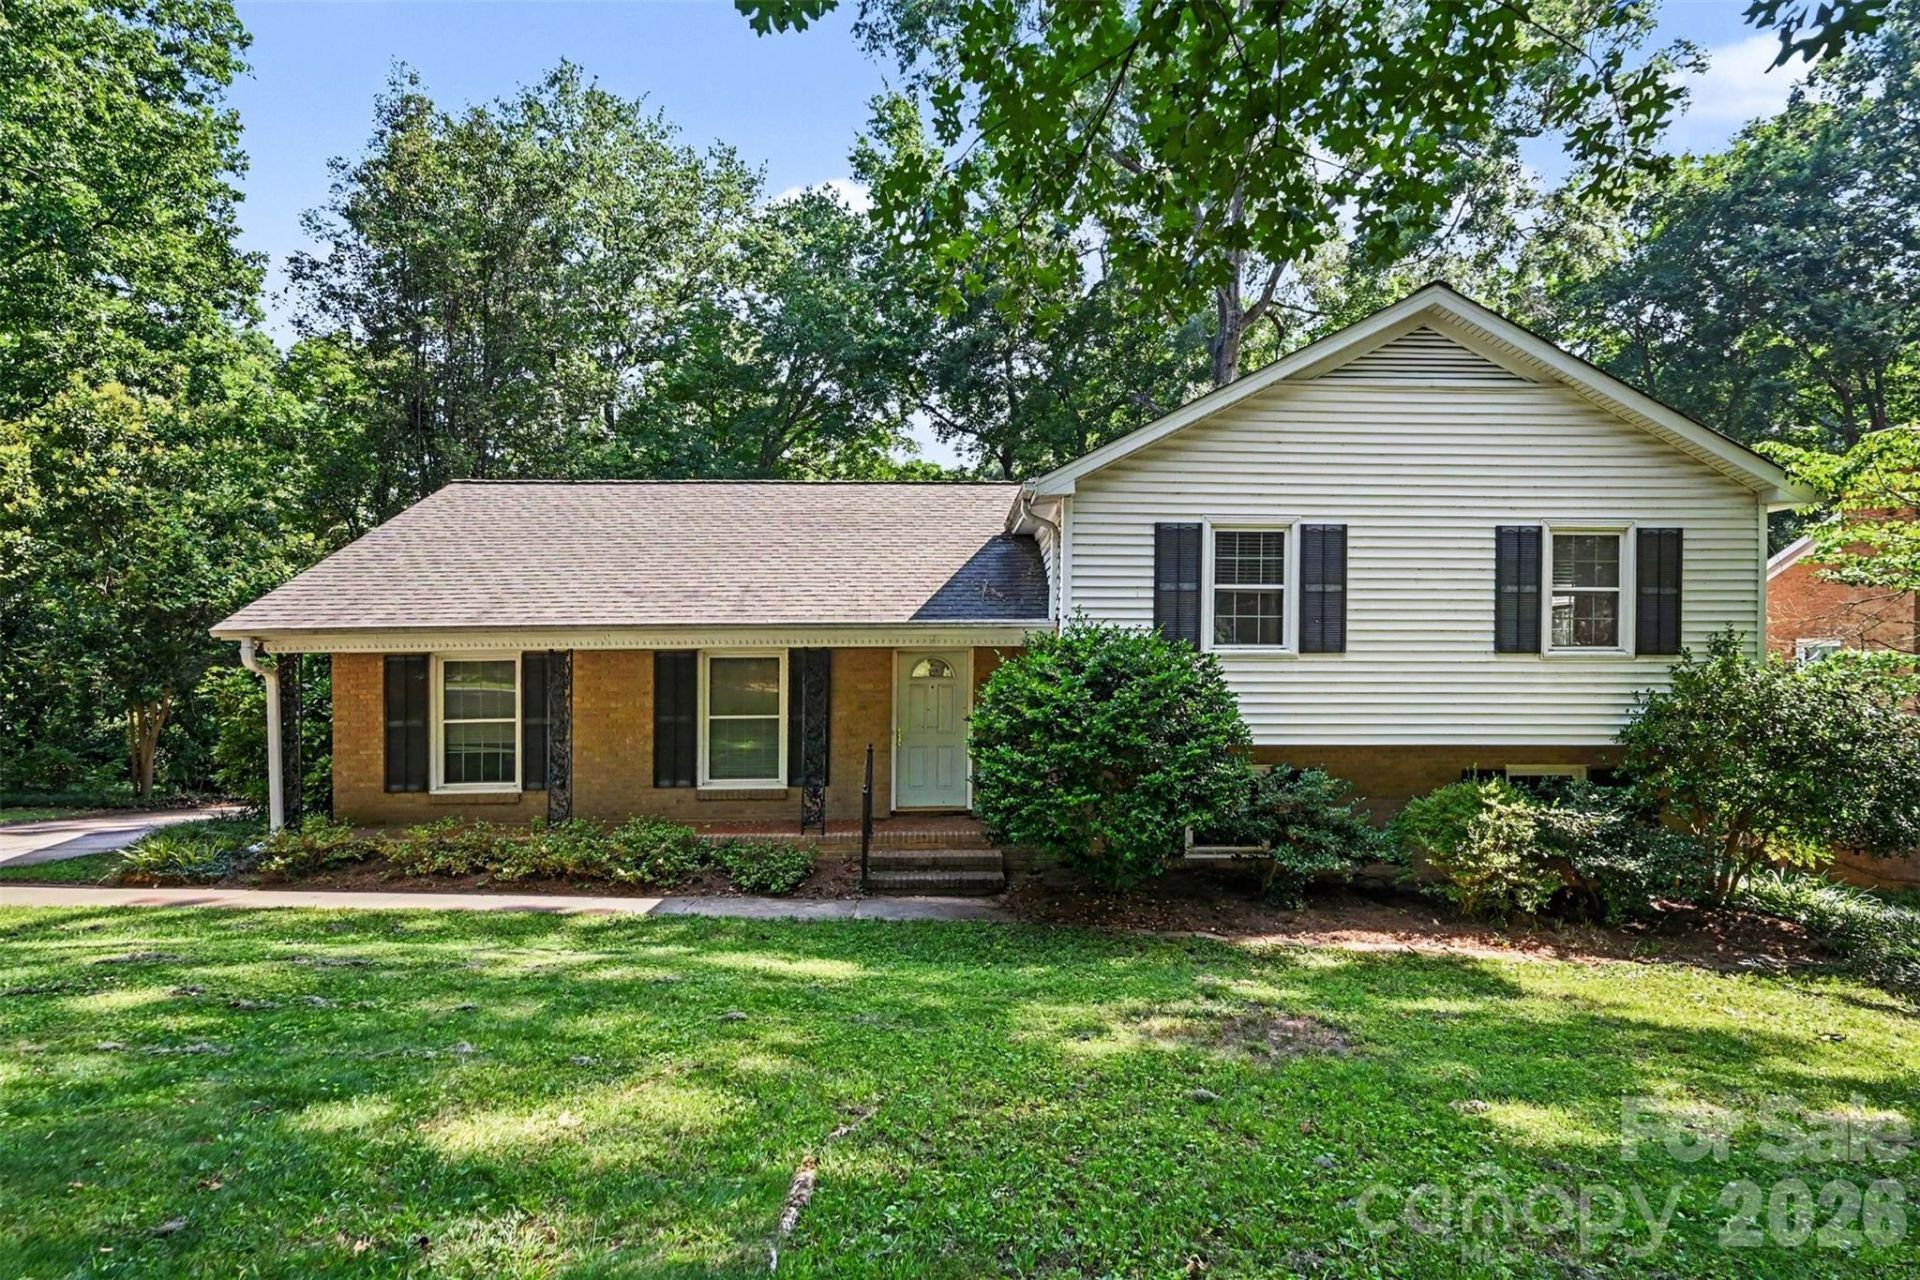

BEDS4
BATHS3 full
SQUARE FEET2,424
MLS#4400788
STATUSActive
PROPERTY TYPEResidential - Single Family
SUBDIVISIONStonehaven
Property Description
Experience the perfect blend of modern style and everyday comfort in this beautiful 4-bedroom, 3-bath home just minutes from SouthPark. Designed with entertaining in mind, the expansive open floor plan seamlessly connects the living, dining, and kitchen spaces, all highlighted by gorgeous hardwood floors, abundant natural light, and timeless finishes throughout. The stunning chef's kitchen serves as the heart of the home, featuring an oversized quartz island with seating, custom cabinetry, subway tile backsplash, stainless steel appliances, and generous storage?ideal for both daily living and hosting family and friends. Retreat to spacious bedrooms offering flexibility for guests, home offices, or growing households, while three full bathrooms provide comfort and convenience. Outside, enjoy a generous yard with plenty of room to relax, play, or create your own outdoor oasis. All this in an exceptional location just moments from SouthPark's premier shopping, dining, parks, and entertainment, with convenient access to Uptown Charlotte, major highways, and everyday conveniences. Don't miss this opportunity to own a beautiful home.
Property Features
Property Type: Residential - Single Family
Heating: Forced Air
Lot Size: 0.34 Acres
Year Built: 1964
Feature Descriptions
Appliances: Dishwasher, Disposal, Electric Cooktop, Gas Water Heater, Microwave, Plumbed For Ice Maker, Wall Oven
Days on Site: 8
Exterior: Brick Partial, Vinyl
Fireplace: Living Room
Flooring: Tile, Vinyl, Wood
Foundation: Crawl Space
Laundry: Utility Room
Parcel#: 189-071-08
Parking: Driveway
Patio/Porch: Covered, Front Porch
Sewer: Public Sewer
Water: City
Local Schools
High School: East Mecklenburg
Middle School: McClintock
Elementary School: Rama Road
Listed By / Shown By
Listed By
Agency Name: Pinnacle Realty Advisors
Agency Contact: jordan@keesee-re.com
Shown By
Agent Name: Devin Gracely
Agent Phone: Cell: (704) 914-5652
Agency Title: Lake Norman Realty

Estimate Your Payment
Estimated Payment
$ 4,126.35 per month $3,911.98 Principal & Interest $0.00 Property Tax (data not provided by mls) $214.38 Homeowner's Insurance
6207 Honegger Drive | MLS# 4400788
This single family home located at 6207 Honegger Drive, Charlotte, NC 28211 is currently listed for sale with an asking price of $735,000. This property was built in 1964 and has 4 bedrooms and 3 full baths with 2424 sq. ft. Honegger Drive is located in the Stonehaven subdivision. Search Stonehaven real estate on deving.lakenormanrealty.com today.