
BEDS3
BATHS2 full 2 partial
SQUARE FEET3,049
MLS#4400641
STATUSActive
PROPERTY TYPEResidential - Single Family
SUBDIVISIONStonecroft
Property Description
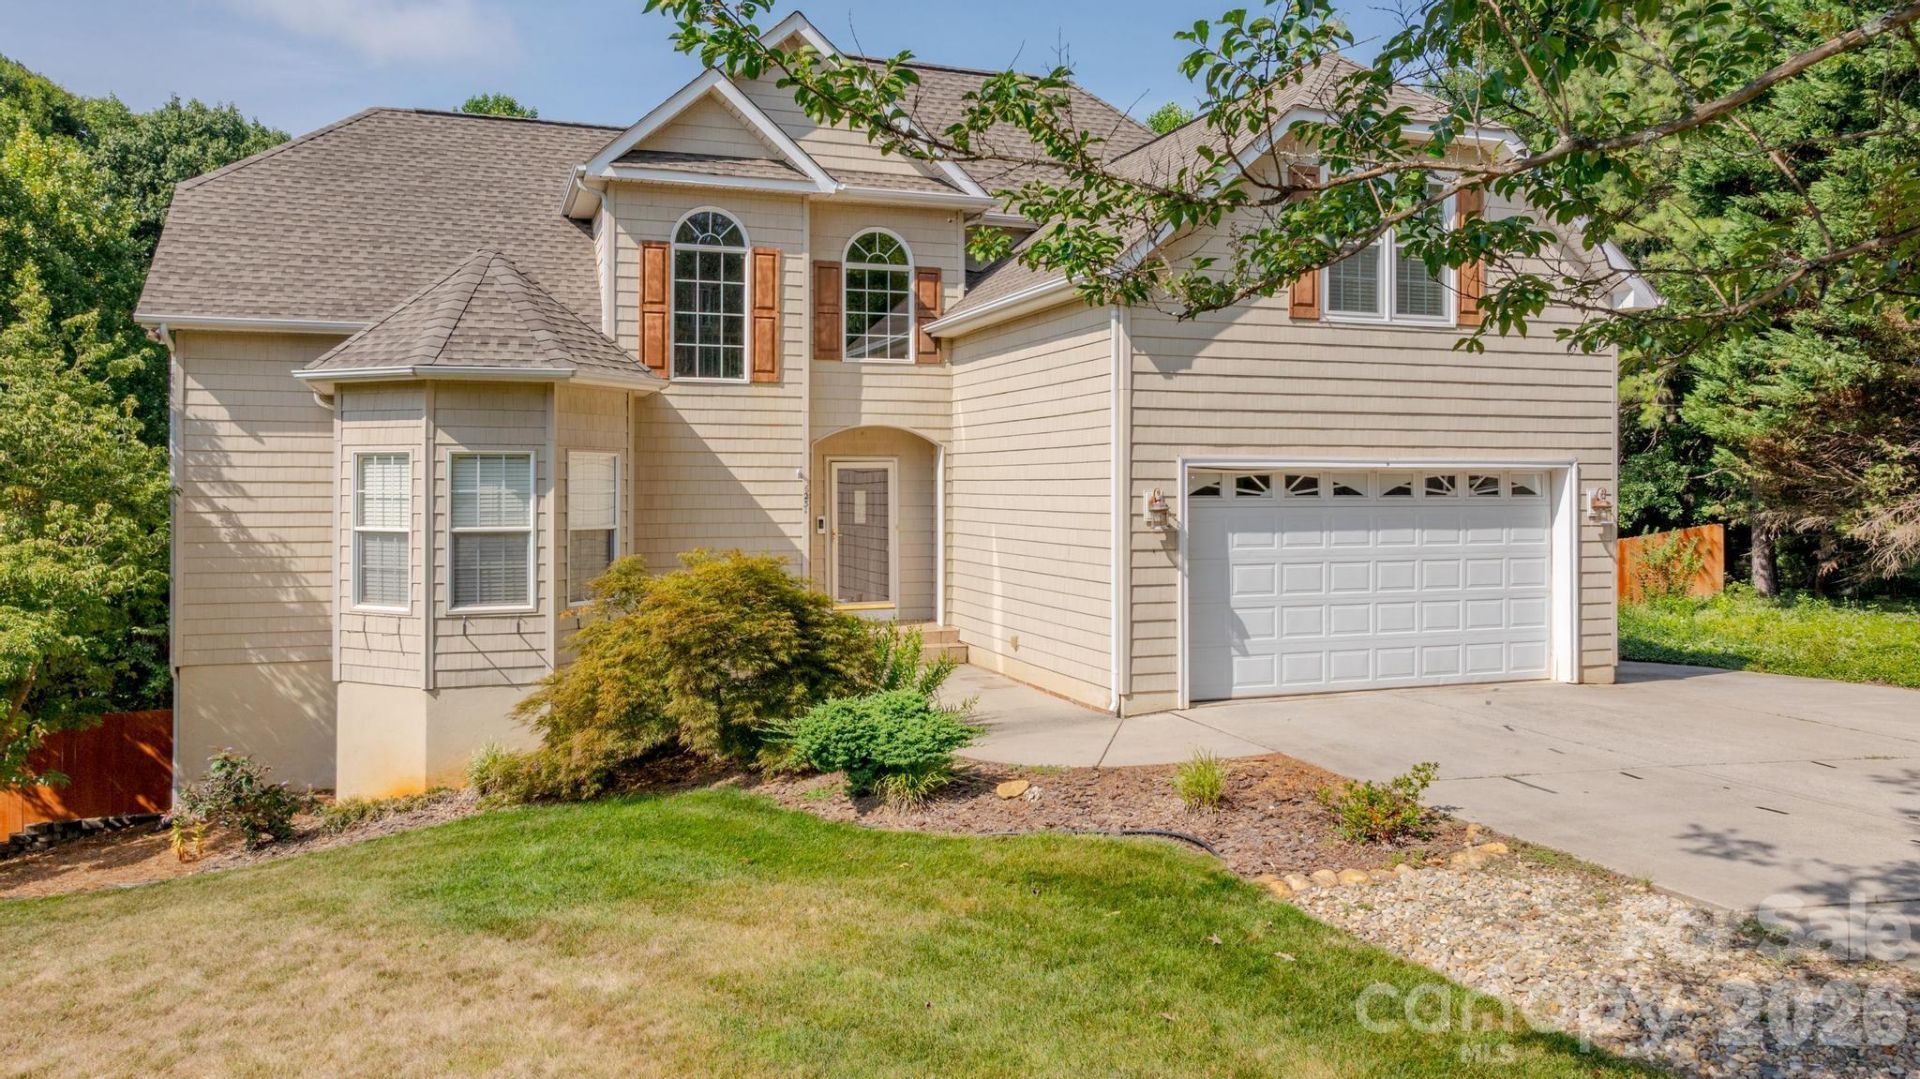
Looking for a custom home on nearly three-quarters of an acre with no HOA, tucked away on a quiet cul-de-sac, and offering the future potential of a roughed-in unfinished basement?all for under $600,000? This is the opportunity you've been waiting for!This beautifully maintained 1.5-story home welcomes you with a dramatic two-story foyer and soaring great room filled with abundant natural light. Designed for both everyday living and entertaining, the spacious deck overlooks a private, wooded backyard featuring an above-ground pool surrounded by attractive custom decking?perfect for summer gatherings. You'll appreciate the front & back in-ground irrigation system!Inside, you'll appreciate the quality craftsmanship showcased by heavy crown moldings throughout. The thoughtfully designed floor plan offers three bedrooms, plus a versatile flex room and a spacious bonus room, providing endless possibilities for a home office, playroom, fitness space, or media room.At the heart of the home, the gourmet kitchen impresses with beautiful tile countertops, a center island, and plenty of workspace for cooking, entertaining, and gathering with loved ones. The roughed-in unfinished basement offers incredible potential to expand your living space and customize it to fit your lifestyle.Ideally located with a quick commute to Charlotte & the airport, shopping & restaurants. Roof new in 2020, HVAC units 2018 for upstairs & 2011 for downstairs. New hot water heater. HURRY!
Property Features
Property Type: Residential - Single Family
Basement: Yes
Basement: Bath/Stubbed, Full, Interior Entry, Unfinished
Fenced: Yes
Garage: 2 car attached
Heating: Heat Pump
Home Style: Transitional
Lot Size: 0.69 Acres
Roof Type: Architectural Shingle
Year Built: 2003
Amenities
Attic Stairs Pulldown
In-Ground Irrigation
Feature Descriptions
Appliances: Dishwasher, Disposal, Electric Range, Electric Water Heater, Ice Maker, Microwave, Refrigerator with Ice Maker
Days on Site: 9
Exterior: Fiber Cement
Fireplace: Electric, Great Room
Flooring: Carpet, Wood
Foundation: Basement
Laundry: Electric Dryer Hookup, Laundry Room
Lot: Sloped
Other Structures: Shed(s)
Parcel#: 3696030255450000
Parking: Driveway, Attached Garage, Garage Faces Front
Patio/Porch: Rear Porch
Security: Smoke Detector(s)
Sewer: Septic Installed
Swimming Pool: Above Ground, Outdoor Pool
Utilities: Cable Available
Water: County Water
Window Features: Insulated Window(s)
Local Schools
High School: Bandys
Middle School: Mill Creek
Elementary School: Balls Creek
Listed By / Shown By
Listed By
Agency Name: Keller Williams Lake Norman
Agency Contact: nadine@teamnadine.com
Shown By
Agent Name: Devin Gracely
Agent Phone: Cell: (704) 914-5652
Agency Title: Lake Norman Realty

Estimate Your Payment
Estimated Payment
$ 3,362.84 per month $3,188.13 Principal & Interest $0.00 Property Tax (data not provided by mls) $174.71 Homeowner's Insurance
6231 Neptune Drive | MLS# 4400641
This single family home located at 6231 Neptune Drive, Denver, NC 28037 is currently listed for sale with an asking price of $599,000. This property was built in 2003 and has 3 bedrooms and 2 full and 2 partial baths with 3049 sq. ft. Neptune Drive is located in the Stonecroft subdivision. Search Stonecroft real estate on deving.lakenormanrealty.com today.