
BEDS4
BATHS3 full
SQUARE FEET2,275
MLS#4388488
STATUSActive
PROPERTY TYPEResidential - Single Family
SUBDIVISIONSolena at The Vineyards
Property Description
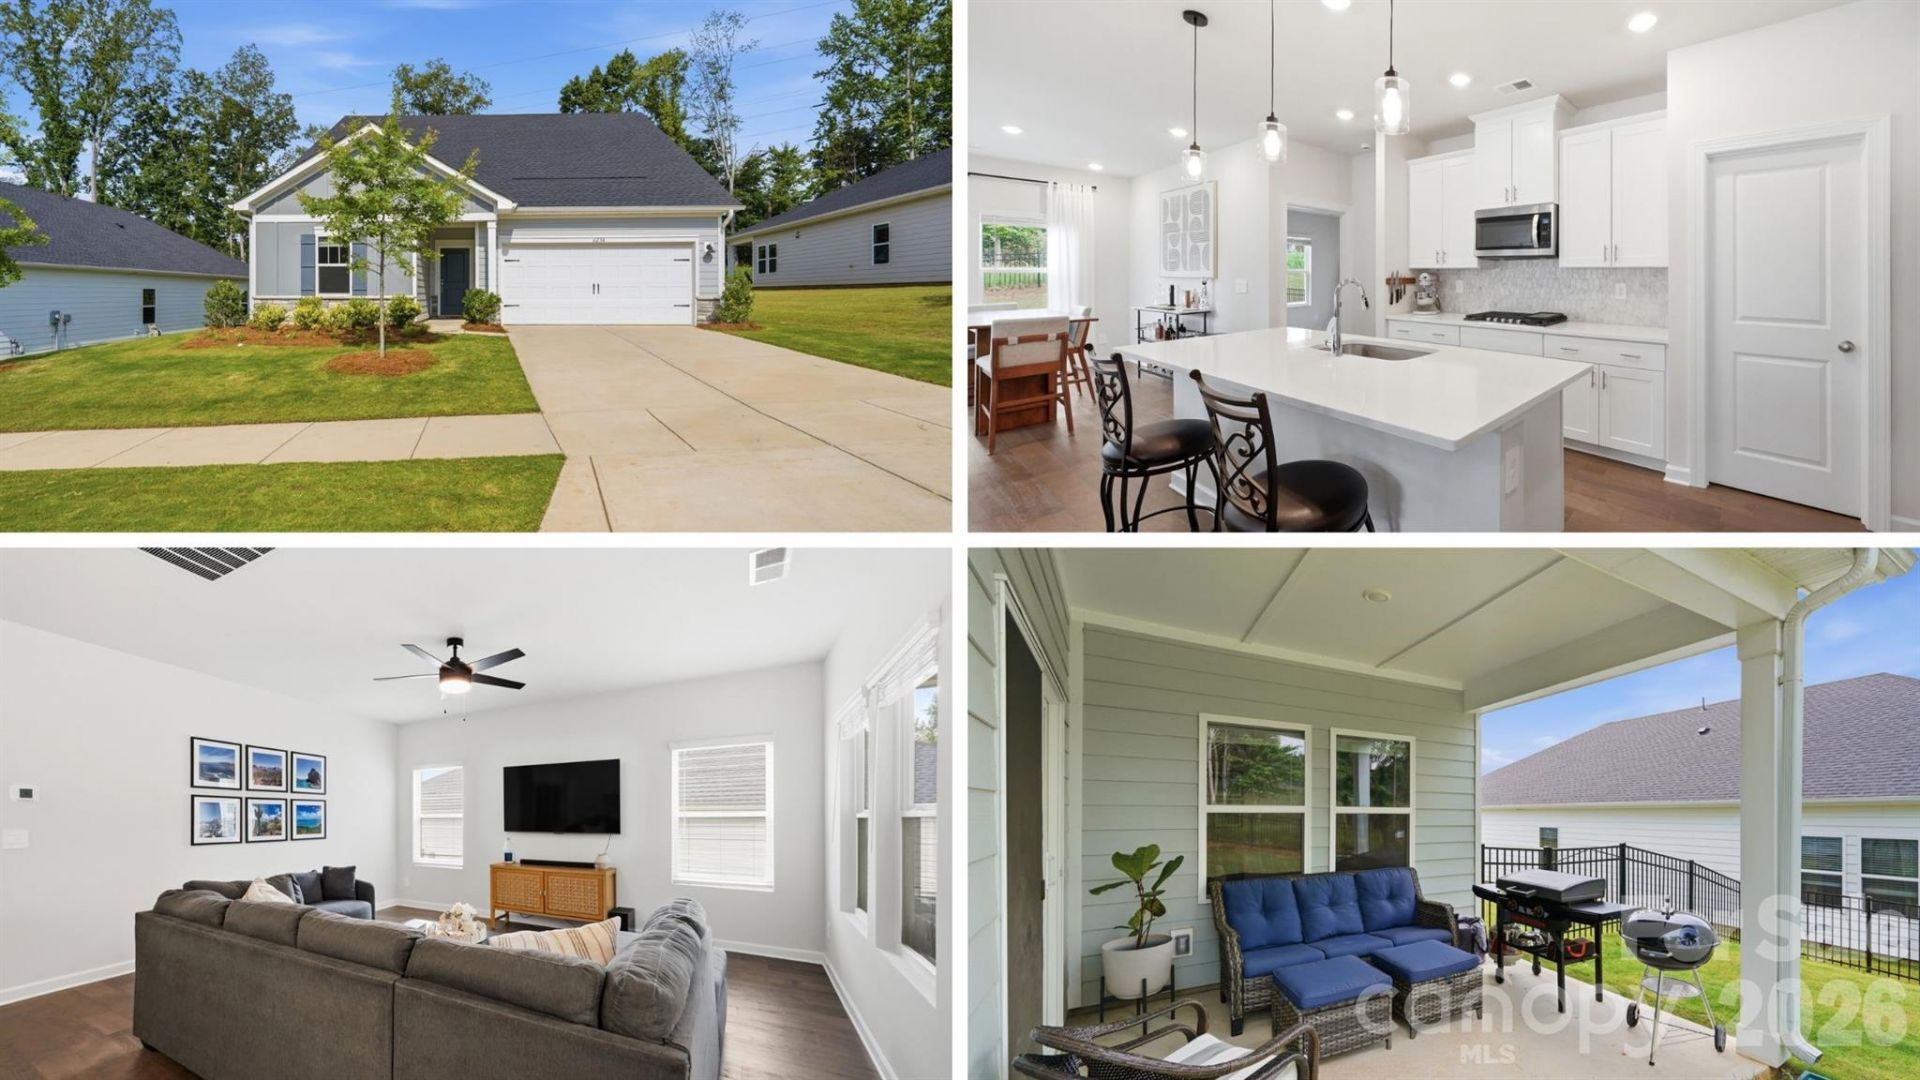
Discover this thoughtfully designed 1.5 story home located in the lake front community of The Vineyards! Step inside where you will find an entry hall that leads to the well appointed kitchen featuring a large kitchen island with room for bar stool seating, stainless appliances, gas cook top, double oven, tile backsplash and a walk-in pantry. The kitchen connects to the great room and dining area?creating an open flow that is perfect for everyday living and entertaining. The primary suite serves as a relaxing retreat, featuring a tray ceiling, private bath with dual sinks, generous size shower and a walk-in closet. Two secondary bedrooms, a full bath and a conveniently located laundry room completes the main level. On the upper level you will find a bedroom and full bath offering a private space for overnight guests and an expansive loft area that is the perfect space for a media room or rec room. Exterior features include a covered rear patio, fenced yard and 2 car garage. Enjoying the outdoors is easy in this sought-after lakeside community where residents enjoy exceptional amenities including a resort-style pool, club house, sports complex, dog park, boat launch and over 10 miles of scenic walking trails along the waterfront of Lake Wylie!
Property Features
Property Type: Residential - Single Family
Fenced: Yes
Garage: 2 car attached
Heating: Central, ENERGY STAR Qualified Equipment, Fresh Air
Home Style: Transitional
Lot Size: 0.20 Acres
Roof Type: Architectural Shingle
Stories: 1.5
Year Built: 2024
Amenities
Attic Stairs Pulldown
Breakfast Bar
Built-in Features
Kitchen Island
Open Floorplan
Split Bedroom
Walk-In Closet(s)
Walk-In Pantry
Feature Descriptions
Appliances: Double Oven, ENERGY STAR Qualified Dishwasher, ENERGY STAR Qualified Light Fixtures, ENERGY STAR Qualified Refrigerator, Gas Water Heater, Low Flow Fixtures, Microwave, Oven, Refrigerator, Wall Oven
Body of Water: Lake Wylie
Community Features: Boat Storage, Clubhouse, Dog Park, Fitness Center, Lake Access, Outdoor Pool, Picnic Area, Playground, Recreation Area, RV Storage, Sidewalks, Street Lights, Tennis Court(s), Walking Trails
Days on Site: 82
Exterior: Fiber Cement, Vinyl
Flooring: Carpet, Tile, Vinyl
Foundation: Slab
HOA Fee: $143.5/ Monthly
Laundry: Laundry Room, Main Level
Lot: Level
Parcel#: 113-227-02
Parking: Driveway, Attached Garage, Garage Door Opener, Garage Faces Front
Patio/Porch: Covered, Front Porch, Patio
Security: Carbon Monoxide Detector(s), Security System, Smoke Detector(s)
Security: yes
Sewer: Public Sewer
Utilities: Cable Available, Electricity Connected, Natural Gas, Wired Internet Available
Water: City
Window Features: Insulated Window(s)
Local Schools
High School: Unspecified
Middle School: Unspecified
Elementary School: Unspecified
Listed By / Shown By
Listed By
Agency Name: RE/MAX Executive
Agency Contact: brian@thebelchergroup.com
Shown By
Agent Name: Devin Gracely
Agent Phone: Cell: (704) 914-5652
Agency Title: Lake Norman Realty

Estimate Your Payment
Estimated Payment
$ 2,750.34 per month $2,607.45 Principal & Interest $0.00 Property Tax (data not provided by mls) $142.89 Homeowner's Insurance
6234 Barcelona Way | MLS# 4388488
This single family home located at 6234 Barcelona Way, Charlotte, NC 28214 is currently listed for sale with an asking price of $489,900. This property was built in 2024 and has 4 bedrooms and 3 full baths with 2275 sq. ft. Barcelona Way is located in the Solena at The Vineyards subdivision. Search Solena At The Vineyards real estate on deving.lakenormanrealty.com today.