
BEDS2
BATHS2 full
SQUARE FEET1,470
MLS#4399956
STATUSActive
PROPERTY TYPEResidential - Single Family
SUBDIVISIONTRILOGY LAKE NORMAN
Property Description
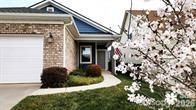
MOVE IN READY! FREE MEMBERSHIP TO FREEDOM BOAT CLUB! 2 BR 2 BA with gourmet kitchen, gas stove screened in porch and FENCED BACKYARD! REFRIGERATOR, WASHER AND DRYER CONVEY. GAS HOOK UP OUTSIDE READY FOR A GAS GRILL. Large kitchen with island, soft close cabinets and drawers along with Granite Countertops.. TONS OF CABINETS! The screened porch has pull down shades and offers a beautiful view of the fenced backyard that includes a paved patio just outside. Perfect for a fire pit and additional entertaining space. Irrigation IN FRONT AND REAR YARDS. Trilogy Membership includes a FREE Membership to Freedom Boat Club on Lake Norman plus award winning amenities that include a beautiful clubhouse, pools, rec/workout rooms, an art studio and so much more! One time Twin Mill Club Fee of $7,500 paid at closing by the buyer. THERE ARE SO MANY ACTIVITIES HERE YOU WILL NEVER BE BORED! COME AND TAKE A LOOK!
Property Features
Property Type: Residential - Single Family
Fenced: Yes
Garage: 2 car attached
Heating: Heat Pump
Home Style: Traditional
Lot Size: 0.11 Acres
Roof Type: Architectural Shingle
Year Built: 2020
Amenities
Breakfast Bar
Cable Prewire
Kitchen Island
Open Floorplan
Pantry
Walk-In Closet(s)
Other - See Remarks
Gas Grill
In-Ground Irrigation
Lawn Maintenance
Feature Descriptions
Accessibility Features: Two or More Access Exits
Appliances: Dishwasher, Disposal, Dryer, Dual Flush Toilets, Exhaust Fan, Exhaust Hood, Freezer, Gas Cooktop, Ice Maker, Microwave, Oven, Refrigerator, Refrigerator with Ice Maker, Self Cleaning Oven, Washer/Dryer
Community Features: Fifty Five and Older, Clubhouse, Concierge, Dog Park, Fitness Center, Game Court, Gated, Indoor Pool, Outdoor Pool, Pickleball, Recreation Area, Street Lights, Tennis Court(s), Walking Trails
Days on Site: 13
Exterior: Brick Partial, Hardboard Siding
Flooring: Vinyl
Foundation: Slab
HOA Fee: $539.8/ Monthly
Laundry: Electric Dryer Hookup, Laundry Room
Lot: Level, Wooded
Parcel#: 100847
Parking: Attached Garage, Garage Door Opener
Patio/Porch: Awning(s), Rear Porch, Screened
Security: Smoke Detector(s)
Sewer: County Sewer
Utilities: Cable Available, Electricity Connected, Natural Gas
Water: County Water
Window Features: Insulated Window(s)
Local Schools
High School: Unspecified
Middle School: Unspecified
Elementary School: Unspecified
Listed By / Shown By
Listed By
Agency Name: LKN Real Estate Experts LLC
Agency Contact: lknrealtyexperts@gmail.com
Shown By
Agent Name: Devin Gracely
Agent Phone: Cell: (704) 914-5652
Agency Title: Lake Norman Realty

Estimate Your Payment
Estimated Payment
$ 2,385.93 per month $2,261.98 Principal & Interest $0.00 Property Tax (data not provided by mls) $123.96 Homeowner's Insurance
6296 Raven Rock Drive | MLS# 4399956
This single family home located at 6296 Raven Rock Drive , Denver, NC 28037 is currently listed for sale with an asking price of $424,990. This property was built in 2020 and has 2 bedrooms and 2 full baths with 1470 sq. ft. Raven Rock Drive is located in the TRILOGY LAKE NORMAN subdivision. Search TRILOGY LAKE NORMAN real estate on deving.lakenormanrealty.com today.