
BEDS3
BATHS2 full
SQUARE FEET1,376
MLS#4400614
STATUSActive
PROPERTY TYPEResidential - Single Family
SUBDIVISIONPickwick
Property Description
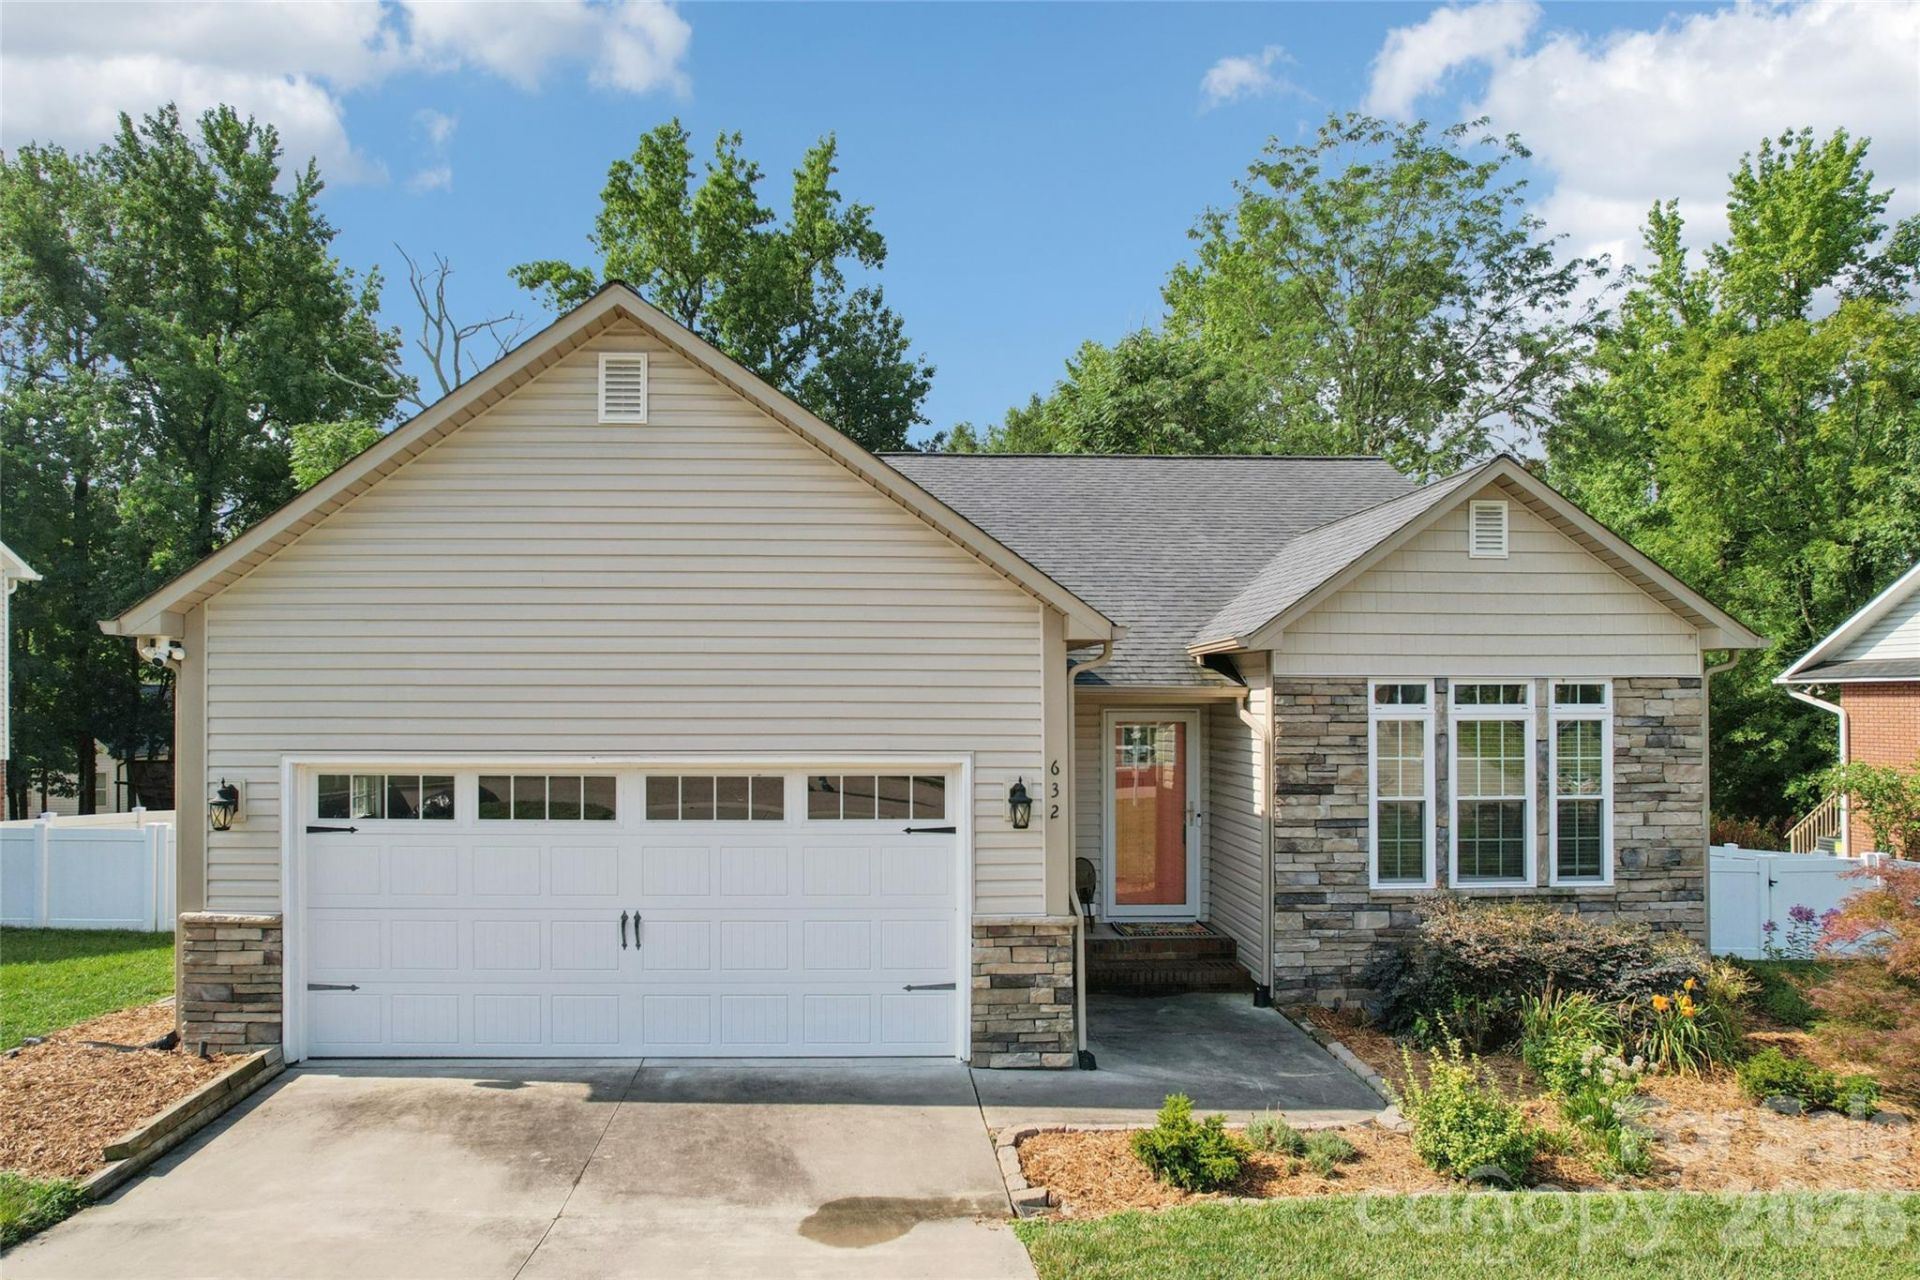
Get ready to fall in love with this charming 3-bedroom, 2-bathroom home in the highly desirable Pickwick subdivision in Kannapolis. No HOA! Offering comfortable living spaces with high ceilings, a functional open concept floor plan, and the perfect blend of style and convenience on a single level. The thoughtfully designed layout features a spacious living area, a well-appointed kitchen, and a lovely private primary suite. Two additional bedrooms provide plenty of flexibility with options for a home office or home gym. Relax outside and enjoy the beautiful, fenced-in backyard and fantastic back porch.This home is located on a quiet cul-de-sac while close to restaurants, grocery stores, shopping and Village Park. Less than 3 miles to Downtown Kannapolis and less than 2 miles from I-85! Don't miss your opportunity to make this your home!
Property Features
Property Type: Residential - Single Family
Fenced: Yes
Garage: 2 car attached
Heating: Forced Air, Natural Gas
Lot Size: 0.18 Acres
Year Built: 2017
Amenities
Attic Stairs Pulldown
Cable Prewire
Open Floorplan
Pantry
Walk-In Closet(s)
Walk-In Pantry
Feature Descriptions
Appliances: Dishwasher, Electric Range, Exhaust Fan, Microwave, Plumbed For Ice Maker, Tankless Water Heater
Days on Site: 10
Exterior: Stone, Vinyl
Flooring: Carpet, Vinyl
Foundation: Crawl Space
Laundry: Electric Dryer Hookup, Laundry Room, Main Level
Other Structures: Shed(s)
Parcel#: 5612-99-7832-0000
Parking: Driveway, Attached Garage
Patio/Porch: Patio
Security: yes
Security: Security System
Sewer: Public Sewer
Utilities: Cable Connected, Electricity Connected, Natural Gas, Underground Power Lines, Underground Utilities
Water: City
Local Schools
High School: A.L. Brown
Middle School: Kannapolis
Elementary School: Forest Park
Listed By / Shown By
Listed By
Agency Name: Keller Williams Lake Norman
Agency Contact: blfreitas@kw.com
Shown By
Agent Name: Devin Gracely
Agent Phone: Cell: (704) 914-5652
Agency Title: Lake Norman Realty

Estimate Your Payment
Estimated Payment
$ 1,908.23 per month $1,809.09 Principal & Interest $0.00 Property Tax (data not provided by mls) $99.14 Homeowner's Insurance
632 Marigold Drive | MLS# 4400614
This single family home located at 632 Marigold Drive, Kannapolis, NC 28083 is currently listed for sale with an asking price of $339,900. This property was built in 2017 and has 3 bedrooms and 2 full baths with 1376 sq. ft. Marigold Drive is located in the Pickwick subdivision. Search Pickwick real estate on deving.lakenormanrealty.com today.