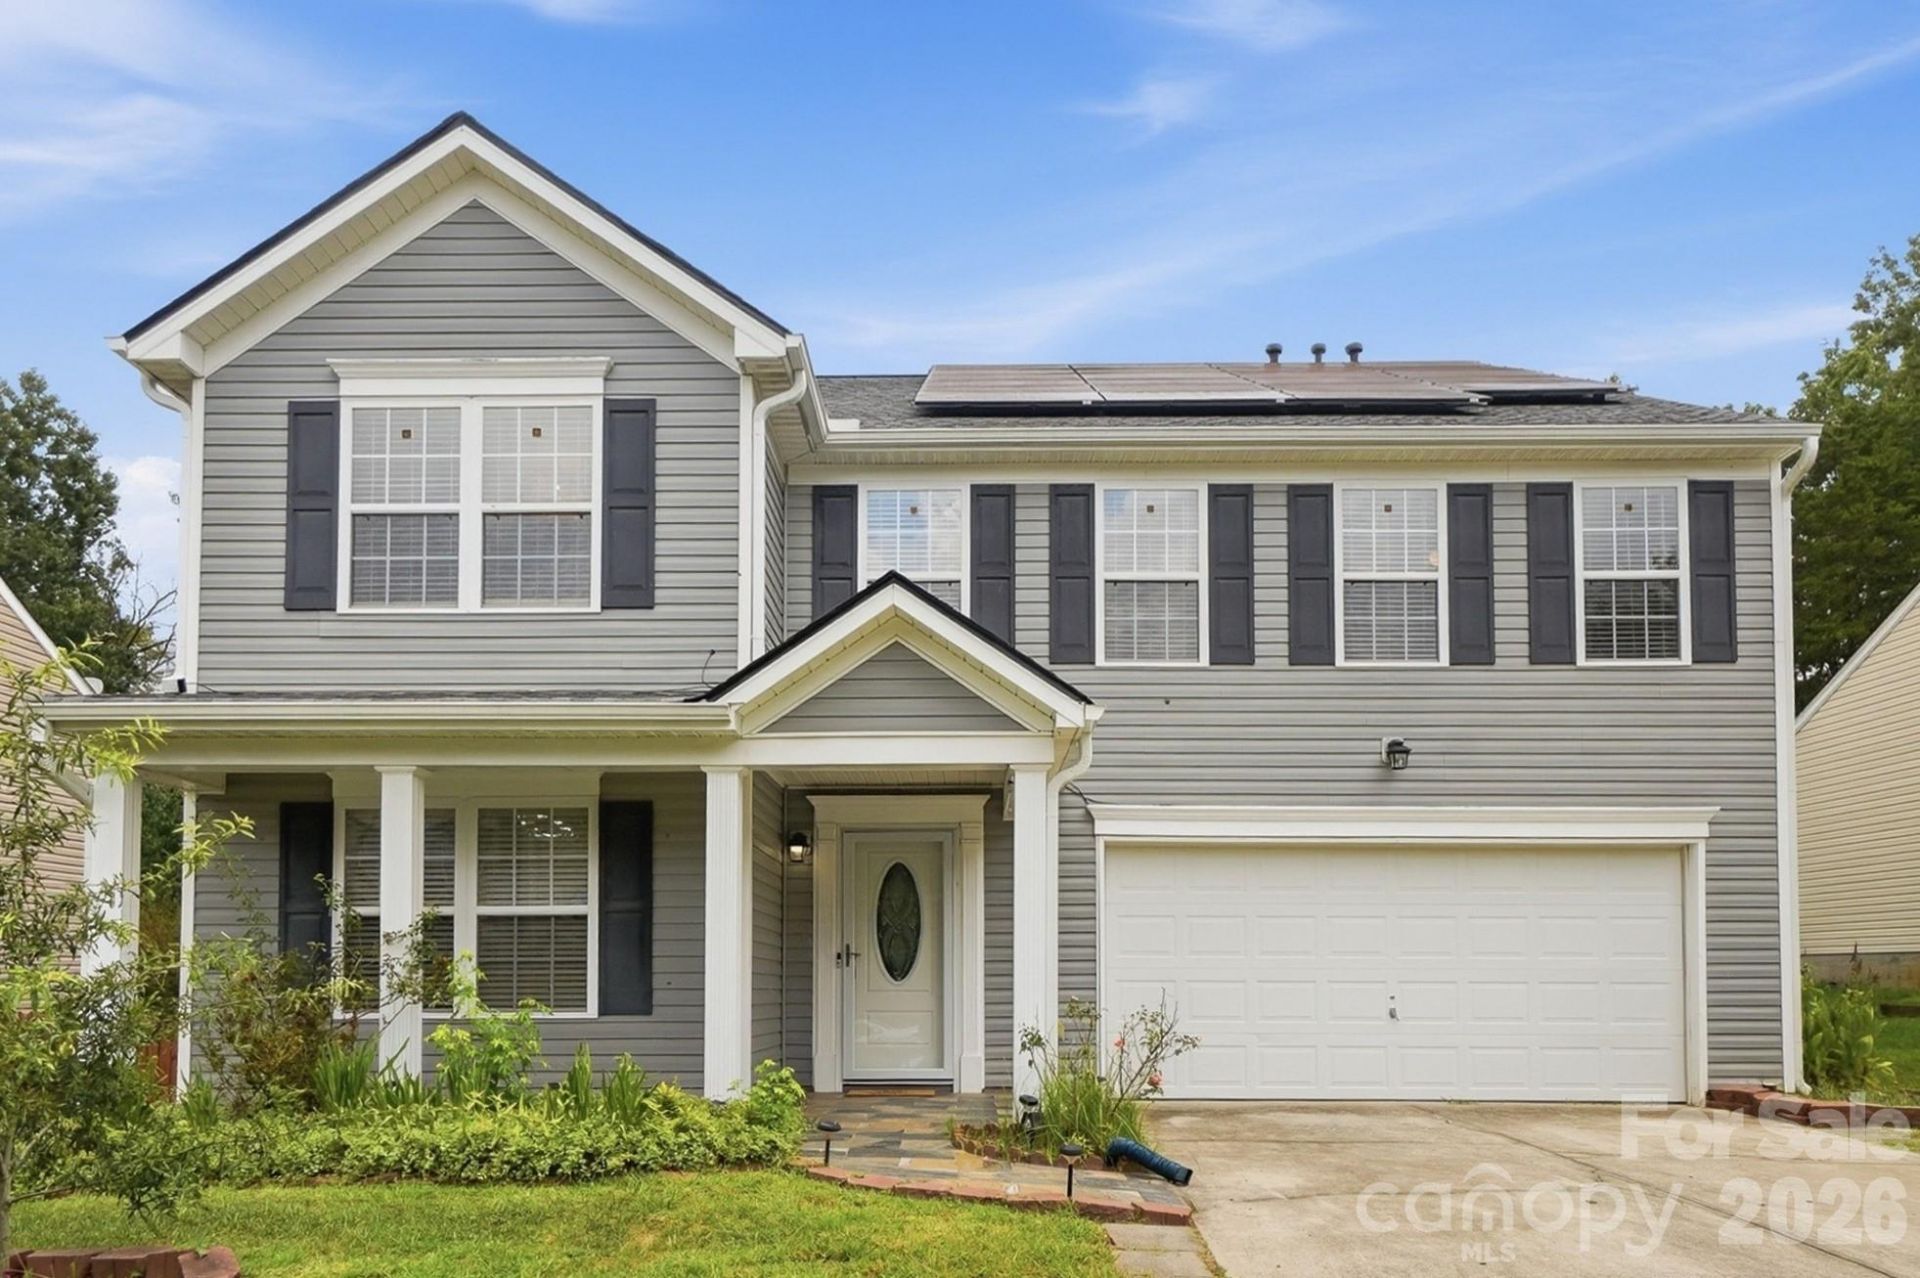

BEDS5
BATHS2 full 1 partial
SQUARE FEET3,264
MLS#4419448
STATUSActive
PROPERTY TYPEResidential - Single Family
SUBDIVISIONKingstree
Property Description
Spacious and well-maintained offering five bedrooms and a flexible floor plan with plenty of room for everyday living, entertaining, guests, or a home office. The oversized primary suite provides a relaxing retreat with a dual-sink vanity, separate soaking tub and shower, and generous space to unwind. Major updates offer added peace of mind, including a new roof in 2024, upstairs HVAC replaced in 2024, and downstairs HVAC replaced in 2020. Solar panels help keep monthly energy costs lower. Outside, enjoy a spacious backyard with garden space and established muscadine grapevines perfect for gardening, entertaining, or simply enjoying the outdoors.
Property Features
Property Type: Residential - Single Family
Fenced: Yes
Garage: 2 car attached
Heating: Central
Home Style: Traditional
Lot Size: 0.19 Acres
Roof Type: Architectural Shingle
Year Built: 2003
Amenities
Attic Stairs Pulldown
Feature Descriptions
Appliances: Dishwasher, Disposal, Microwave, Oven, Refrigerator with Ice Maker
Community Features: Clubhouse, Outdoor Pool, Playground, Walking Trails
Days on Site: 2
Exterior: Vinyl
Fireplace: Gas
Flooring: Carpet, Laminate, Tile
Foundation: Slab
HOA Fee: $104.97/ Quarterly
Laundry: Laundry Room
Lot: Cul-De-Sac, Level
Parcel#: 108-094-70
Parking: Driveway, Attached Garage
Patio/Porch: Patio
Sewer: Public Sewer
Water: City
Local Schools
High School: Rocky River
Middle School: Northridge
Elementary School: Reedy Creek
Listed By / Shown By
Listed By
Agency Name: COMPASS
Agency Contact: carrie.hatfield@compass.com
Shown By
Agent Name: Devin Gracely
Agent Phone: Cell: (704) 914-5652
Agency Title: Lake Norman Realty

Estimate Your Payment
Estimated Payment
$ 2,385.99 per month $2,262.03 Principal & Interest $0.00 Property Tax (data not provided by mls) $123.96 Homeowner's Insurance
6324 Carpentaria Court | MLS# 4419448
This single family home located at 6324 Carpentaria Court, Charlotte, NC 28215 is currently listed for sale with an asking price of $425,000. This property was built in 2003 and has 5 bedrooms and 2 full and 1 partial baths with 3264 sq. ft. Carpentaria Court is located in the Kingstree subdivision. Search Kingstree real estate on deving.lakenormanrealty.com today.