
BEDS3
BATHS1 full
SQUARE FEET1,369
MLS#4349313
STATUSActive
PROPERTY TYPEResidential - Single Family
SUBDIVISIONHickory Ridge
Property Description
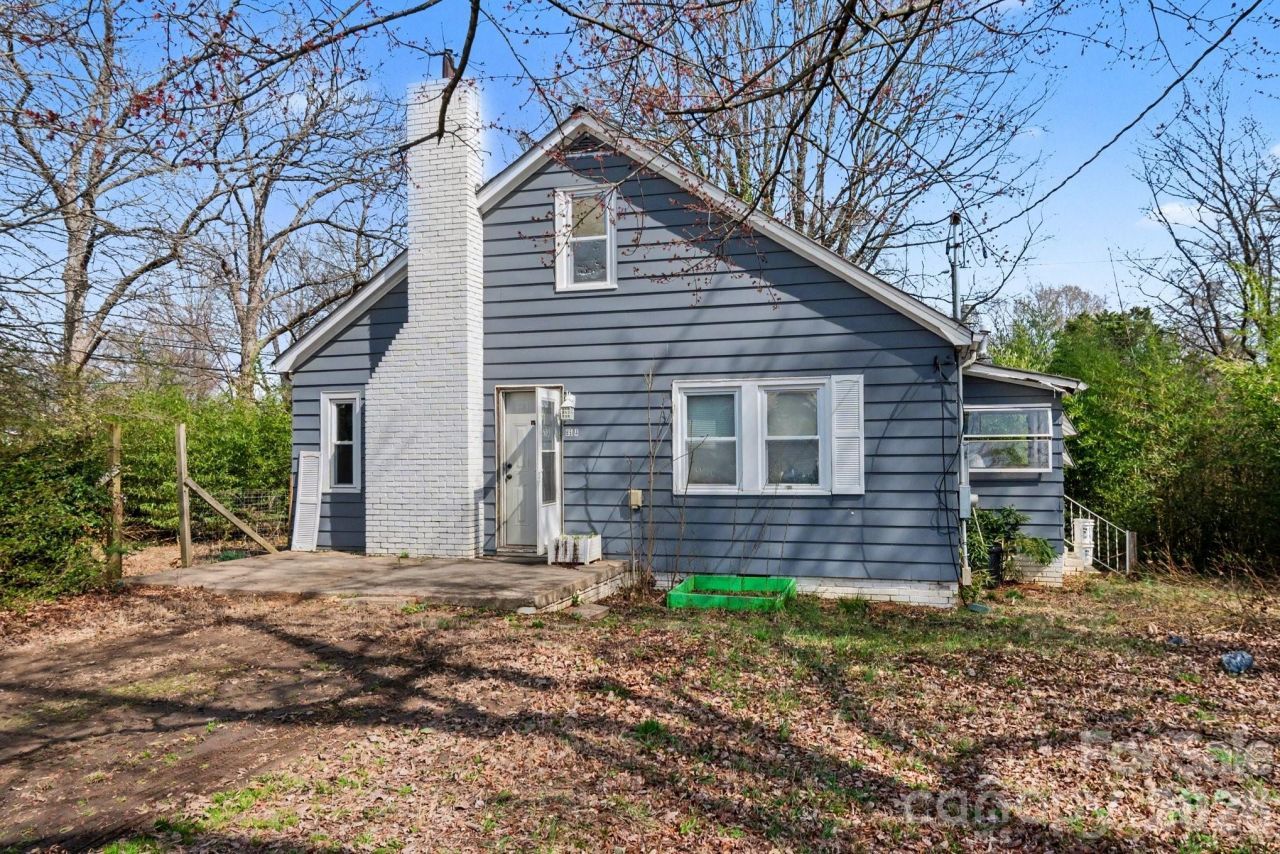
Opportunity knocks with this value-packed property full of potential! This solid 3-bedroom, 1-bath home, built in 1946, sits on a generous 0.778-acre corner lot at Pence Rd and Hickory Grove Rd ? offering exceptional visibility, space, and convenience in a rapidly growing area.Major updates include a newer roof and HVAC system (both replaced in 2018), providing a strong foundation for future improvements. With a little TLC, this home offers the opportunity to transform into a standout property.The expansive lot with mature trees provides endless possibilities ? expand, renovate, or create your ideal outdoor living space. Whether you're an investor, renovator, or buyer looking to customize a home with character and land, this property offers tremendous potential.Located near the historic Hickory Grove area, the property offers mature surroundings, added privacy, and a peaceful setting while still being conveniently located near shopping, dining, and major commuter routes.No HOA. Large corner lot with flexibility and future potential.Being sold as-is ? bring your vision and unlock the potential.Prime Location ? Large Lot with Room to Grow ? Priced for Opportunity
Property Features
Property Type: Residential - Single Family
Heating: Heat Pump, Natural Gas
Lot Size: 0.78 Acres
Year Built: 1946
Feature Descriptions
Appliances: Gas Range, Refrigerator
Days on Site: 145
Exterior: Brick Partial
Fireplace: Living Room, Wood Burning
Flooring: Tile, Wood
Foundation: Crawl Space
Laundry: In Kitchen, Laundry Closet
Other Equipment: Other - See Remarks
Parcel#: 109-011-28
Parking: Driveway
Sewer: Public Sewer, Septic Installed
Water: City
Local Schools
High School: Garinger
Middle School: Randolph
Elementary School: Hickory Grove
Listed By / Shown By
Listed By
Agency Name: Mark Spain Real Estate
Agency Contact: larrygraham@markspain.com
Shown By
Agent Name: Devin Gracely
Agent Phone: Cell: (704) 914-5652
Agency Title: Lake Norman Realty

Estimate Your Payment
Estimated Payment
$ 1,263.17 per month $1,197.54 Principal & Interest $0.00 Property Tax (data not provided by mls) $65.63 Homeowner's Insurance
6504 Pence Road, Unit A | MLS# 4349313
This single family home located at 6504 Pence Road, Unit A, Charlotte, NC 28215 is currently listed for sale with an asking price of $225,000. This property was built in 1946 and has 3 bedrooms and 1 full baths with 1369 sq. ft. Pence Road, Unit A is located in the Hickory Ridge subdivision. Search Hickory Ridge real estate on deving.lakenormanrealty.com today.