
BEDS3
BATHS2 full 1 partial
SQUARE FEET2,517
MLS#4432253
STATUSActive Under Contract
PROPERTY TYPEResidential - Single Family
SUBDIVISIONYellowtop Mountain Estates
Property Description
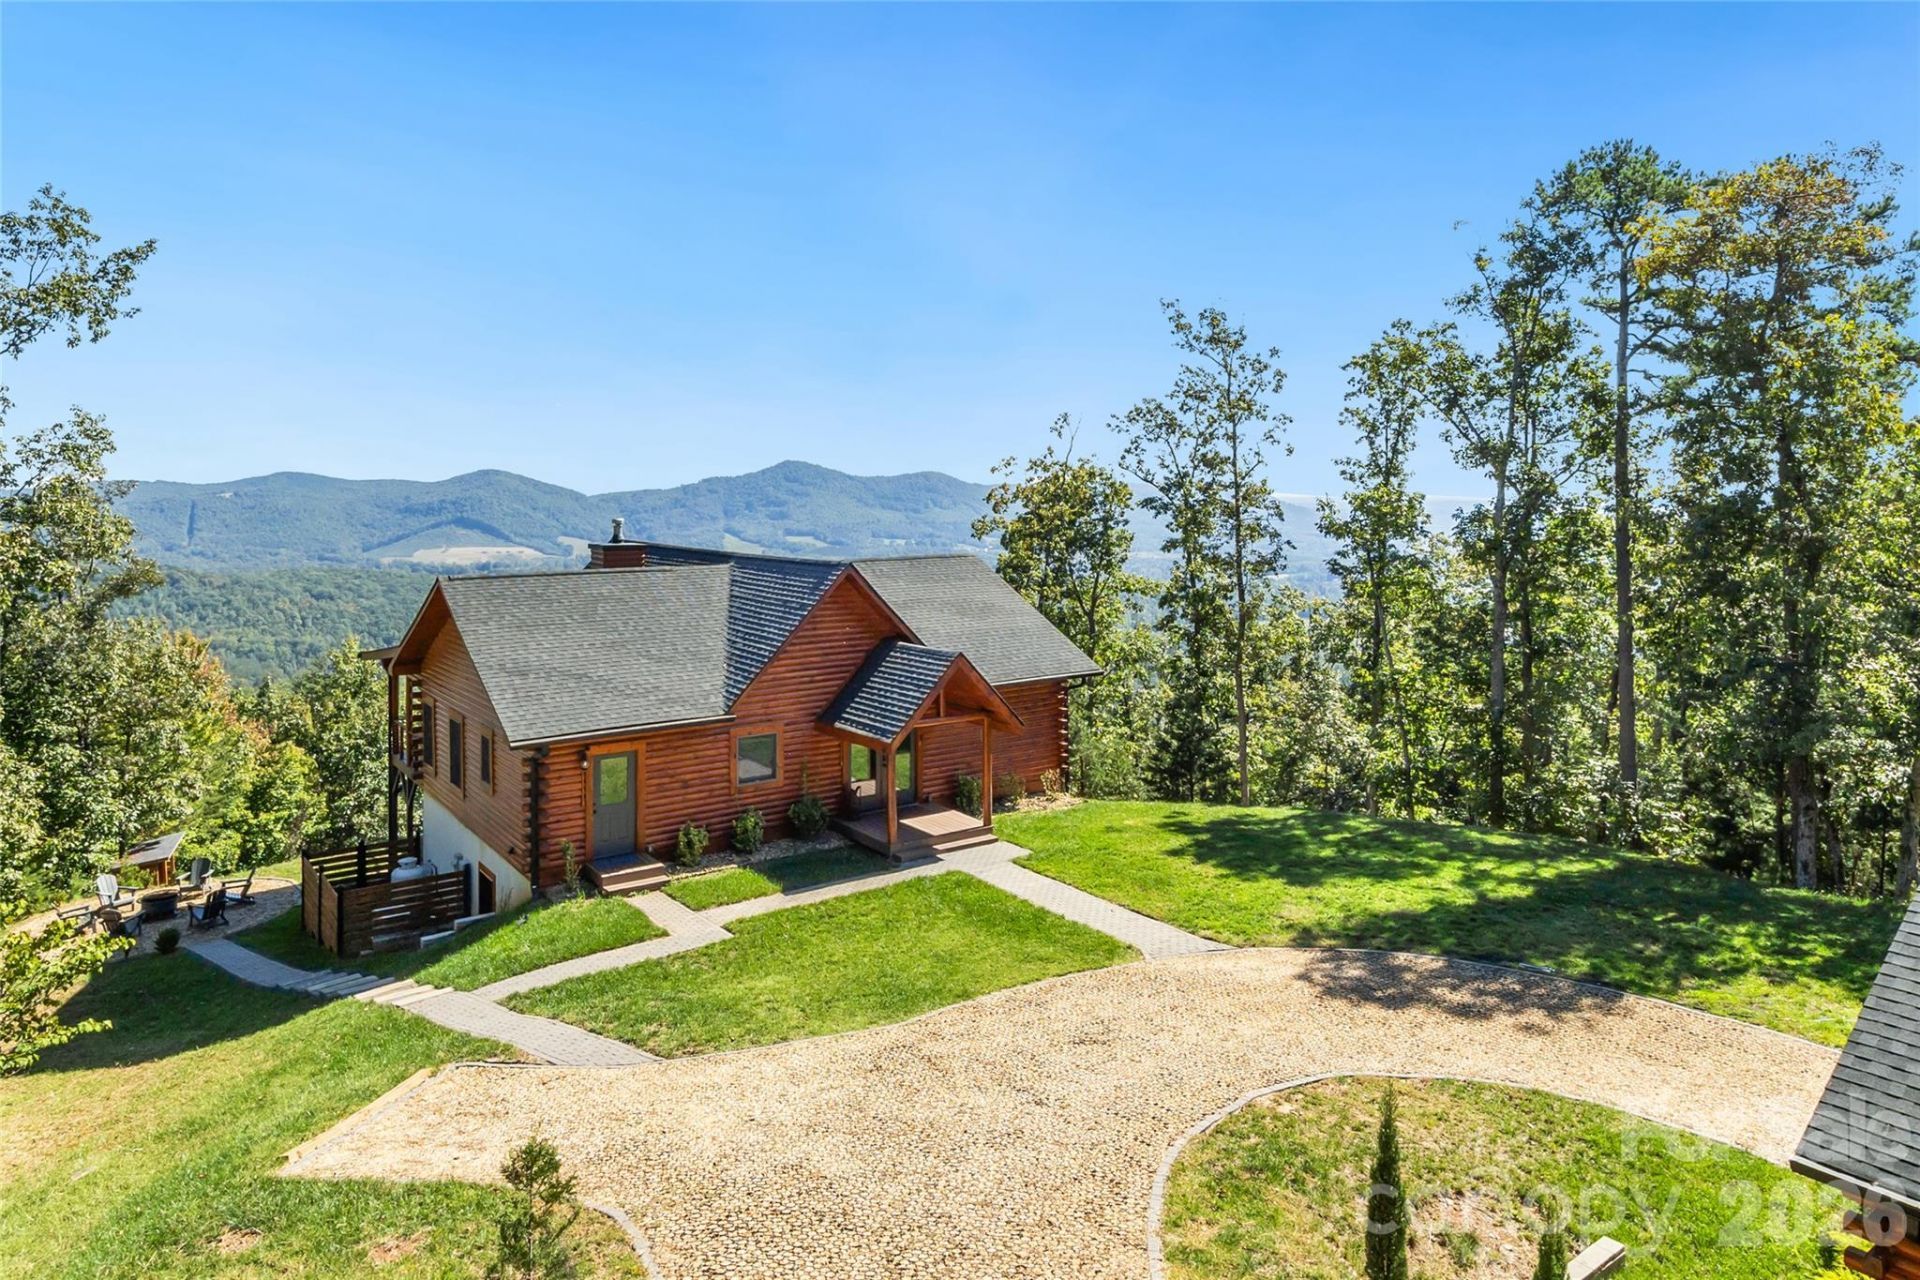
Set near South Mountain State Park, this private mountain retreat offers a peaceful setting with convenient access to Asheville, Hickory, Greenville, and Charlotte. Enjoy sweeping 60-mile mountain views from the expansive back deck and bedrooms. The 14+ acre property includes an additional building lot offering options for added privacy, investment, or future construction. The meticulously maintained home has three main-level bedrooms (including the primary) and an open living area that connects the kitchen and living room to the back deck. Downstairs, an expansive entertaining area includes a kitchenette, wood-top island, and wood-burning fireplace. A bonus room with four built-in bunks provides additional sleeping space. French doors open to a covered hot tub area and fire pit?an inviting place to unwind and spend time with family and friends. A spacious, level yard between the front entrance and detached garage is a rarity in most mountain homes but here it welcomes play, gardening and entertaining. The detached heated/cooled oversized garage has multiple functions as a shop, work-out or even a game room. Yellowtop Mountain Estates, a gated mountain community, is a hidden gem with large, private estate lots centrally convenient to I-40 and I-77 and many mountain towns and destinations. Fiber optic high speed internet. Short-term / vacation rentals allowed.
Property Features
Property Type: Residential - Single Family
Basement: Yes
Basement: Daylight, Finished, Interior Entry, Partially Finished, Storage Space, Walk-Out Access
Garage: 1
Heating: Heat Pump
Home Style: Arts and Crafts, Cabin
Lot Size: 14.36 Acres
Roof Type: Architectural Shingle
Year Built: 2021
Amenities
Breakfast Bar
Built-in Features
Cable Prewire
Drop Zone
Open Floorplan
Walk-In Closet(s)
Above Ground Hot Tub / Spa
Fire Pit
Hot Tub
Feature Descriptions
Appliances: Electric Range, Microwave, Refrigerator, Washer/Dryer
Community Features: Gated
Days on Site: 21
Exterior: Hard Stucco, Wood
Fireplace: Family Room, Gas, Gas Vented, Living Room, Wood Burning Stove
Flooring: Laminate, Tile, Vinyl, Wood
Foundation: Basement
HOA Fee: $720/ Annually
Hot Tub: Yes
Laundry: Electric Dryer Hookup, Mud Room, Main Level
Lot: Rolling Slope
Other Parking: Double size garage with one garage door/parking. Heated and Cooled
Other Structures: Outbuilding, Shed(s)
Parcel#: 1664-01-8844
Parking: Driveway, Detached Garage, Garage Door Opener, Garage Shop
Patio/Porch: Covered, Deck, Front Porch, Patio, Rear Porch, Side Porch, Wrap Around
Sewer: Septic Installed
Special View Info: Long Range, Mountain(s), Year Round
Utilities: Electricity Connected, Propane
Water: Well
Window Features: Insulated Window(s)
Local Schools
High School: East Rutherford
Middle School: East Rutherford
Elementary School: Sunshine
Listed By / Shown By
Listed By
Agency Name: Unique: A Real Estate Collective
Agency Contact: bret@uniquecollective.us
Shown By
Agent Name: Devin Gracely
Agent Phone: Cell: (704) 914-5652
Agency Title: Lake Norman Realty

Estimate Your Payment
Estimated Payment
$ 3,789.51 per month $3,592.63 Principal & Interest $0.00 Property Tax (data not provided by mls) $196.88 Homeowner's Insurance
656 Arbra Mountain Way | MLS# 4432253
This single family home located at 656 Arbra Mountain Way, Bostic, NC 28018 is currently listed for sale with an asking price of $675,000. This property was built in 2021 and has 3 bedrooms and 2 full and 1 partial baths with 2517 sq. ft. Arbra Mountain Way is located in the Yellowtop Mountain Estates subdivision. Search Yellowtop Mountain Estates real estate on deving.lakenormanrealty.com today.