
BEDS3
BATHS3 full 1 partial
SQUARE FEET2,860
MLS#4400610
STATUSActive
PROPERTY TYPEResidential - Single Family
SUBDIVISIONKnightsbridge
Property Description
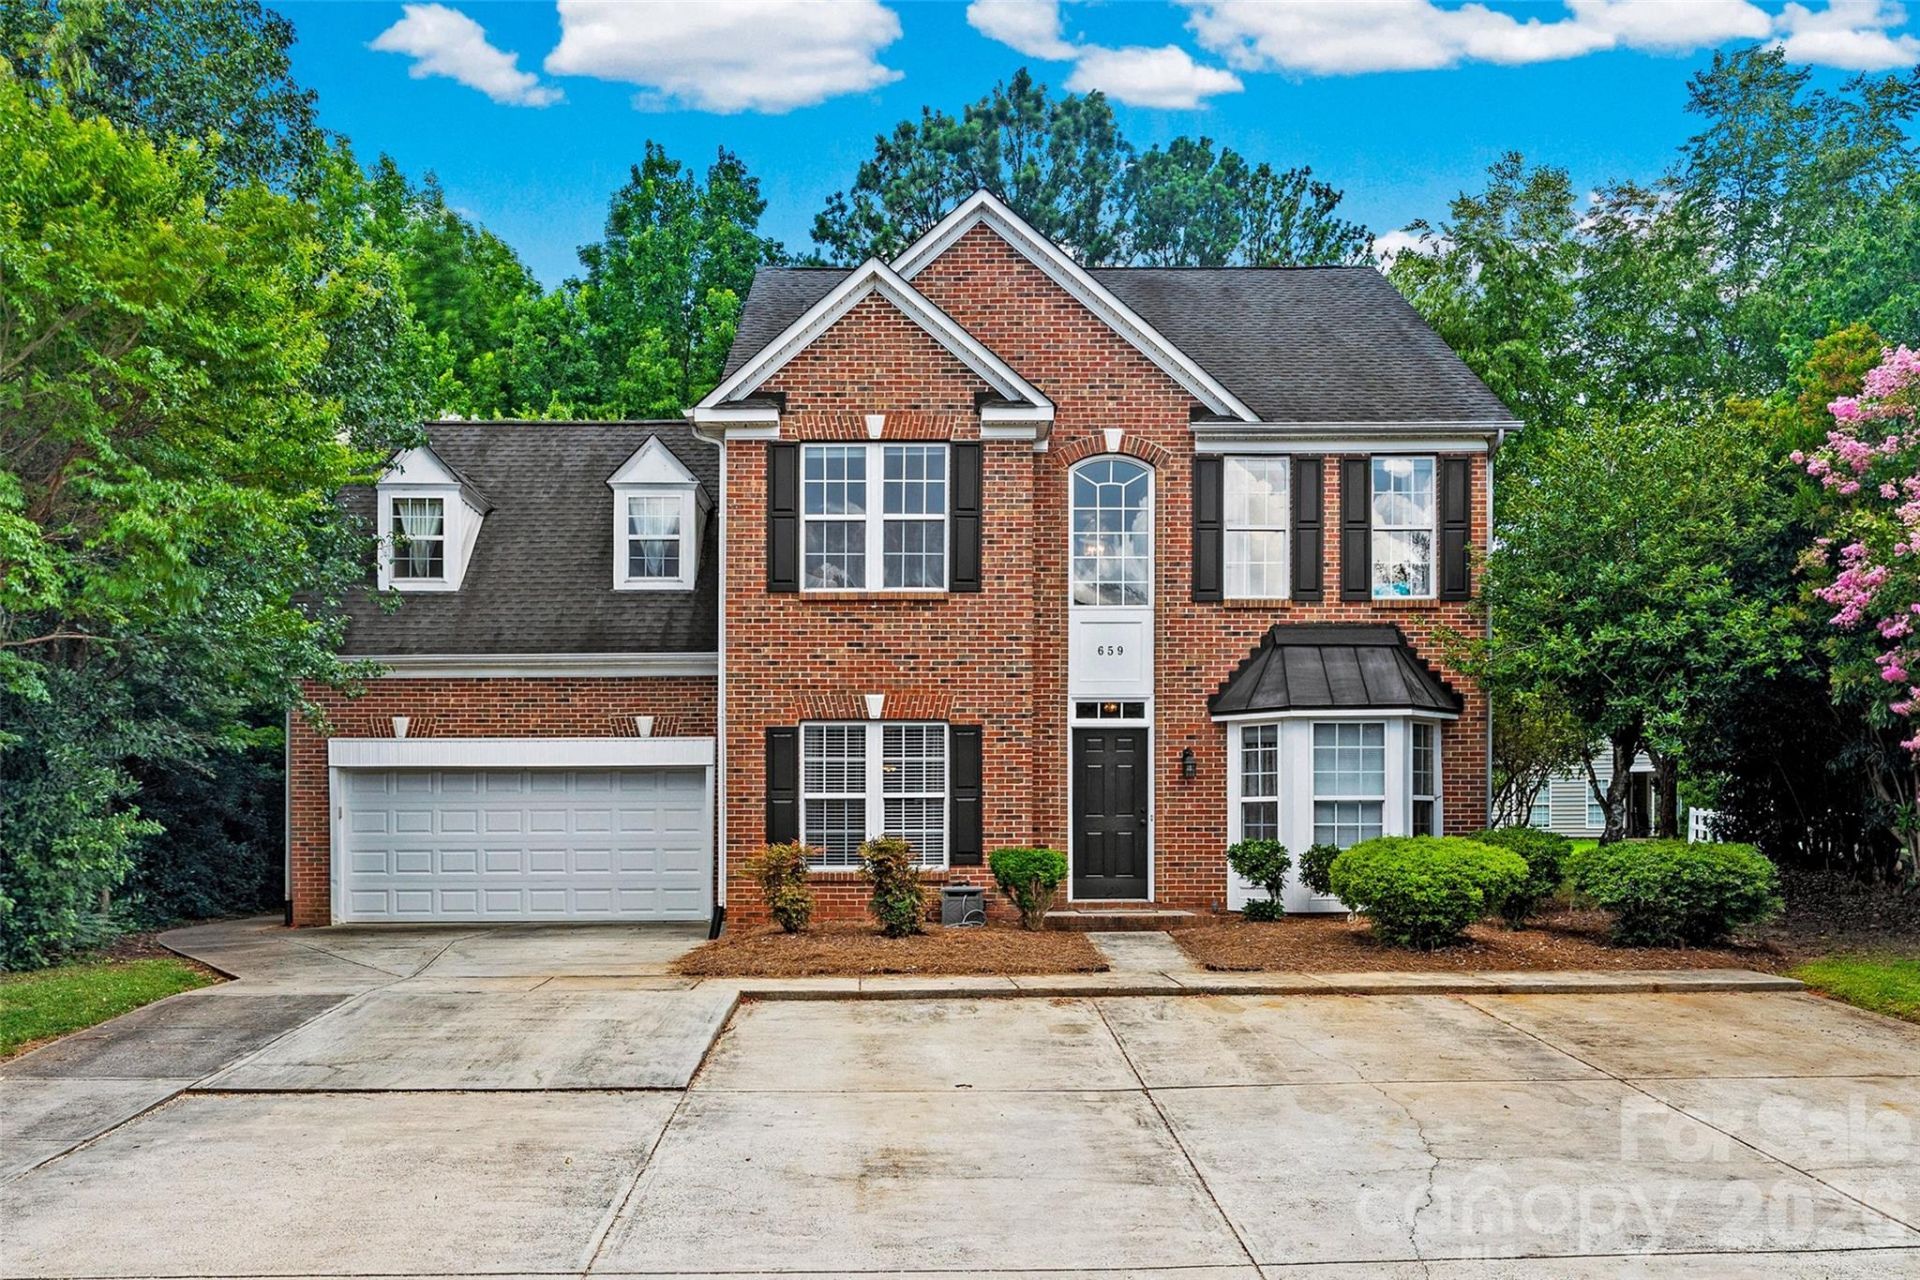
Welcome home to this former model home in the desirable Knightsbridge community of Fort Mill. Situated on a spacious, level corner lot with mature trees, this home offers both curb appeal and a functional layout designed for comfortable everyday living and efferotless entertaining. Large windows fill the home with abundant natural light, creating a bright and inviting atmosphere throughout. The sunroom, just off the main living area, provides a versatile space perfect for relaxing or additional entertaining, with direct access to the patio and backyard. Upstairs, the spacious primary suite features tray ceiling, walk-in closet and an en-suite bathroom complete with a garden tub. Two additional bedrooms, a full bathroom, and a generous bonus room offer plenty of space for family and guests. An extra bonus is the heated and cooled garage, providing year round comfort and flexibility for hobbies, a workshop, fitness space, or additional storage space. Don't miss the opportunity to own this beautiful home conveniently located near I-77, shopping and dining. Residents of Knightsbridge can enjoy a variety of community amenities such as a clubhouse, outdoor pool, tennis court, play ground and sidewalk
Property Features
Property Type: Residential - Single Family
Garage: 2 car attached
Heating: Central
Lot Size: 0.23 Acres
Year Built: 2001
Amenities
Attic Stairs Pulldown
Feature Descriptions
Appliances: Dishwasher, Electric Cooktop, Electric Range, Microwave
Community Features: Clubhouse, Outdoor Pool, Playground, Sidewalks, Tennis Court(s)
Exterior: Brick Partial, Vinyl
Fireplace: Family Room
Flooring: Carpet, Vinyl, Wood
Foundation: Slab
HOA Fee: $611.6/ Annually
Laundry: Main Level
Lot: Corner Lot
Parcel#: 649-01-01-014
Parking: Driveway, Attached Garage
Patio/Porch: Patio
Sewer: Public Sewer
Water: City
Local Schools
High School: Unspecified
Middle School: Unspecified
Elementary School: Unspecified
Listed By / Shown By
Listed By
Agency Name: Keller Williams Ballantyne Area
Agency Contact: monicasprinkle@kw.com
Shown By
Agent Name: Devin Gracely
Agent Phone: Cell: (704) 914-5652
Agency Title: Lake Norman Realty

Estimate Your Payment
Estimated Payment
$ 3,003.54 per month $2,847.49 Principal & Interest $0.00 Property Tax (data not provided by mls) $156.04 Homeowner's Insurance
659 E Cheval Drive | MLS# 4400610
This single family home located at 659 E Cheval Drive , Fort Mill, SC 29708 is currently listed for sale with an asking price of $535,000. This property was built in 2001 and has 3 bedrooms and 3 full and 1 partial baths with 2860 sq. ft. E Cheval Drive is located in the Knightsbridge subdivision. Search Knightsbridge real estate on deving.lakenormanrealty.com today.