
BEDS4
BATHS2 full 1 partial
SQUARE FEET2,561
MLS#4385620
STATUSActive Under Contract
PROPERTY TYPEResidential - Single Family
SUBDIVISIONCheyney
Property Description
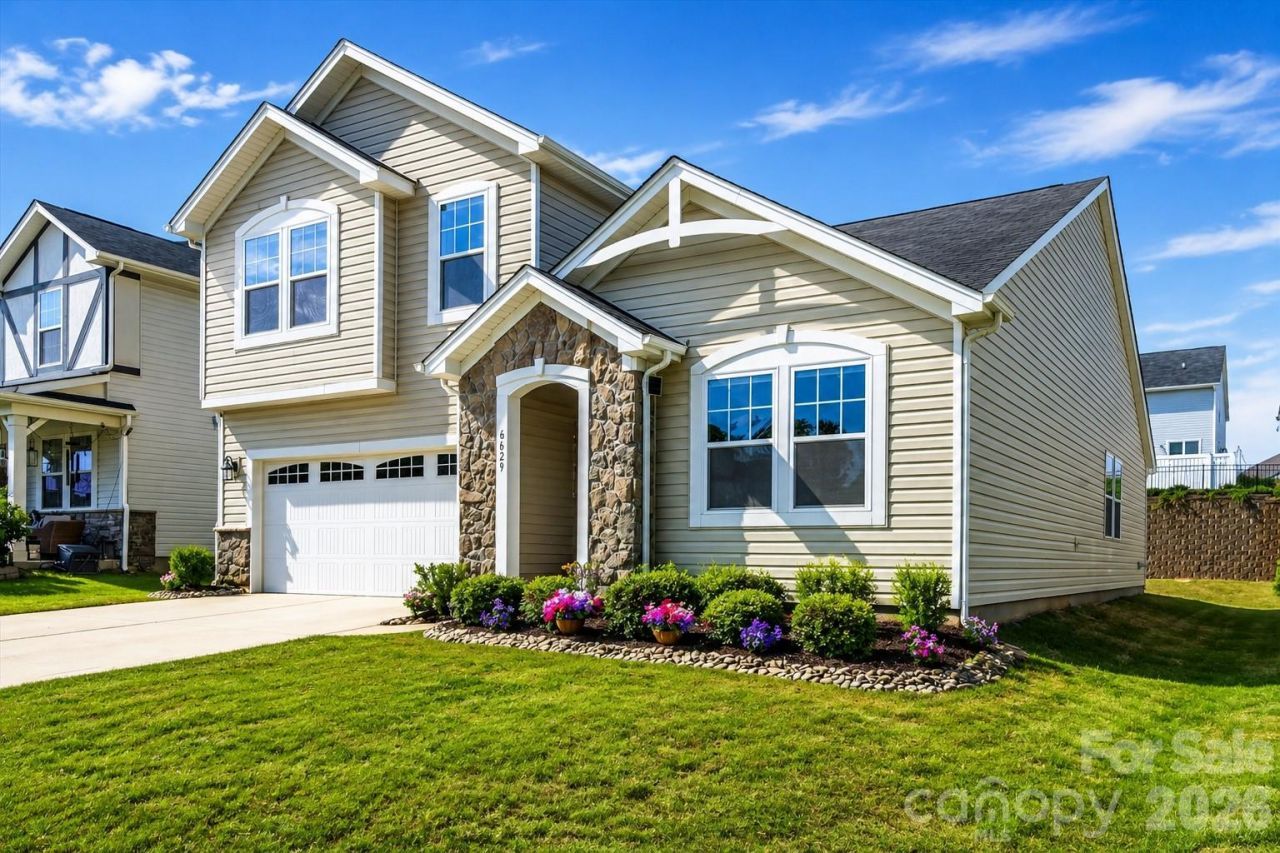
PRICE IMPROVEMENT ? NOW $472,000! Beautifully maintained 2021 home featuring a main-level owner's suite, spacious loft, flex room, and rare privacy with no direct front or rear neighbors. Open-concept layout, move-in ready condition, and convenient access to Uptown Charlotte, Huntersville, I-77, I-485, shopping, dining, and entertainment. Community amenities include pools, clubhouse, playground, sidewalks, and streetlights. Immediate occupancy available.Virtual 3D Tour available: https://www.asteroommls.com/pviewer?hideleadgen=1&token=xNfeCK8eBkmJnAUaOrxCKA
Property Features
Property Type: Residential - Single Family
Garage: 2 car attached
Heating: Central, Forced Air, Natural Gas
Lot Size: 0.17 Acres
Roof Type: Architectural Shingle
Year Built: 2021
Amenities
Attic Stairs Pulldown
Entrance Foyer
Kitchen Island
Open Floorplan
Walk-In Closet(s)
Walk-In Pantry
Feature Descriptions
Appliances: Dishwasher, Disposal, Dryer, Gas Range, Microwave, Oven, Refrigerator with Ice Maker
Community Features: Cabana, Clubhouse, Outdoor Pool, Playground, Sidewalks, Street Lights
Days on Site: 43
Exterior: Stone Veneer, Vinyl
Flooring: Carpet, Vinyl
Foundation: Slab
HOA Fee: $210/ Quarterly
Laundry: Laundry Room, Main Level
Lot: Level
Lot Dimensions: 54 x 133
Other Structures: None
Parcel#: 027-187-76
Parking: Driveway, Attached Garage, Garage Door Opener, Garage Faces Front
Patio/Porch: Patio
Security: Carbon Monoxide Detector(s), Smoke Detector(s)
Sewer: Public Sewer
Utilities: Electricity Connected, Natural Gas
Water: City
Window Features: Insulated Window(s)
Local Schools
High School: Unspecified
Middle School: Unspecified
Elementary School: Unspecified
Listed By / Shown By
Listed By
Agency Name: NorthGroup Real Estate LLC
Agency Contact: layth.duroobi@gmail.com
Shown By
Agent Name: Devin Gracely
Agent Phone: Cell: (704) 914-5652
Agency Title: Lake Norman Realty

Estimate Your Payment
Estimated Payment
$ 2,649.85 per month $2,512.18 Principal & Interest $0.00 Property Tax (data not provided by mls) $137.67 Homeowner's Insurance
6629 Meridale Forest Drive | MLS# 4385620
This single family home located at 6629 Meridale Forest Drive, Charlotte, NC 28269 is currently listed for sale with an asking price of $472,000. This property was built in 2021 and has 4 bedrooms and 2 full and 1 partial baths with 2561 sq. ft. Meridale Forest Drive is located in the Cheyney subdivision. Search Cheyney real estate on deving.lakenormanrealty.com today.