
BEDS3
BATHS2 full 1 partial
SQUARE FEET1,924
MLS#4418819
STATUSActive
PROPERTY TYPEResidential - Single Family
SUBDIVISIONFairfield Plantation
Property Description
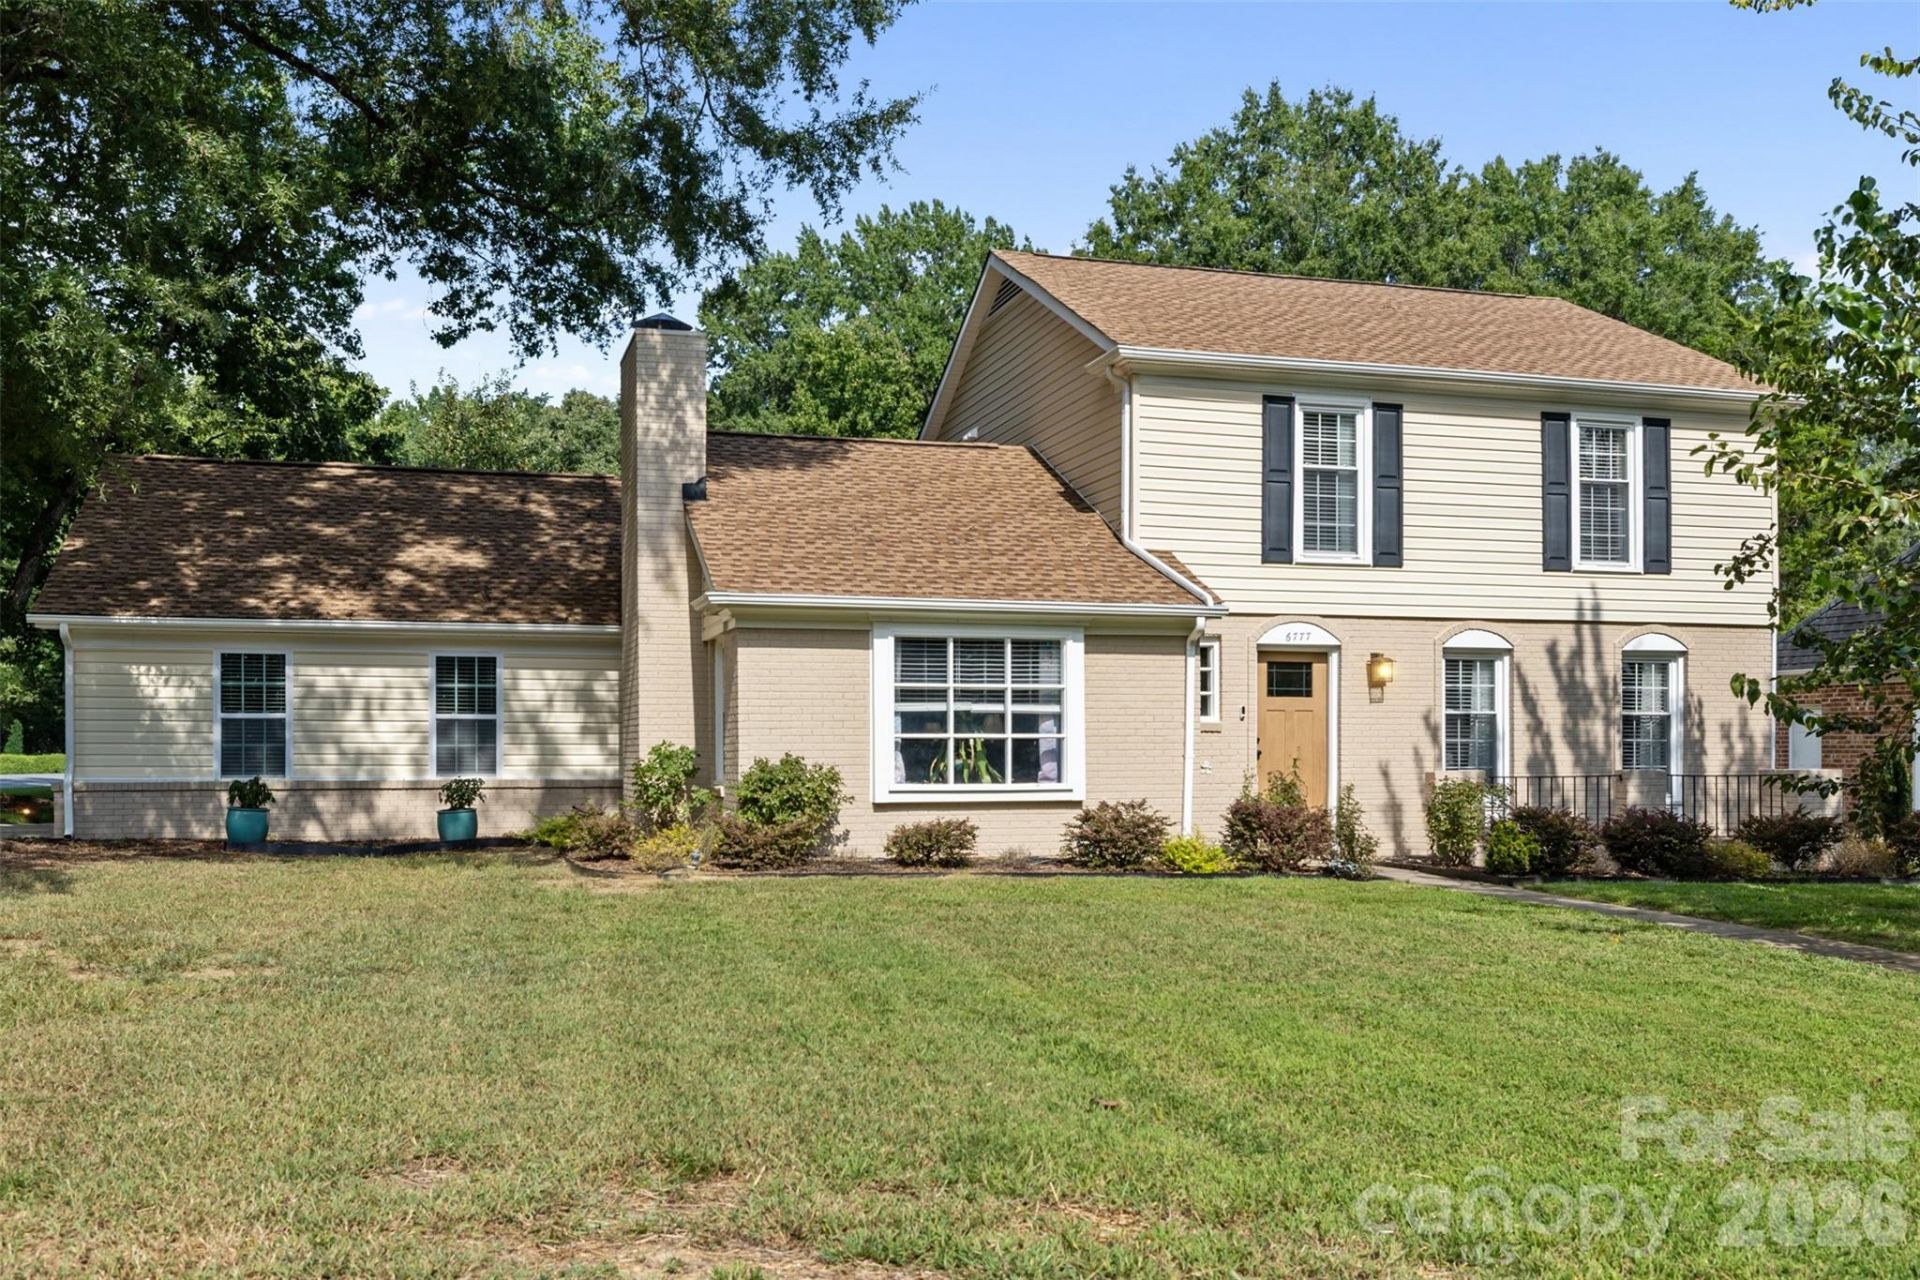
Welcome home to this move-in ready corner-lot home in Fairfield Plantation! Featuring numerous recent updates, this home is ready for you to enjoy. The massive 552-square-foot garage was completed in 2024, while the oversized screened-in porch was also remodeled and overlooks a peaceful backyard with mature fruit trees and a welcoming patio.Inside, you'll find a remodeled powder room, spacious great/bonus room with beamed cathedral ceilings and a wood-burning fireplace, plus an updated kitchen with granite countertops and light cabinetry. Separate living and dining rooms complete the main level. Upstairs offers a spacious primary suite and two additional bedrooms, with brand-new carpet in the primary and hallway and beautiful hardwood floors in the remaining rooms.Major updates include a 2024 roof and water heater and a 2023 HVAC system. All this, just minutes from shopping, dining, and I-485! Make sure you check out the video on this one to really see it!
Property Features
Property Type: Residential - Single Family
Garage: 2 car attached
Heating: Heat Pump
Lot Size: 0.32 Acres
Roof Type: Architectural Shingle
Year Built: 1975
Feature Descriptions
Appliances: Dishwasher, Disposal, Electric Range, Refrigerator, Washer/Dryer
Days on Site: 2
Exterior: Brick Partial, Vinyl
Fireplace: Bonus Room, Wood Burning, Other - See Remarks
Flooring: Carpet, Tile, Wood
Foundation: Slab
HOA Fee: $57/ Monthly
Laundry: Inside, Laundry Room
Parcel#: 07-054-138
Parking: Driveway, Attached Garage, Garage Door Opener, Garage Faces Side
Patio/Porch: Front Porch, Patio, Screened
Sewer: County Sewer
Water: County Water
Window Features: Insulated Window(s)
Local Schools
High School: Porter Ridge
Middle School: Porter Ridge
Elementary School: Stallings
Listed By / Shown By
Listed By
Agency Name: Helen Adams Realty
Agency Contact: lupchurch@helenadamsrealty.com
Shown By
Agent Name: Devin Gracely
Agent Phone: Cell: (704) 914-5652
Agency Title: Lake Norman Realty

Estimate Your Payment
Estimated Payment
$ 2,526.34 per month $2,395.09 Principal & Interest $0.00 Property Tax (data not provided by mls) $131.25 Homeowner's Insurance
6777 Stoney Ridge Road | MLS# 4418819
This single family home located at 6777 Stoney Ridge Road , Matthews, NC 28104 is currently listed for sale with an asking price of $450,000. This property was built in 1975 and has 3 bedrooms and 2 full and 1 partial baths with 1924 sq. ft. Stoney Ridge Road is located in the Fairfield Plantation subdivision. Search Fairfield Plantation real estate on deving.lakenormanrealty.com today.