
BEDS3
BATHS2 full 1 partial
SQUARE FEET2,207
MLS#4436099
STATUSActive
PROPERTY TYPEResidential - Single Family
SUBDIVISIONBellawood
Property Description
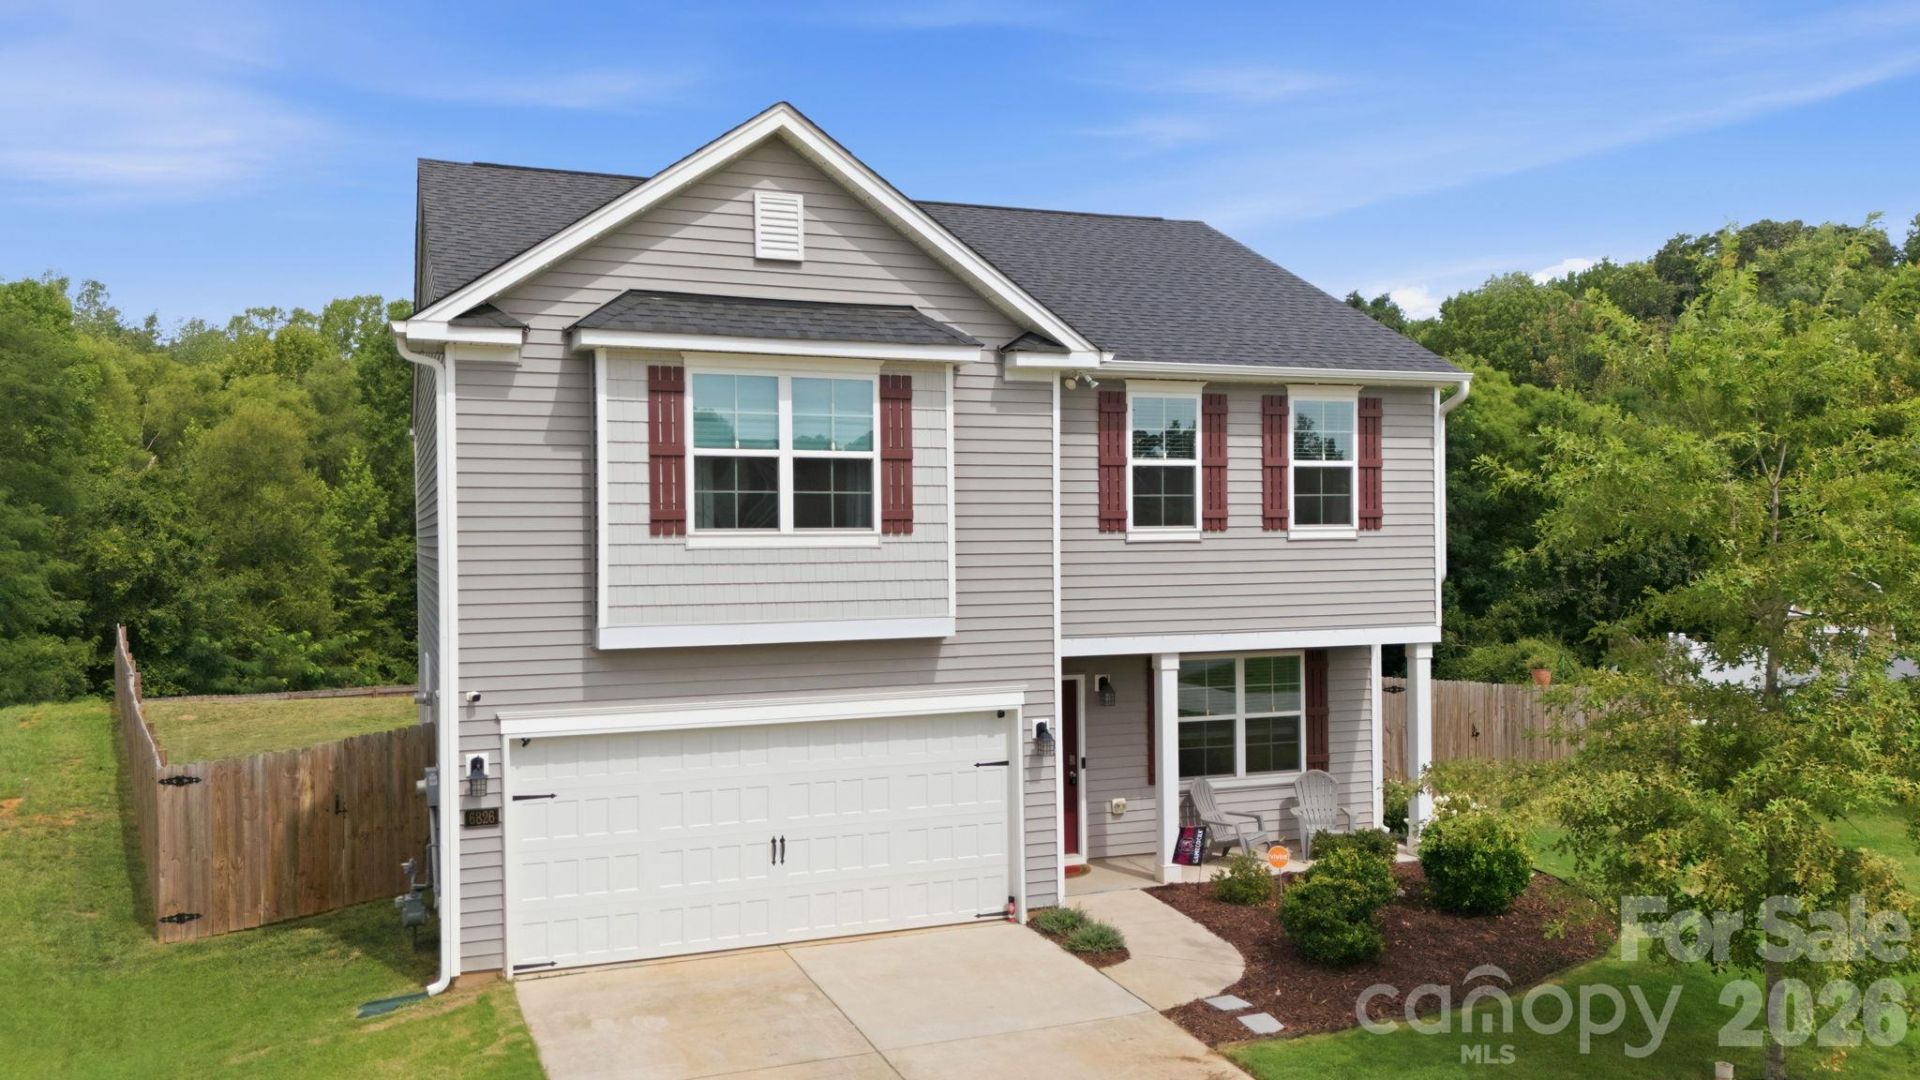
**FINANCING OPPORTUNITIES YOU DON'T WANT TO MISS!** VA assumable loan with a **4.5% interest rate**, subject to approval and qualification! OR eligible first-time homebuyers may qualify for up to $15,000 in down payment assistance through NC Housing Finance Agency! Welcome to 6826 Bellawood Drive! Built in 2022, this 3-bedroom, 2.5-bath home offers over 2,200 square feet, an upstairs loft, and a fenced 0.38-acre lot backing to HOA common area with no homes directly behind! Inside, enjoy a bright living room with fireplace, dedicated dining area, and versatile loft. Step outside to the showstopper: a custom covered deck by Archadeck with transferable DuraSeal warranty! Established landscaping, a two-car garage, and outdoor upgrades are already complete. Why wait for new construction when your dream backyard is ready? **Schedule your showing TODAY and call the listing agent for financing details!**
Property Features
Property Type: Residential - Single Family
Garage: 2 car attached
Heating: Forced Air
Lot Size: 0.38 Acres
Year Built: 2022
Feature Descriptions
Appliances: Dishwasher
Days on Site: 15
Exterior: Vinyl
Fireplace: Living Room
Foundation: Slab
HOA Fee: $35/ Monthly
Laundry: Electric Dryer Hookup, Upper Level, Washer Hookup
Parcel#: 6797-43-5825
Parking: Driveway, Attached Garage
Sewer: Public Sewer
Water: Public
Local Schools
High School: Trinity
Middle School: Trinity
Elementary School: Trinity
Listed By / Shown By
Listed By
Agency Name: RE/MAX Realty Consultants
Agency Contact: thekeyiskarmen@gmail.com
Shown By
Agent Name: Devin Gracely
Agent Phone: Cell: (704) 914-5652
Agency Title: Lake Norman Realty

Estimate Your Payment
Estimated Payment
$ 1,936.30 per month $1,835.70 Principal & Interest $0.00 Property Tax (data not provided by mls) $100.60 Homeowner's Insurance
6826 Bellawood Drive, Unit 51 | MLS# 4436099
This single family home located at 6826 Bellawood Drive, Unit 51, Trinity, NC 27370 is currently listed for sale with an asking price of $344,900. This property was built in 2022 and has 3 bedrooms and 2 full and 1 partial baths with 2207 sq. ft. Bellawood Drive, Unit 51 is located in the Bellawood subdivision. Search Bellawood real estate on deving.lakenormanrealty.com today.