
BEDS4
BATHS3 full 1 partial
SQUARE FEET3,776
MLS#4400023
STATUSActive Under Contract
PROPERTY TYPEResidential - Single Family
SUBDIVISIONForest Ridge
Property Description
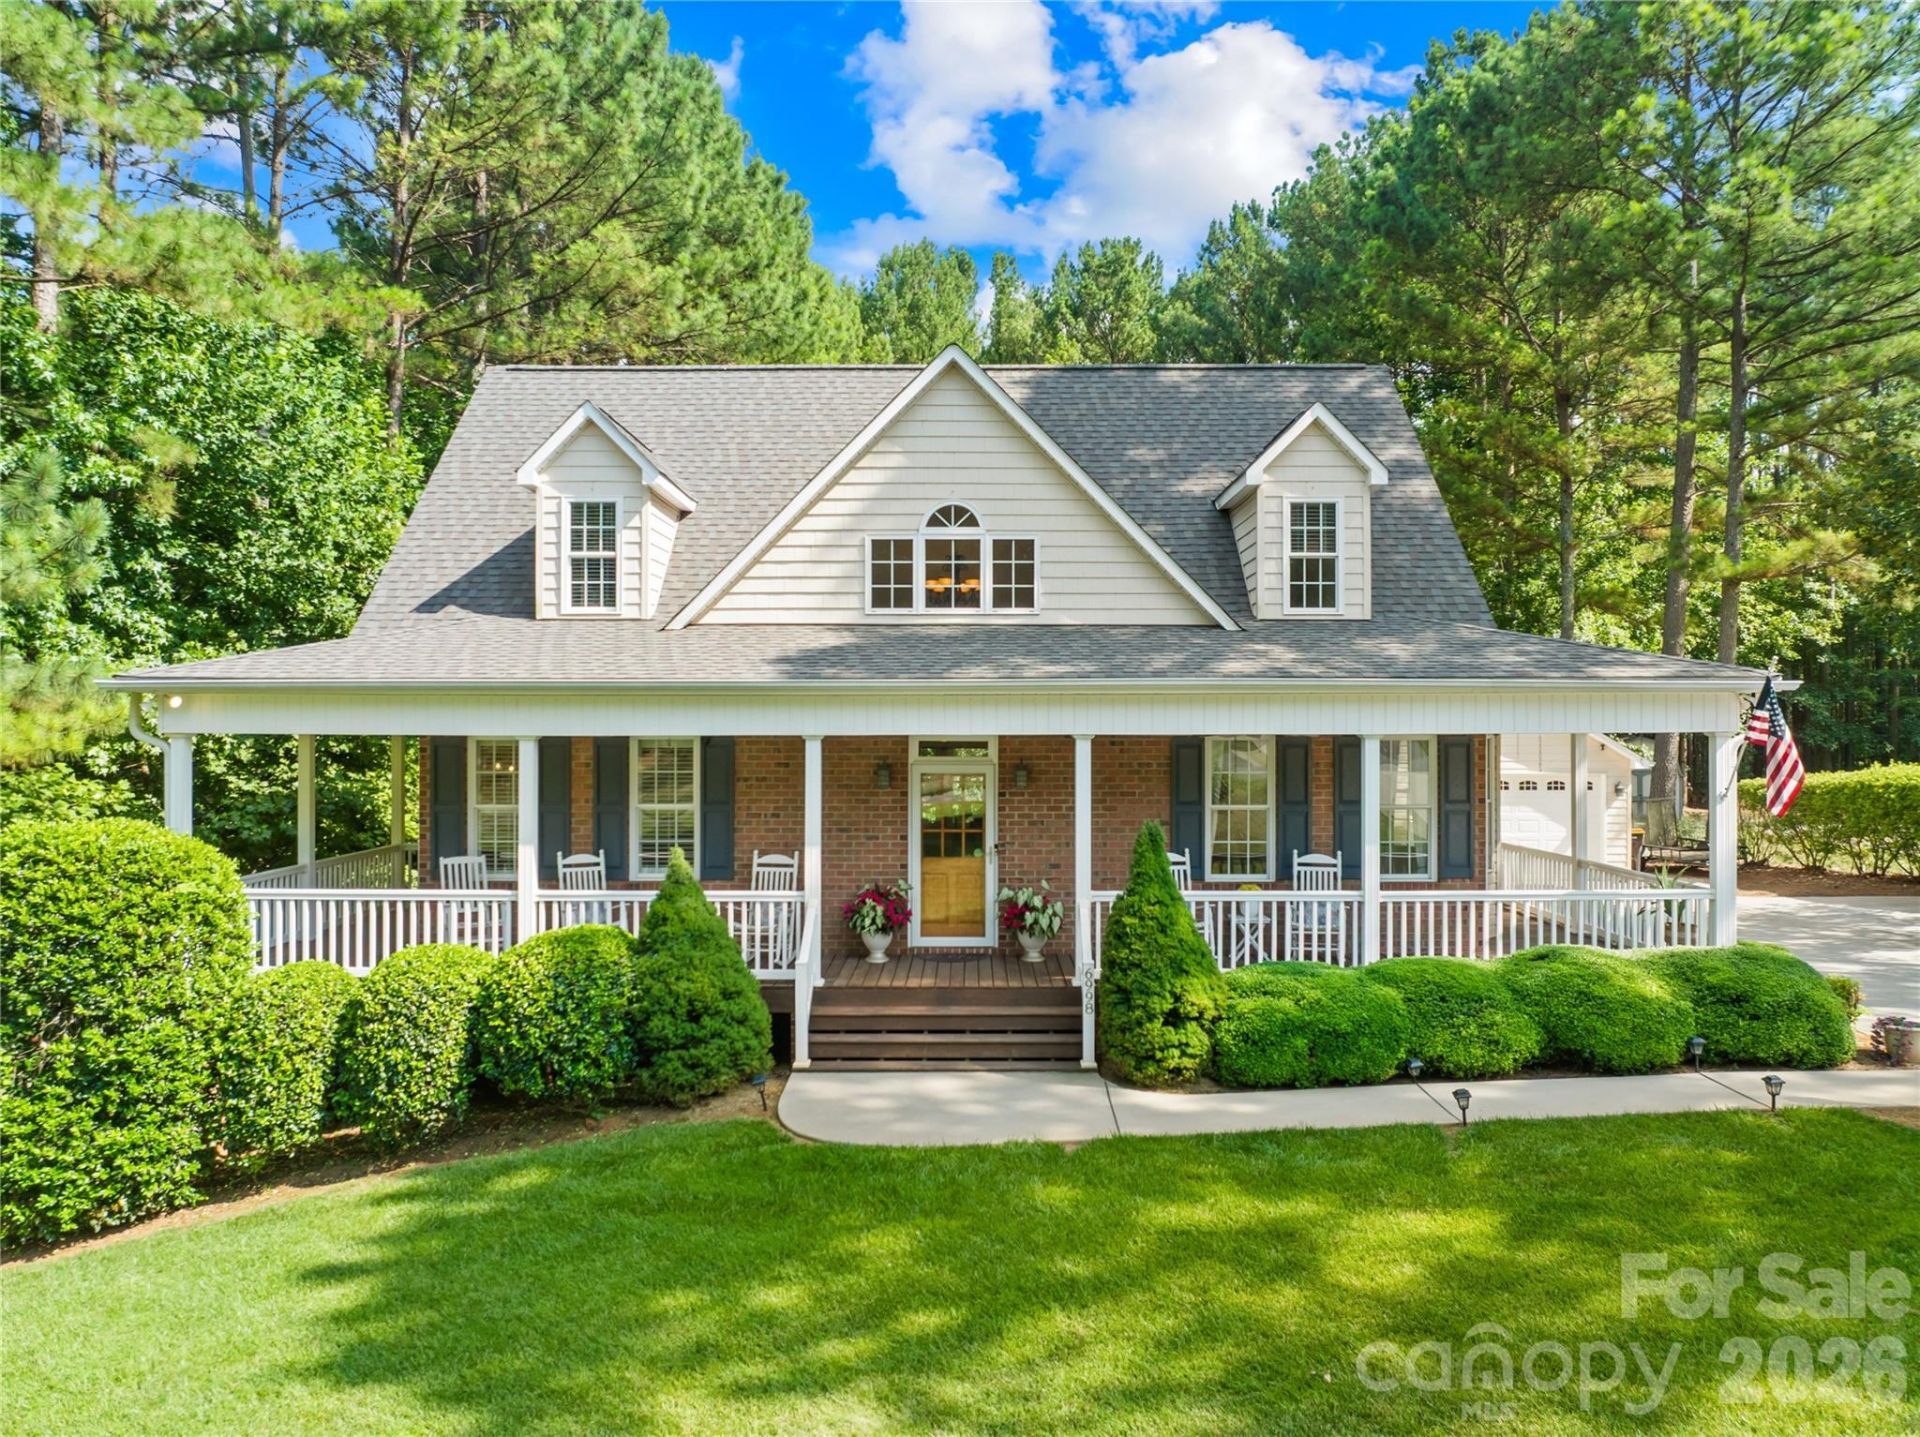
No HOA, an oversized detached garage, and loaded with charm! Welcome to 6998 Ridgeway Rd, where a stunning wraparound porch invites you to enjoy peaceful mornings with coffee and relaxing evenings outdoors. Inside, the main level offers comfortable living with beautiful hardwood floors, a cozy stone fireplace, and a sunroom. The beautifully updated kitchen features soft-close cabinets, quartz countertops, a gas range, and a pot filler. The primary suite is located on the main floor and includes two closets along with a tastefully updated en-suite bathroom. Downstairs, you'll find a fully equipped second living quarters complete with its own kitchen, living room with a fireplace, bedroom, laundry and full bathroom, plus additional storage space. Step outside to your private backyard retreat featuring a saltwater pool, firepit, and plenty of room to relax or entertain. Conveniently located near Denver, Huntersville, and Charlotte. This one has it all! Showings begin Sunday, July 5. Schedule yours today!
Property Features
Property Type: Residential - Single Family
Basement: Apartment, Daylight, Exterior Entry, Finished, Full, Interior Entry, Storage Space, Walk-Out Access
Basement: Yes
Fenced: Yes
Garage: 4
Heating: Central, Electric, Heat Pump
Lot Size: 0.86 Acres
Roof Type: Architectural Shingle
Year Built: 2007
Amenities
Open Floorplan
Feature Descriptions
Appliances: Dishwasher, Exhaust Hood, Gas Range, Microwave
Days on Site: 13
Exterior: Brick Partial, Vinyl
Fireplace: Family Room, Living Room
Flooring: Carpet, Laminate, Tile, Wood
Foundation: Basement
Laundry: In Basement, Inside, Main Level, Multiple Locations
Other Equipment: Fuel Tank - Leased
Parcel#: 72924
Parking: Driveway, Detached Garage, Garage Faces Front
Patio/Porch: Covered, Deck, Front Porch, Rear Porch
Sewer: Septic Installed
Swimming Pool: Above Ground
Water: Well
Window Features: Insulated Window(s)
Local Schools
High School: East Lincoln
Middle School: East Lincoln
Elementary School: Catawba Springs
Listed By / Shown By
Listed By
Agency Name: EXP Realty LLC Mooresville
Agency Contact: kelly.giovanelli@exprealty.com
Shown By
Agent Name: Devin Gracely
Agent Phone: Cell: (704) 914-5652
Agency Title: Lake Norman Realty

Estimate Your Payment
Estimated Payment
$ 3,929.86 per month $3,725.69 Principal & Interest $0.00 Property Tax (data not provided by mls) $204.17 Homeowner's Insurance
6998 Ridgeway Road | MLS# 4400023
This single family home located at 6998 Ridgeway Road, Stanley, NC 28164 is currently listed for sale with an asking price of $700,000. This property was built in 2007 and has 4 bedrooms and 3 full and 1 partial baths with 3776 sq. ft. Ridgeway Road is located in the Forest Ridge subdivision. Search Forest Ridge real estate on deving.lakenormanrealty.com today.