
BEDS3
BATHS2 full
SQUARE FEET2,297
MLS#4342578
STATUSActive Under Contract
PROPERTY TYPEResidential - Single Family
SUBDIVISIONForest Hills
Property Description
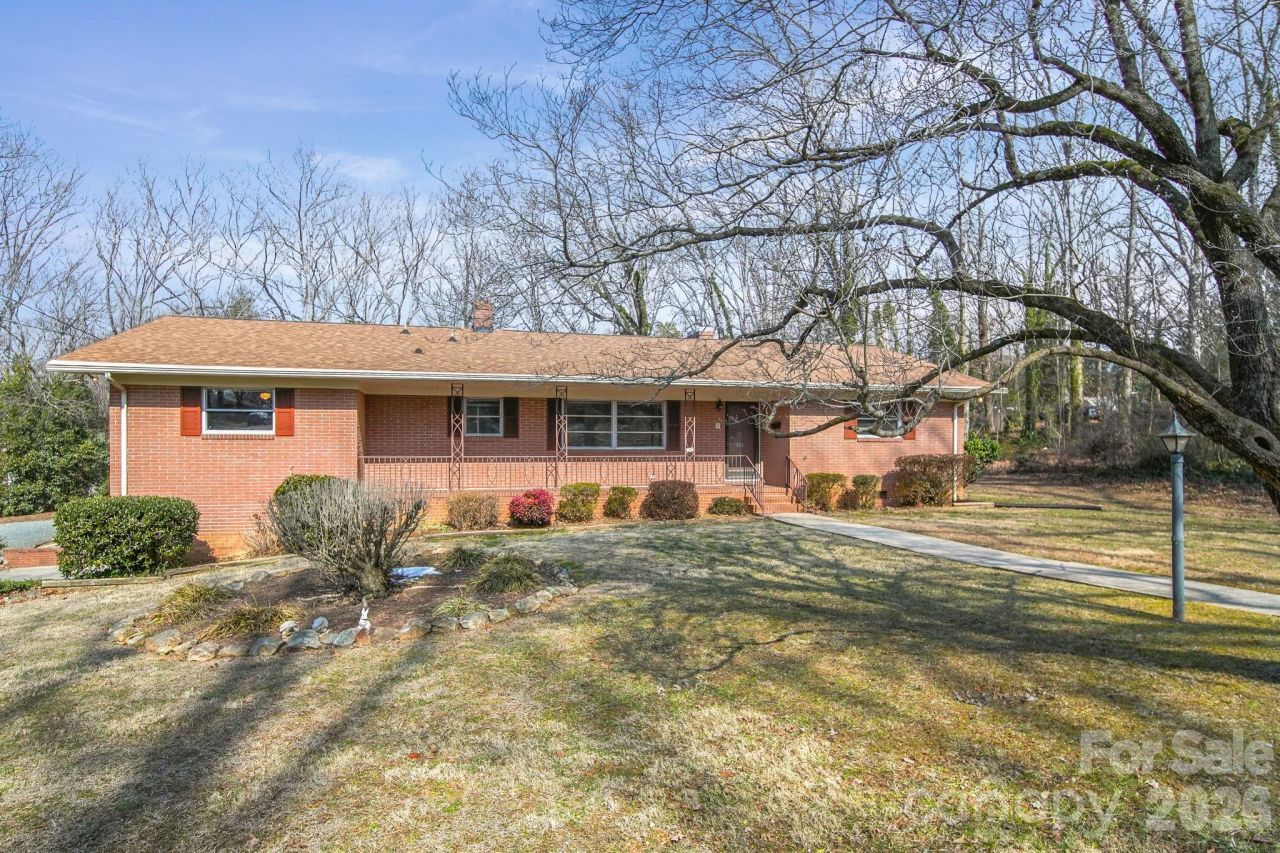
100% financing option!!! $285,900 in the highly sought-after Forest Hills neighborhood, a well-maintained home marries timeless character with practical flexibility. The original finishes have been lovingly preserved. There is plenty of built-in storage and large, bright windows. The spacious principal rooms are arranged for comfortable everyday living and effortless entertaining. A unique partial basement, formerly outfitted as a dental lab, offers plumbing and utility infrastructure and could be transformed into a private apartment, in-law or multi-generational suite, small shop, or a commercial office with separate entry from the outside?an exceptional opportunity for income generation or live/work convenience. The property also offers ample parking and a private yard, and is conveniently located near the hospital, schools (Pfeiffer University & Stanly Community College, library, governmental offices, shopping, and restaurants. Conveniently located 45-60 minutes to Charlotte, Concord, and Pinehurst. Experience the quality of solid construction and imagine the possibilities?schedule a tour today.
Property Features
Property Type: Residential - Single Family
Basement: Exterior Entry, Interior Entry, Partial, Storage Space, Sump Pump, Walk-Out Access, Walk-Up Access
Basement: Yes
Heating: Electric
Lot Size: 0.33 Acres
Year Built: 1964
Feature Descriptions
Appliances: Dishwasher, Dryer, Electric Cooktop, Electric Oven, Electric Water Heater, Exhaust Hood, Wall Oven, Washer
Days on Site: 163
Exterior: Brick Full
Fireplace: Den, Gas
Foundation: Basement, Crawl Space
Laundry: In Kitchen
Parcel#: 6548-02-56-4832
Parking: Driveway
Sewer: Public Sewer
Water: City
Local Schools
High School: Unspecified
Middle School: Unspecified
Elementary School: Unspecified
Listed By / Shown By
Listed By
Agency Name: EXP Realty LLC Ballantyne
Agency Contact: 704-244-0407
Shown By
Agent Name: Devin Gracely
Agent Phone: Cell: (704) 914-5652
Agency Title: Lake Norman Realty

Estimate Your Payment
Estimated Payment
$ 1,605.07 per month $1,521.68 Principal & Interest $0.00 Property Tax (data not provided by mls) $83.39 Homeowner's Insurance
701 E Oakwood Avenue | MLS# 4342578
This single family home located at 701 E Oakwood Avenue, Albemarle, NC 28001 is currently listed for sale with an asking price of $285,900. This property was built in 1964 and has 3 bedrooms and 2 full baths with 2297 sq. ft. E Oakwood Avenue is located in the Forest Hills subdivision. Search Forest Hills real estate on deving.lakenormanrealty.com today.