
BEDS5
BATHS4 full 1 partial
SQUARE FEET4,775
MLS#4391261
STATUSActive
PROPERTY TYPEResidential - Single Family
SUBDIVISIONBrookhaven
Property Description
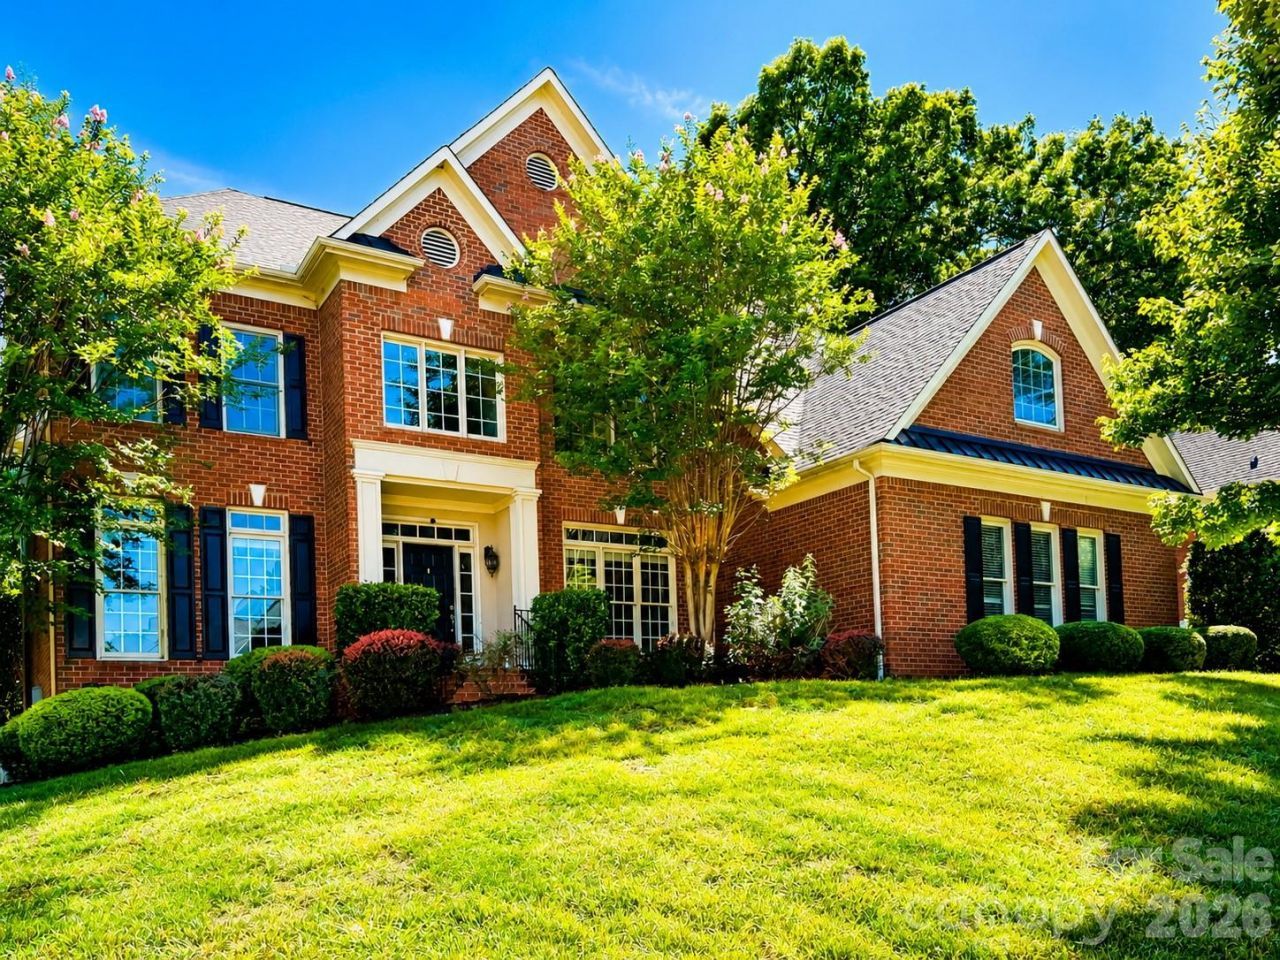
This elegant full-brick Columbia plan in the sought-after Brookhaven community blends extensive upgrades with a highly functional layout. Hardwood floors flow throughout the main level, which features formal living and dining rooms alongside a convenient guest suite with a full bath. The impressive great room boasts coffered ceilings, surround sound, and plantation shutters.The second-floor primary suite serves as a true retreat, featuring an attached sitting room, an extra office/flex space, and a bath with dual closets, a frameless shower, and a separate tub. The upstairs also hosts a dedicated media room, two bedrooms connected by a Jack and Jill bathroom, and a fifth bedroom with an ensuite bath and vaulted ceiling. The finished third floor adds a large recreation room, a half bath, and massive walk-in attic storage.Step outside to a private backyard oasis featuring a screened porch with EZ-Breeze windows, an extended patio, outdoor speakers, and a dedicated fire pit. Meticulously maintained, the home is move-in ready with brand-new bedroom carpeting and freshly painted garage/sunroom floors. Residents enjoy resort-style Brookhaven amenities, all just minutes from top-rated Weddington-area schools, Waverly, Rea Farms, and Blakeney.Key Features: Full-Brick Columbia Plan: Approximately 4,775 sq ft, 5 Bedrooms / 4.5 Baths: Includes a main-level guest suite, a Jack and Jill layout, and a finished 3rd-floor recreation space with a half bath.Ultimate Primary Retreat: Features an attached sitting room, a separate private office/flex space, and dual closets.Flexible Living Spaces: Dedicated 2nd-floor media/bonus room plus a spacious 3rd-floor bonus layout with convenient walk-in attic storage.Private Backyard Oasis: Screened EZ-Breeze porch, extended patio, outdoor lighting/speakers, and a built-in fire pit area.Freshly Refreshed: Move-in ready with brand-new bedroom carpets and freshly painted garage/sunroom floors.Resort-Style Amenities: Clubhouse, lazy river pool, tennis courts, fitness center, and walking trails.Premier Location: Minutes from premium shopping and dining at Waverly, Rea Farms, and Blakeney; zoned for top-rated Weddington schools. Note: there's a virtual staging with the vacant house.
Property Features
Property Type: Residential - Single Family
Fenced: Yes
Garage: 3 car attached
Heating: Central, Natural Gas, Zoned
Lot Size: 0.35 Acres
Roof Type: Architectural Shingle
Year Built: 2005
Amenities
Attic Walk In
Cable Prewire
Entrance Foyer
Garden Tub
Kitchen Island
Open Floorplan
Pantry
Storage
Walk-In Closet(s)
Walk-In Pantry
In-Ground Irrigation
Feature Descriptions
Appliances: Dishwasher, Disposal, Gas Cooktop, Gas Water Heater, Microwave, Refrigerator with Ice Maker, Washer/Dryer
Community Features: Clubhouse, Fitness Center, Game Court, Outdoor Pool, Playground, Recreation Area, Sidewalks, Street Lights, Tennis Court(s), Walking Trails
Days on Site: 36
Exterior: Brick Full
Fireplace: Gas Log, Great Room
Flooring: Carpet, Tile, Wood
Foundation: Crawl Space
HOA Fee: $440/ Quarterly
Laundry: Laundry Room, Main Level
Lot: Corner Lot
Parcel#: 07-150-274
Parking: Driveway, Attached Garage, Garage Door Opener, Garage Faces Side, Keypad Entry
Security: Carbon Monoxide Detector(s), Smoke Detector(s)
Sewer: Public Sewer
Utilities: Cable Available
Water: City
Window Features: Insulated Window(s)
Local Schools
High School: Weddington
Middle School: Weddington
Elementary School: Antioch
Listed By / Shown By
Listed By
Agency Name: ProStead Realty
Agency Contact: min.nc.sc.realtor@gmail.com
Shown By
Agent Name: Devin Gracely
Agent Phone: Cell: (704) 914-5652
Agency Title: Lake Norman Realty

Estimate Your Payment
Estimated Payment
$ 6,877.26 per month $6,519.96 Principal & Interest $0.00 Property Tax (data not provided by mls) $357.29 Homeowner's Insurance
7010 Stanbury Drive | MLS# 4391261
This single family home located at 7010 Stanbury Drive, Matthews, NC 28104 is currently listed for sale with an asking price of $1,225,000. This property was built in 2005 and has 5 bedrooms and 4 full and 1 partial baths with 4775 sq. ft. Stanbury Drive is located in the Brookhaven subdivision. Search Brookhaven real estate on deving.lakenormanrealty.com today.