
BEDS3
BATHS2 full 2 partial
SQUARE FEET1,287
MLS#4440363
STATUSActive
PROPERTY TYPEResidential - Single Family
SUBDIVISIONCourtland Manor
Property Description
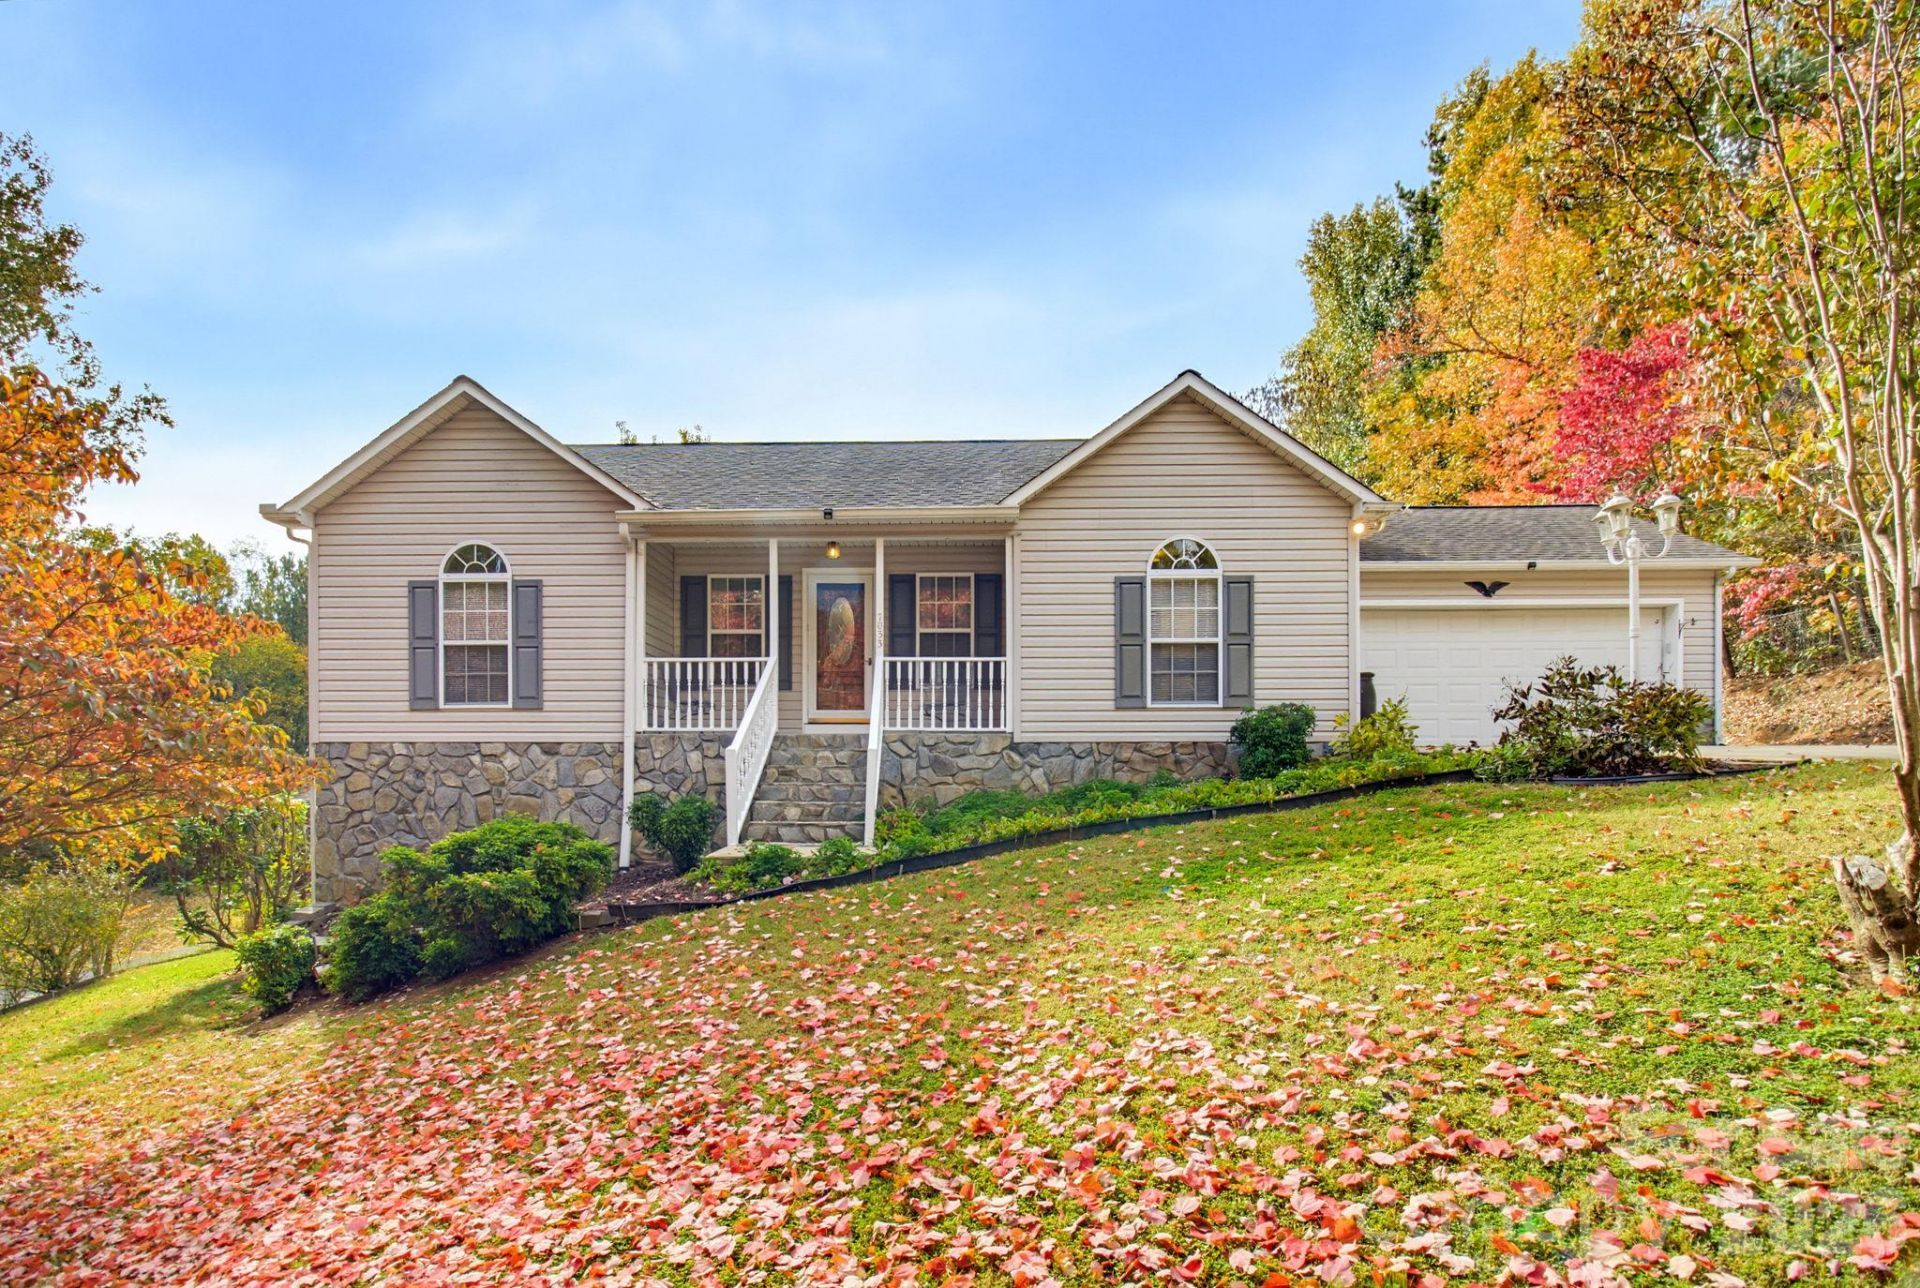
Looking for space, privacy, NO HOA and county taxes? This 3-bedroom, 2-bath home sits on a .92-acre lot in an established neighborhood with mature trees. Qualified buyers may be eligible for USDA financing. The split-bedroom floor plan, Eat-in kitchen with all appliances to remain, laminate wood floors in the kitchen and living room. Enjoy gutter guards with a warranty and a generator hookup for power outages. The basement features a chair lift to the kitchen level, a half bath, storage room, and additional rooms offering potential for future finished space with a separate entrance to the outside. Basement areas are not included in the reported square footage, as permits could not be located, heated by a kerosene unit. Outside, enjoy a detached garage/storage shed with a loft, garden space, fruit trees, and a private, tree-lined front yard. Just minutes from downtown Thomasville, this property offers room to spread out and enjoy! Don't miss this opportunity to own this home
Property Features
Property Type: Residential - Single Family
Basement: Yes
Basement: Interior Entry, Multiple Below-Grade Levels, Storage Space, Walk-Out Access
Garage: 2 car attached
Heating: Heat Pump, Kerosene
Home Style: Ranch
Lot Size: 0.92 Acres
Stories: 1.0
Year Built: 1998
Amenities
Split Bedroom
Storage
Feature Descriptions
Accessibility Features: Stair Lift
Appliances: Dishwasher, Electric Oven, Electric Range
Exterior: Vinyl
Fireplace: Electric, Non-Functional, Other - See Remarks
Flooring: Carpet, Laminate, Vinyl
Foundation: Basement
Laundry: In Unit
Lot: Orchard(s), Level, Steep Slope, Wooded
Other Parking: 2 car attached garage to the house, there is a detached garage only used for a lawn mower storage etc.
Parcel#: 6795-08-0830
Parking: Driveway, Attached Garage
Patio/Porch: Deck, Front Porch
Sewer: Septic Installed
Utilities: None
Water: Public
Local Schools
High School: Unspecified
Middle School: Unspecified
Elementary School: Unspecified
Listed By / Shown By
Listed By
Agency Name: RE/MAX Preferred Properties
Agency Contact: tabitha.westmorelandrealtor@gmail.com
Shown By
Agent Name: Devin Gracely
Agent Phone: Cell: (704) 914-5652
Agency Title: Lake Norman Realty

Estimate Your Payment
Estimated Payment
$ 1,824.02 per month $1,729.25 Principal & Interest $0.00 Property Tax (data not provided by mls) $94.76 Homeowner's Insurance
7033 Courtland Drive | MLS# 4440363
This single family home located at 7033 Courtland Drive, Thomasville, NC 27360 is currently listed for sale with an asking price of $324,900. This property was built in 1998 and has 3 bedrooms and 2 full and 2 partial baths with 1287 sq. ft. Courtland Drive is located in the Courtland Manor subdivision. Search Courtland Manor real estate on deving.lakenormanrealty.com today.