
BEDS3
BATHS2 full 1 partial
SQUARE FEET1,850
MLS#4385373
STATUSPending
PROPERTY TYPEResidential - Townhouse
SUBDIVISIONMillstone
Property Description
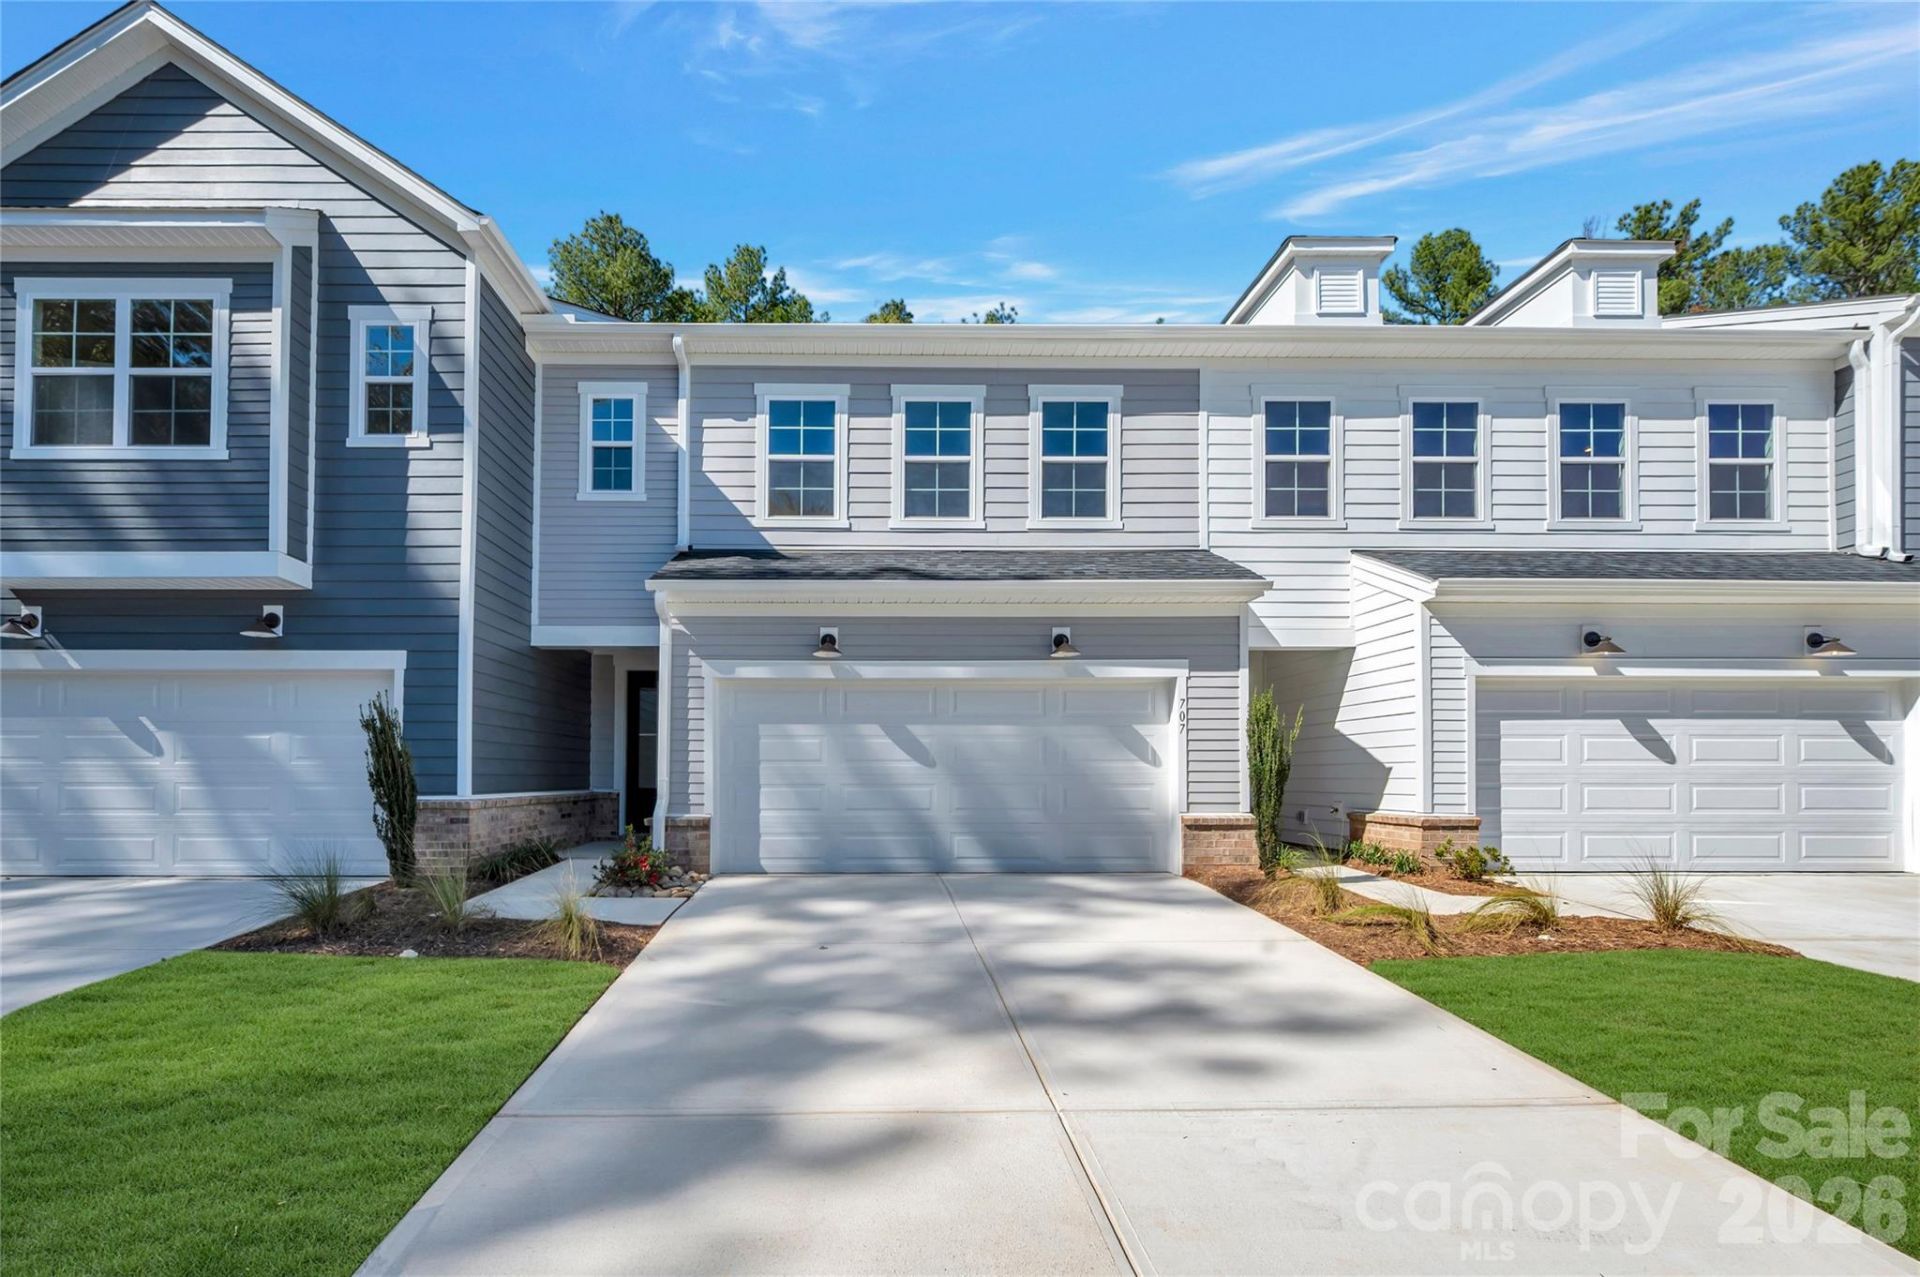
Tucked into a quiet cul-de-sac in Millstone in Cramerton, NC, this Catawba townhome plan offers premium living just minutes from Charlotte with wooded tree line views and a private outdoor lifestyle setting on an 8x8 outdoor living space. Designed for modern townhome living, the open-concept main floor features a chef-inspired kitchen with warm brown cabinets, white quartz countertops, GE electric range, large single-bowl stainless steel sink, Delta Essa Touch faucet, and a Cabinet Convenience Package with roll trays, waste basket, and upgraded construction details that enhance storage, function, and everyday organization. Oak box stairs lead to a flexible loft space ideal for a home office, media room, or bonus living area, alongside three bedrooms, two full bathrooms, and a dedicated laundry room for added convenience. The primary suite includes a spa-like tiled shower and a primary bathroom with warm brown cabinetry, quartz countertops, and dual vanity with drawer storage. A two-car front-load garage with full driveway completes this thoughtfully designed townhome in Cramerton, offering low-maintenance living with premium finishes, and smart storage solutions. With an expected move-in of October 2026, this Millstone new construction townhome near Charlotte, NC combines style, function, and location.
Property Features
Property Type: Residential - Townhouse
Fenced: Yes
Garage: 2 car attached
Heating: Central
Lot Size: 0.08 Acres
Year Built: 2026
Amenities
Attic Stairs Pulldown
Kitchen Island
Open Floorplan
Pantry
Walk-In Closet(s)
Feature Descriptions
Appliances: Dishwasher, Disposal, Electric Range, Microwave
Community Features: Sidewalks, Street Lights, Walking Trails
Days on Site: 166
Exterior: Brick Partial, Vinyl
Foundation: Slab
HOA Fee: $130/ Monthly
Laundry: Electric Dryer Hookup, Laundry Room, Upper Level, Washer Hookup
Lot: Cul-De-Sac
Parcel#: 315347
Parking: Attached Garage, Garage Door Opener, Garage Faces Front
Pets Allowed: Yes
Sewer: Public Sewer
Water: City
Local Schools
High School: Stuart W Cramer
Middle School: Cramerton
Elementary School: McAdenville
Listed By / Shown By
Listed By
Agency Name: TRI Pointe Homes INC
Agency Contact: james.warner@tripointehomes.com
Shown By
Agent Name: Devin Gracely
Agent Phone: Cell: (704) 914-5652
Agency Title: Lake Norman Realty

Estimate Your Payment
Estimated Payment
$ 2,021.02 per month $1,916.02 Principal & Interest $0.00 Property Tax (data not provided by mls) $105.00 Homeowner's Insurance
707 Bowery Place | MLS# 4385373
This townhouse located at 707 Bowery Place, Cramerton, NC 28032 is currently listed for sale with an asking price of $359,990. This property was built in 2026 and has 3 bedrooms and 2 full and 1 partial baths with 1850 sq. ft. Bowery Place is located in the Millstone subdivision. Search Millstone real estate on deving.lakenormanrealty.com today.