
BEDS3
BATHS2 full 1 partial
SQUARE FEET1,729
MLS#4388314
STATUSActive Under Contract
PROPERTY TYPEResidential - Single Family
SUBDIVISIONKenilworth
Property Description
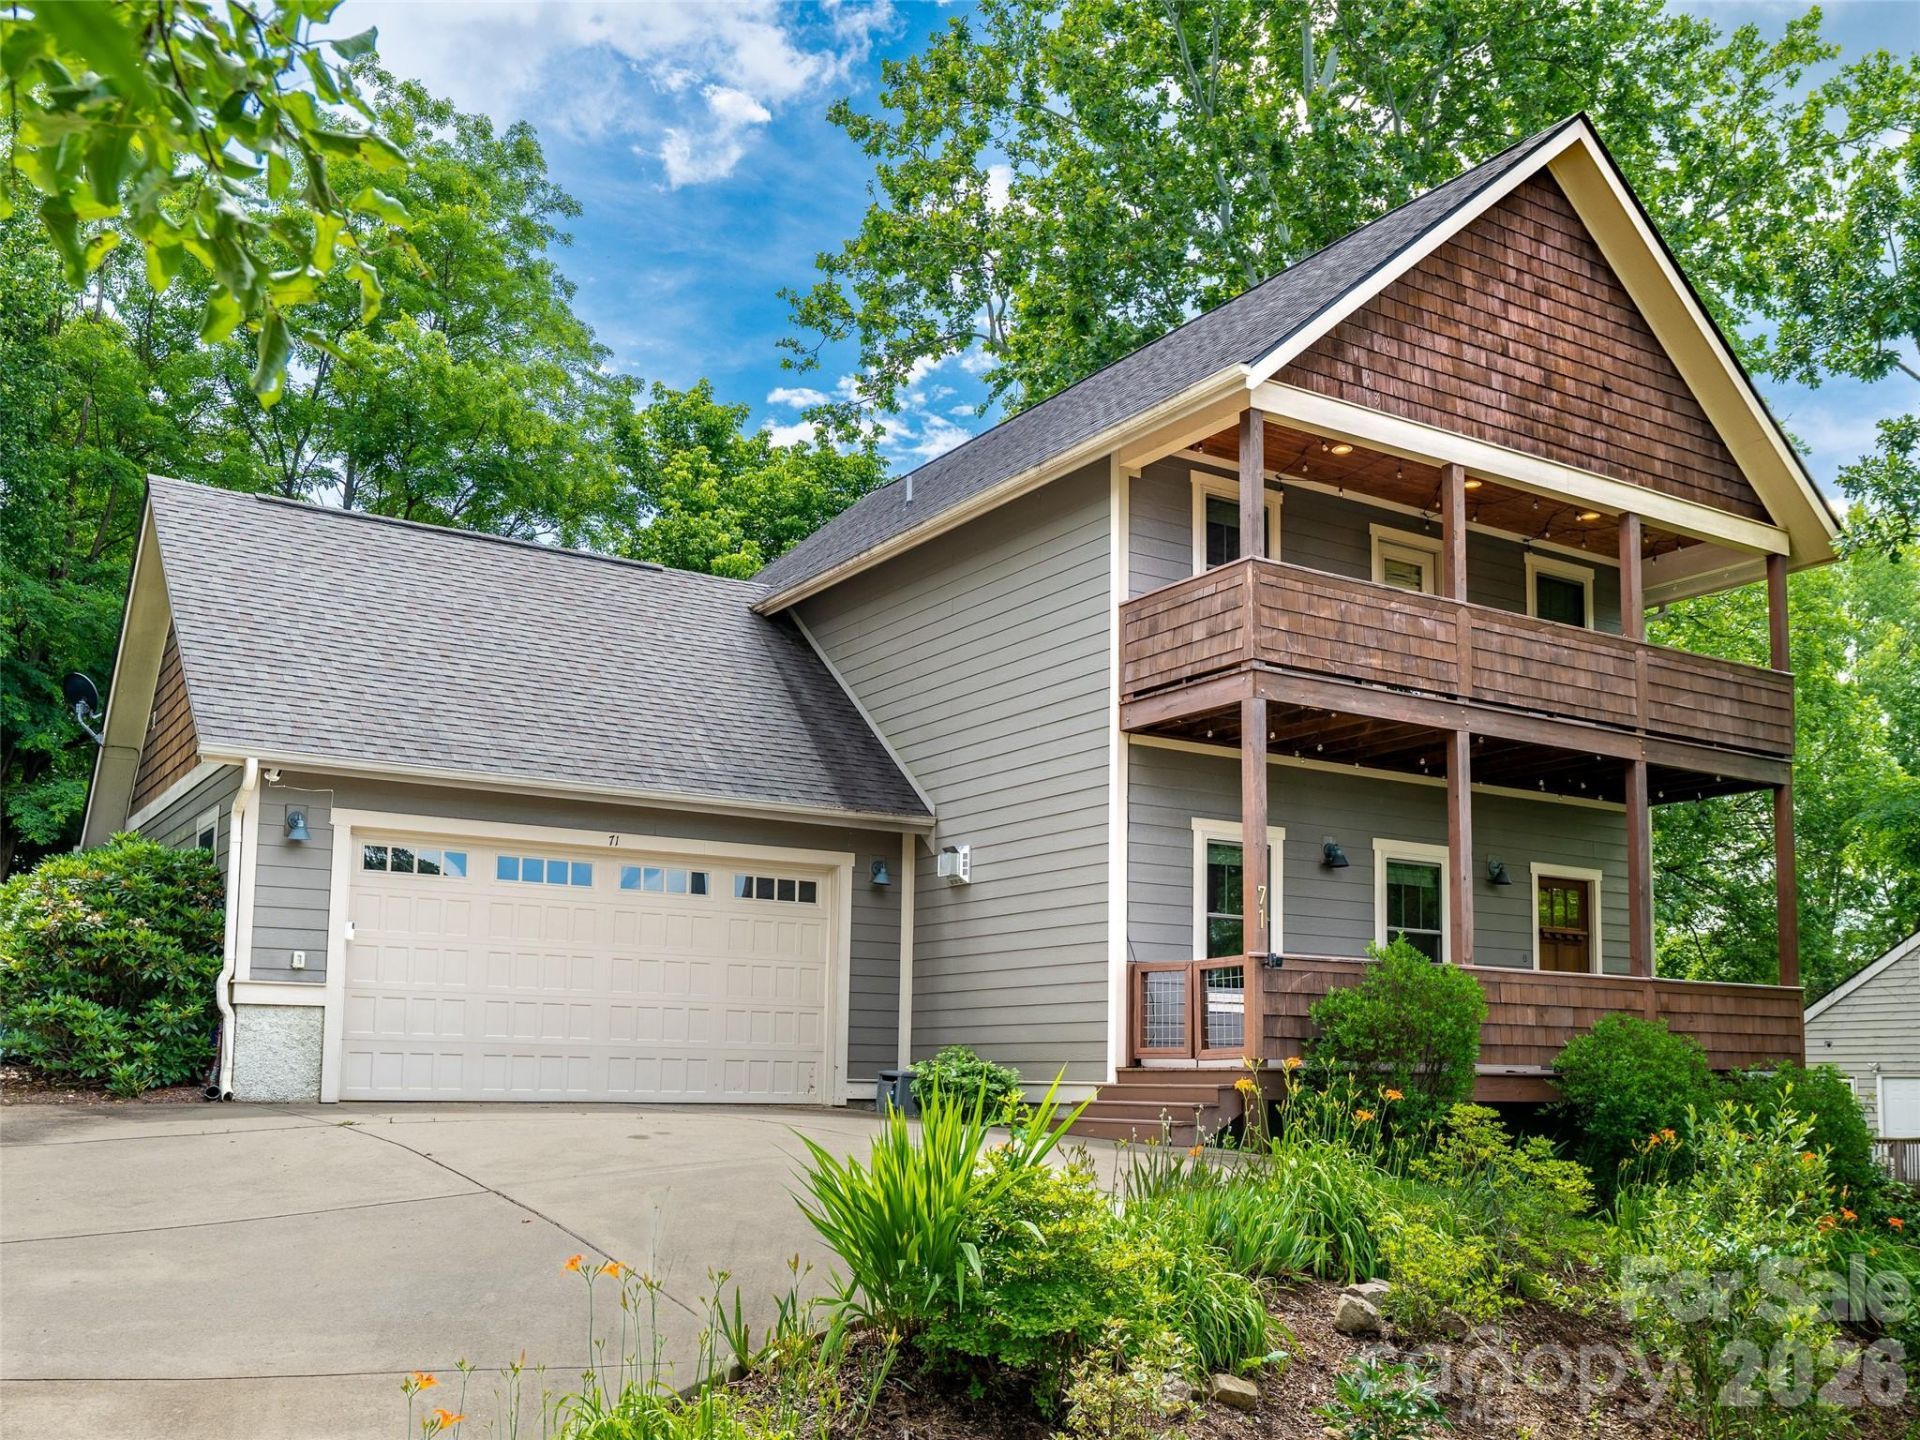
Tucked in to one of Asheville's most historic and desirable neighborhoods, Kenilworth, 71 McLain Street effortlessly combines an urban lifestyle with mountain peace. The open-concept main floor features hardwood flooring, a cozy gas fireplace, and a beautifully appointed kitchen complete with granite counters and a walk-in pantry with custom shelving. Step through the French doors into a beautifully landscaped, fenced backyard with a stone patio built for quiet evenings or vibrant entertaining. Upstairs, the primary suite is a true retreat, boasting a spa-like bath with unique copper sinks, leathered granite, and a private covered porch showcasing stunning long-range mountain and city views. Two additional bedrooms and laundry anchor the upper level. Don't miss the pristine, deep 2-car garage with tall ceilings for all your WNC outdoor gear. Walk to Kenilworth Park or take a leisurely stroll down the sidewalks of neighboring Beaucatcher Heights. Just minutes to downtown, fine dining, music venues, and the Biltmore Estate. Come fall in love!
Property Features
Property Type: Residential - Single Family
Fenced: Yes
Garage: 2 car attached
Heating: Heat Pump, Natural Gas, Zoned
Lot Size: 0.25 Acres
Roof Type: Composition
Year Built: 2015
Amenities
Attic Other
Breakfast Bar
Garden Tub
Open Floorplan
Pantry
Walk-In Closet(s)
Walk-In Pantry
Feature Descriptions
Accessibility Features: Garage Door Height Greater Than 84 inches
Appliances: Dishwasher, Disposal, Double Oven, Gas Oven, Gas Range, Microwave, Refrigerator with Ice Maker, Tankless Water Heater
Community Features: Game Court, Pickleball, Picnic Area, Playground, Sport Court, Street Lights, Tennis Court(s), Walking Trails
Days on Site: 41
Exterior: Cedar Shake, Fiber Cement
Fireplace: Family Room, Gas Log, Gas Vented
Flooring: Tile, Wood
Foundation: Crawl Space
Laundry: In Hall, Upper Level
Lot: Green Area, Level, Sloped, Wooded, Views
Parcel#: 9648-74-5537-00000
Parking: Driveway, Attached Garage, Garage Door Opener, Garage Faces Front
Patio/Porch: Balcony, Covered, Deck, Front Porch, Patio
Security: Security System, Smoke Detector(s)
Security: yes
Sewer: Public Sewer
Special View Info: City, Long Range
Utilities: Cable Available, Fiber Optics, Natural Gas
Water: City
Window Features: Window Treatments
Local Schools
High School: Asheville
Middle School: Asheville
Elementary School: Asheville City
Listed By / Shown By
Listed By
Agency Name: Unique: A Real Estate Collective
Agency Contact: davecash@uniquecollective.us
Shown By
Agent Name: Devin Gracely
Agent Phone: Cell: (704) 914-5652
Agency Title: Lake Norman Realty

Estimate Your Payment
Estimated Payment
$ 3,924.25 per month $3,720.37 Principal & Interest $0.00 Property Tax (data not provided by mls) $203.88 Homeowner's Insurance
71 Mclain Street | MLS# 4388314
This single family home located at 71 Mclain Street, Asheville, NC 28803 is currently listed for sale with an asking price of $699,000. This property was built in 2015 and has 3 bedrooms and 2 full and 1 partial baths with 1729 sq. ft. Mclain Street is located in the Kenilworth subdivision. Search Kenilworth real estate on deving.lakenormanrealty.com today.