
BEDS4
BATHS2 full 1 partial
SQUARE FEET2,292
MLS#4403712
STATUSActive
PROPERTY TYPEResidential - Single Family
SUBDIVISIONSutton Farms
Property Description
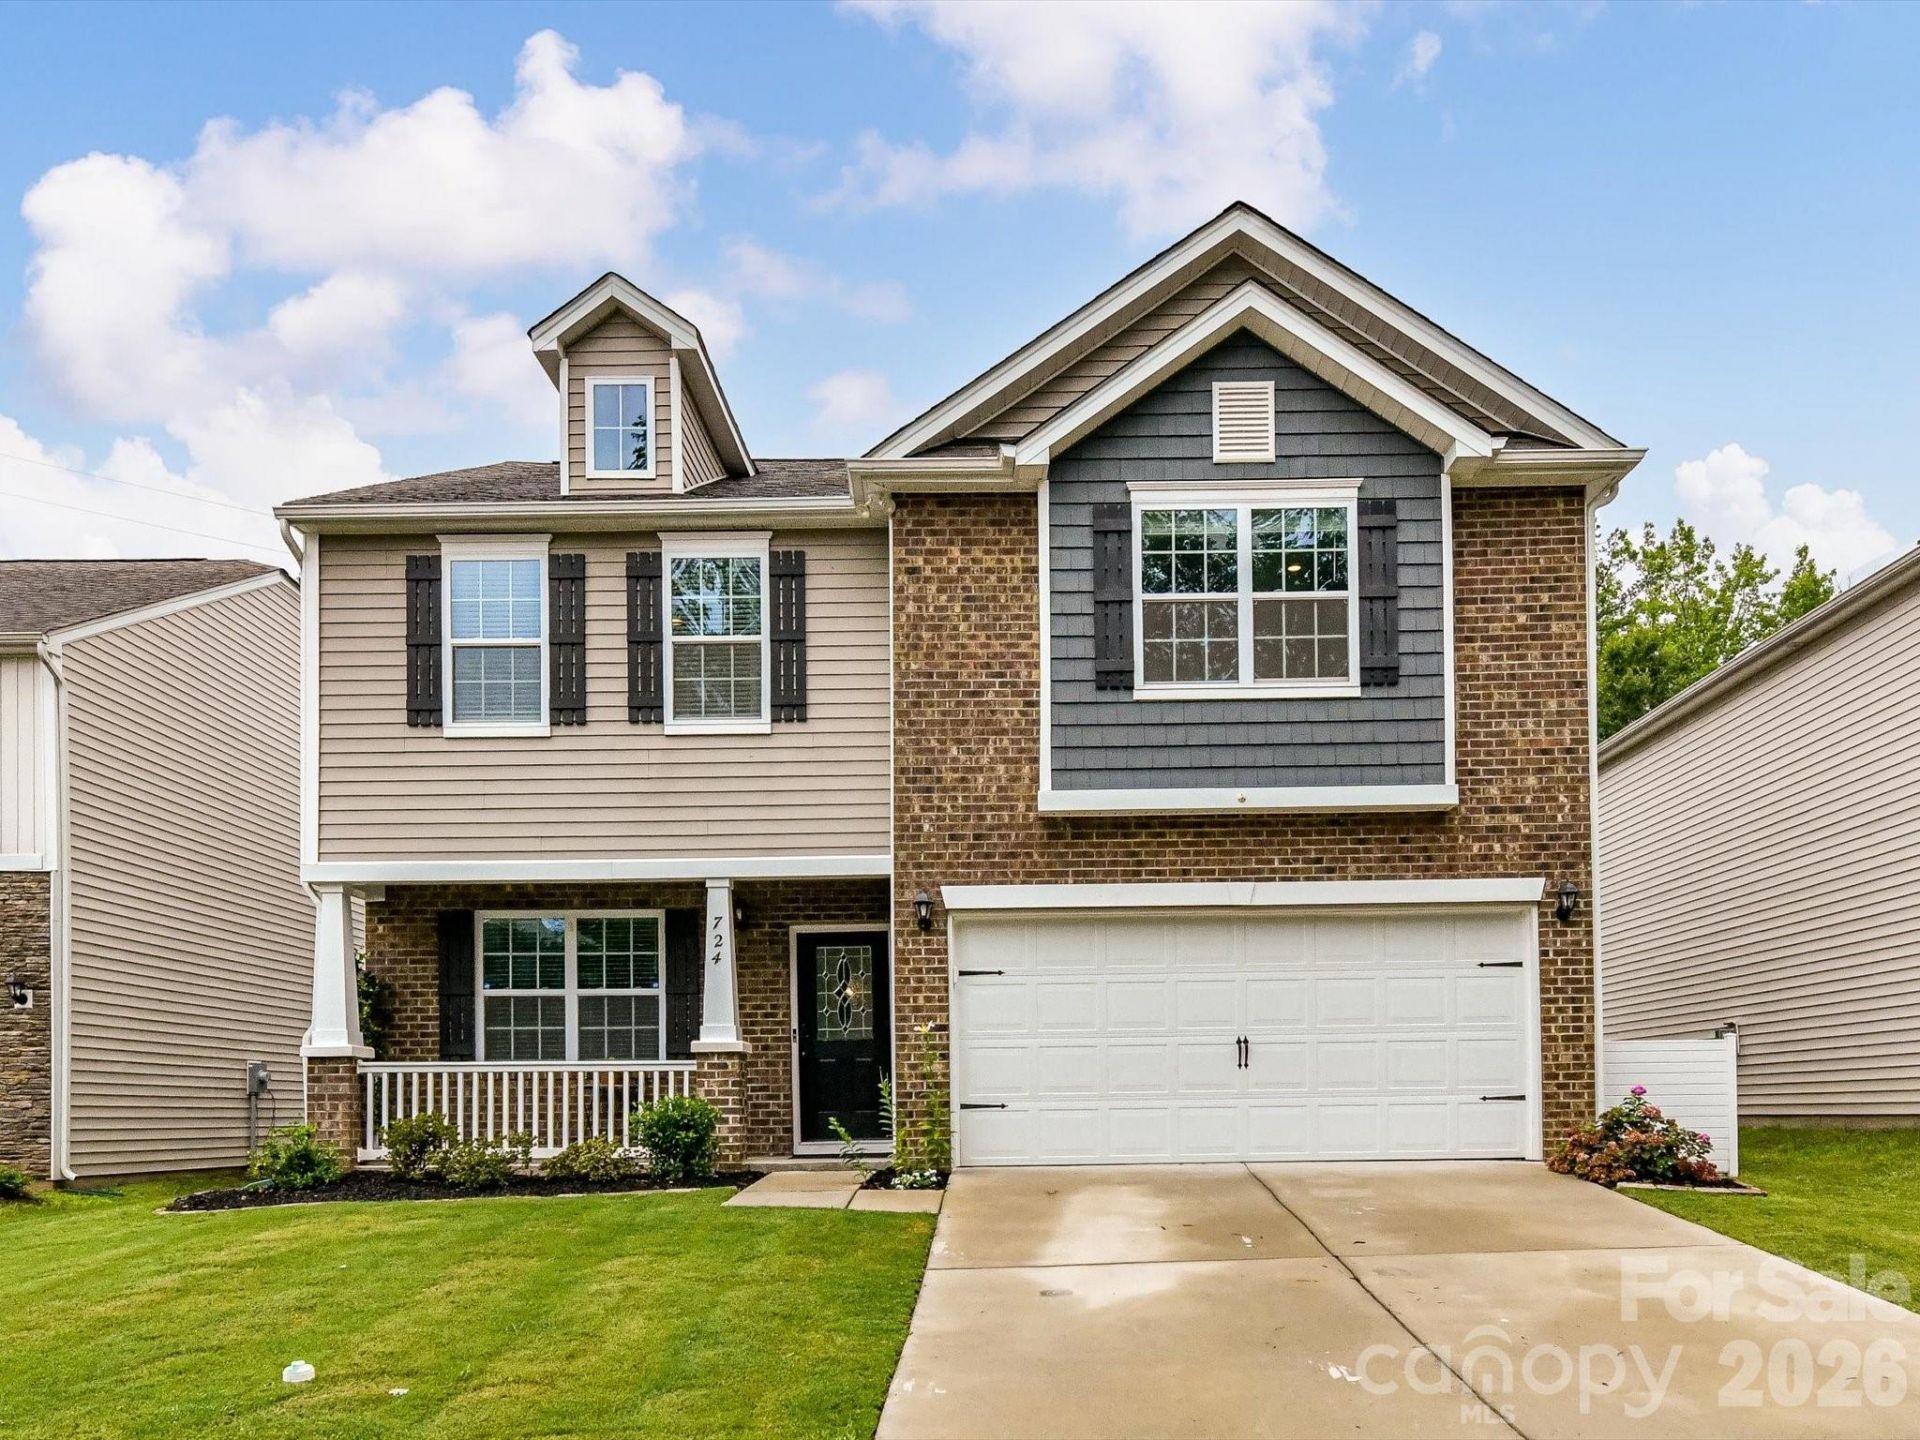
Easy living in a prime location! Nestled in the desirable Sutton Farms community, this spacious 4-bedroom, 2.5-bath home offers convenient access to Uptown, major highways, Mountain Island Lake, and more. Inside, you'll find an open-concept floor plan featuring durable LVP flooring, neutral paint throughout, and a versatile flex room that can be used as a formal dining room, home office, or additional living space. The bright kitchen boasts white cabinetry, granite countertops, and ample prep and storage space, making it perfect for both everyday living and entertaining. Step outside to the patio overlooking mature trees and lush landscaping, creating a peaceful backyard retreat. Upstairs, the spacious primary suite features an en-suite bathroom with a dual vanity, shower, and a generous walk-in closet. Three additional well-sized bedrooms, a full bath, and an upstairs laundry room provide comfort and convenience. Enjoy community amenities including a pool and playground, making this home an exceptional combination of comfort, convenience, and lifestyle.
Property Features
Property Type: Residential - Single Family
Garage: 2 car attached
Heating: Forced Air, Natural Gas
Lot Size: 0.14 Acres
Roof Type: Architectural Shingle
Year Built: 2021
Amenities
Built-in Features
Kitchen Island
Open Floorplan
Pantry
Walk-In Closet(s)
Feature Descriptions
Appliances: Dishwasher, Disposal, Gas Range, Gas Water Heater, Microwave
Community Features: Outdoor Pool, Playground
Exterior: Brick Partial, Vinyl
Fireplace: Family Room, Gas Log
Flooring: Carpet, Vinyl
Foundation: Slab
HOA Fee: $843.27/ Annually
Laundry: Laundry Room, Upper Level
Parcel#: 035-182-64
Parking: Attached Garage
Patio/Porch: Front Porch, Patio
Sewer: Public Sewer
Water: City
Window Features: Insulated Window(s)
Local Schools
High School: West Mecklenburg
Middle School: Mountain Island Lake Academy
Elementary School: Mountain Island Lake Academy
Listed By / Shown By
Listed By
Agency Name: Helen Adams Realty
Agency Contact: lwells@helenadamsrealty.com
Shown By
Agent Name: Devin Gracely
Agent Phone: Cell: (704) 914-5652
Agency Title: Lake Norman Realty

Estimate Your Payment
Estimated Payment
$ 2,296.16 per month $2,176.87 Principal & Interest $0.00 Property Tax (data not provided by mls) $119.29 Homeowner's Insurance
724 Larmore Avenue | MLS# 4403712
This single family home located at 724 Larmore Avenue , Charlotte, NC 28216 is currently listed for sale with an asking price of $409,000. This property was built in 2021 and has 4 bedrooms and 2 full and 1 partial baths with 2292 sq. ft. Larmore Avenue is located in the Sutton Farms subdivision. Search Sutton Farms real estate on deving.lakenormanrealty.com today.