
BEDS4
BATHS2 full 1 partial
SQUARE FEET2,134
MLS#4428140
STATUSActive
PROPERTY TYPEResidential - Single Family
SUBDIVISIONAbbotswood
Property Description
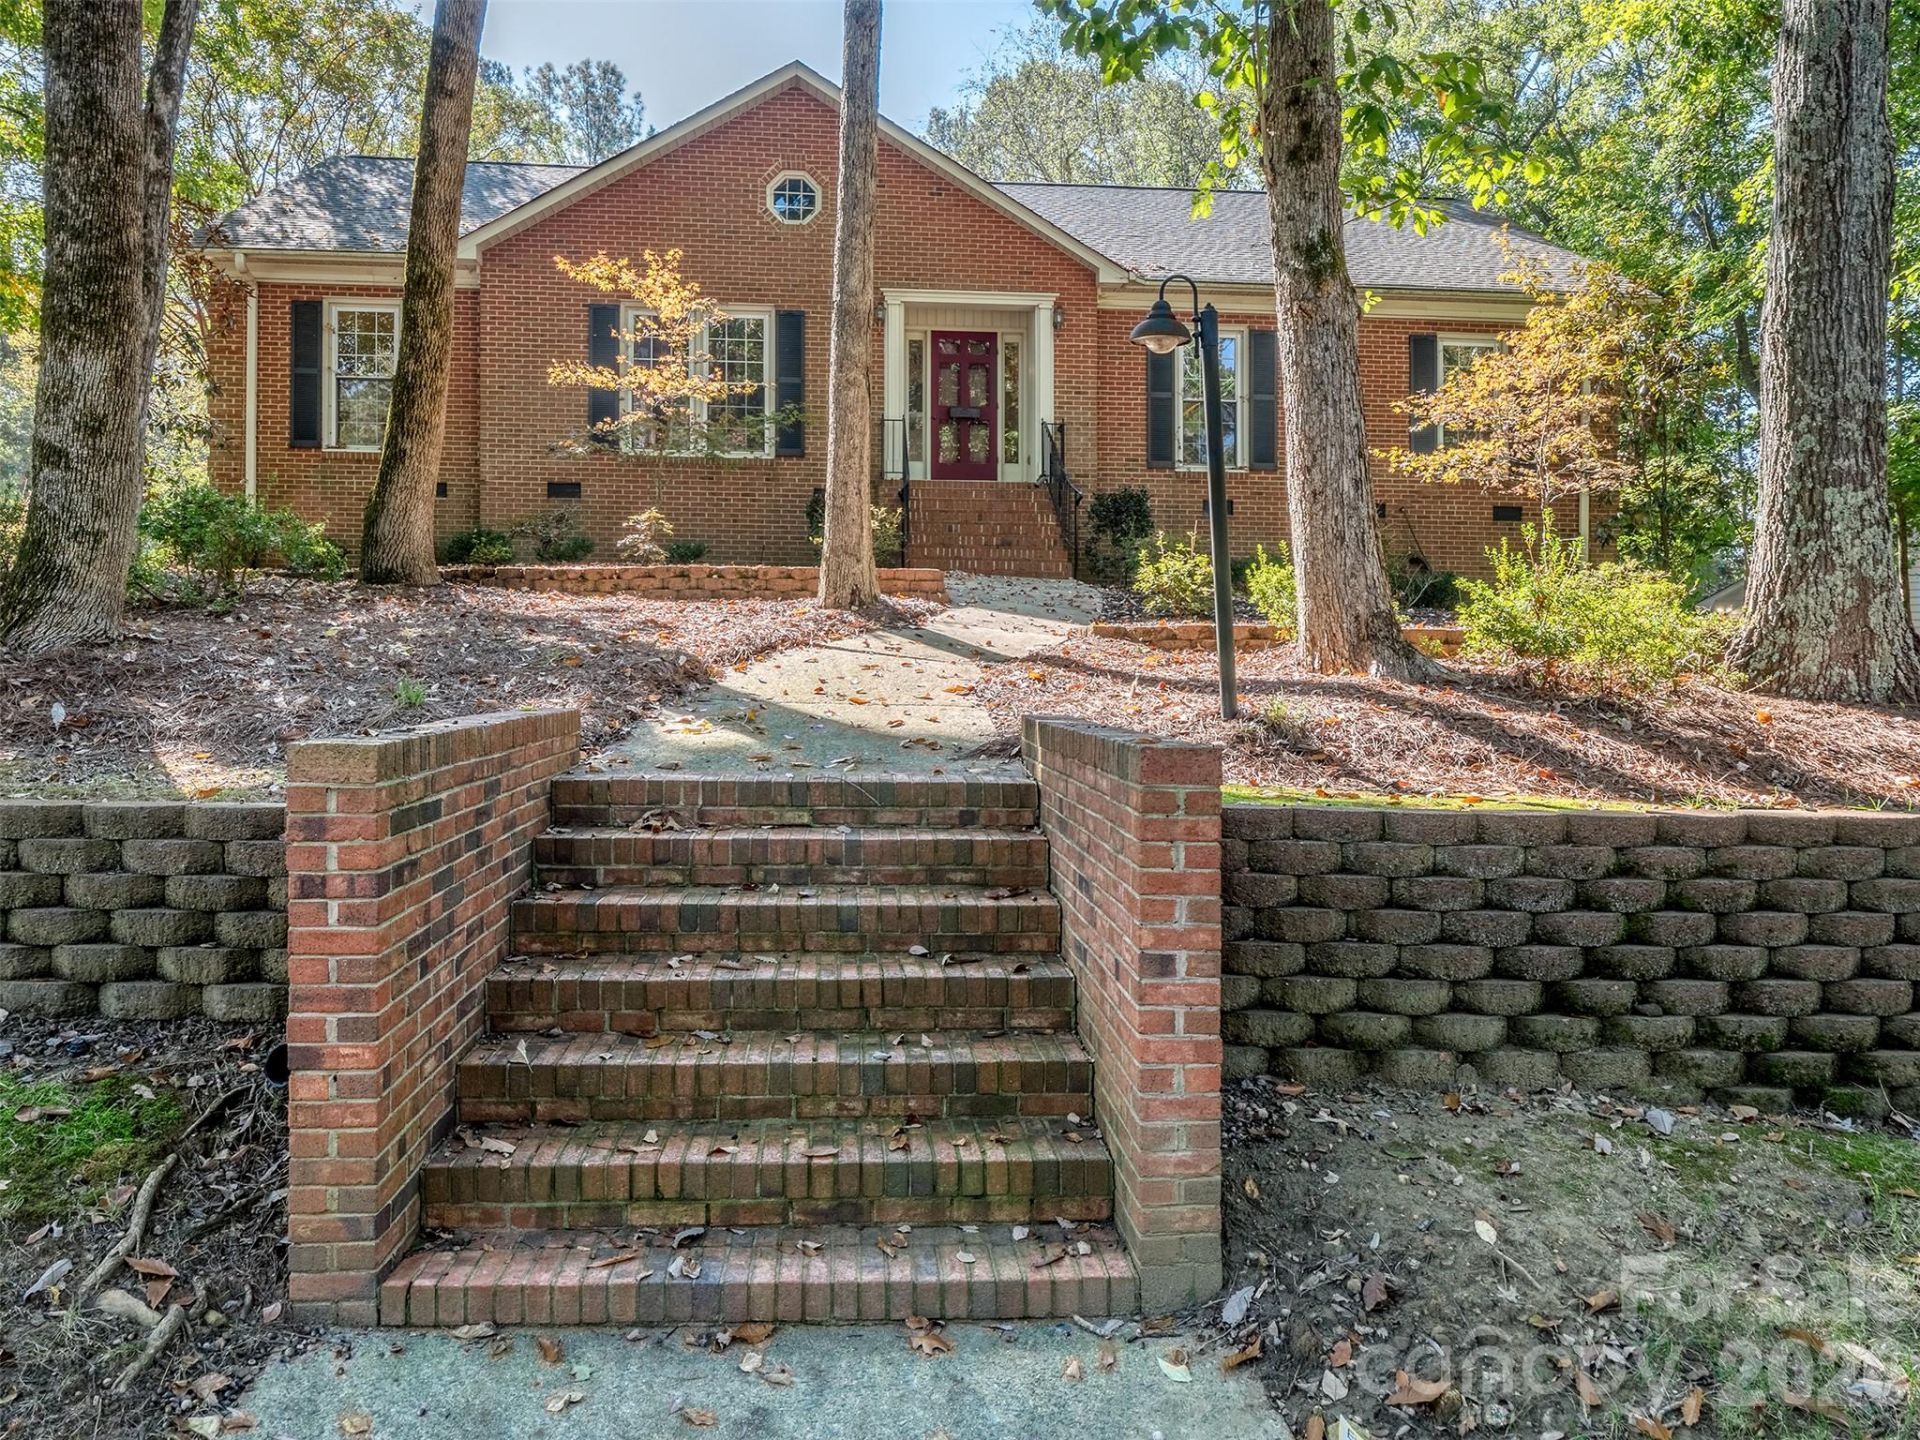
Highly Desirable Colony Road Location! This All-Brick Ranch located in South Charlotte is set on a 0.36-acre lot in the heart of South Charlotte. This classic Home includes 4-bedrooms, 2.5-bathrooms, Vaulted Ceiling in the Family Room with a Brick, Wood-burning fireplace, custom built-ins and plenty other space. The location buyers consistently demand in this area. Built in 1984 and offering 2,134 sq ft of comfortable living, the home features a balanced floorplan with multiple living areas all on the main level. The kitchen and living spaces flow naturally toward the home's private backyard, giving buyers a strong foundation for everyday living or future updates. All four bedrooms are well-proportioned, and the home's structural integrity and full-brick construction provide long-term confidence and value. A garage that includes a workshop, mature lot, and established neighborhood setting round out the property. Located minutes from South Park, South Charlotte retail/dining network, this address delivers convenience and enduring demand.
Property Features
Property Type: Residential - Single Family
Garage: 2 car attached
Heating: Forced Air, Natural Gas
Lot Size: 0.36 Acres
Roof Type: Architectural Shingle
Year Built: 1984
Feature Descriptions
Appliances: Dishwasher, Disposal, Exhaust Fan, Gas Oven, Gas Range, Microwave, Oven, Plumbed For Ice Maker, Refrigerator with Ice Maker, Self Cleaning Oven
Days on Site: 13
Exterior: Brick Full
Fireplace: Great Room, Wood Burning
Flooring: Carpet, Vinyl, Wood
Foundation: Crawl Space
Laundry: Electric Dryer Hookup, Gas Dryer Hookup
Lot: Corner Lot
Lot Dimensions: 29', 97', 118', 54', 96', 166'
Other Structures: Shed(s)
Parcel#: 211-492-02
Parking: Driveway, Attached Garage
Security: Carbon Monoxide Detector(s), Smoke Detector(s)
Sewer: Public Sewer
Water: City
Local Schools
High School: Unspecified
Middle School: Unspecified
Elementary School: Unspecified
Listed By / Shown By
Listed By
Agency Name: ProStead Realty
Agency Contact: 704-202-7460
Shown By
Agent Name: Devin Gracely
Agent Phone: Cell: (704) 914-5652
Agency Title: Lake Norman Realty

Estimate Your Payment
Estimated Payment
$ 3,929.30 per month $3,725.16 Principal & Interest $0.00 Property Tax (data not provided by mls) $204.14 Homeowner's Insurance
7301 Lee Rea Road | MLS# 4428140
This single family home located at 7301 Lee Rea Road, Charlotte, NC 28226 is currently listed for sale with an asking price of $699,900. This property was built in 1984 and has 4 bedrooms and 2 full and 1 partial baths with 2134 sq. ft. Lee Rea Road is located in the Abbotswood subdivision. Search Abbotswood real estate on deving.lakenormanrealty.com today.