
BEDS4
BATHS3 full
SQUARE FEET3,146
MLS#4405785
STATUSActive
PROPERTY TYPEResidential - Single Family
SUBDIVISIONShadow Lake
Property Description
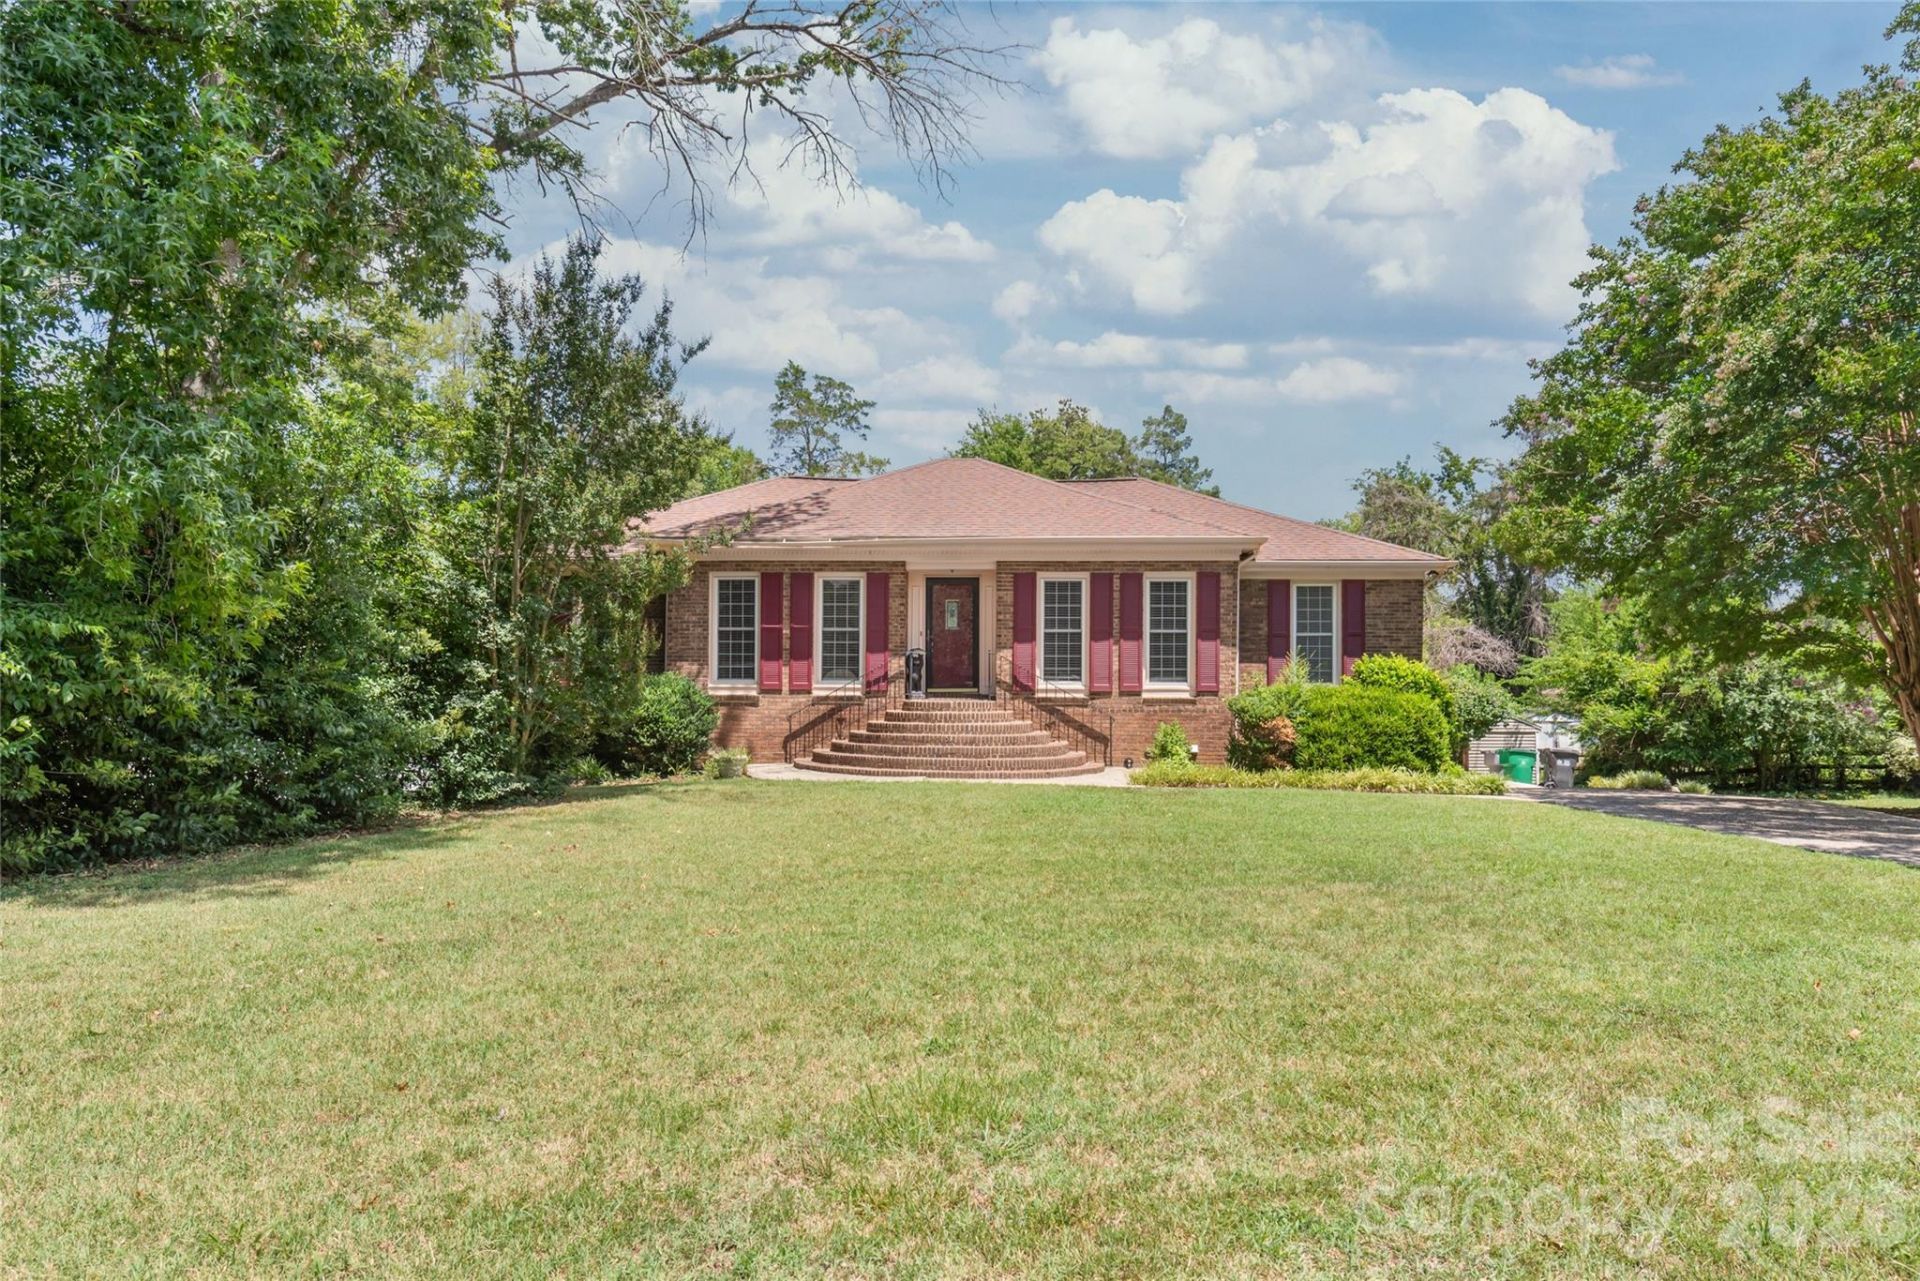
Welcome to 7308 Quail Ridge Drive! This beautifully maintained 4-bedroom, 3-bath brick home offers over 3,100 square feet of versatile living space in one of Charlotte's most desirable areas. Nestled in the established Shadowlake community, this property combines comfort, flexibility, and exceptional value with no required HOA.Step inside to discover fresh updates, including brand-new carpet, spacious living areas, and a functional floor plan designed for everyday living and entertaining. Out back, enjoy your own private retreat featuring a fenced in-ground pool, screened porch, deck, and patio?perfect for relaxing or hosting family and friends.A standout feature is the fully finished walk-out basement apartment, complete with its own private entrance, full kitchen, bedroom, full bath, laundry, office, fitness room, and generous living space. Whether you're looking for an in-law suite, multigenerational living, a private guest retreat, or the opportunity to generate rental income, this flexible space offers endless possibilities.Located just minutes from SouthPark, Quail Hollow, Atrium Health, I-485, premier shopping, grocery stores, dining, and everyday conveniences, this home delivers the ideal combination of peaceful neighborhood living and unbeatable accessibility.If you've been looking for a home that offers space, flexibility, and an unbeatable location, it's a rare find in one of Charlotte's most prime areas.
Property Features
Property Type: Residential - Single Family
Basement: Apartment, Exterior Entry, Finished, Interior Entry, Walk-Out Access
Basement: Yes
Fenced: Yes
Heating: Forced Air, Heat Pump
Lot Size: 0.34 Acres
Roof Type: Architectural Shingle
Year Built: 1974
Feature Descriptions
Accessibility Features: Two or More Access Exits
Appliances: Dishwasher, Disposal, Electric Oven, Electric Range, Electric Water Heater, Refrigerator, Washer/Dryer
Community Features: Pond
Days on Site: 35
Exterior: Brick Full
Flooring: Carpet, Tile, Vinyl, Wood
Foundation: Basement
Laundry: Electric Dryer Hookup, In Basement, In Kitchen, Lower Level, Main Level, Washer Hookup
Other Structures: Shed(s)
Parcel#: 211-332-07
Parking: Driveway
Patio/Porch: Deck, Patio, Rear Porch, Screened
Sewer: Public Sewer
Swimming Pool: Yes
Swimming Pool: Fenced, In Ground, Outdoor Pool
Utilities: Cable Available, Electricity Connected
Water: City
Local Schools
High School: Unspecified
Middle School: Unspecified
Elementary School: Unspecified
Listed By / Shown By
Listed By
Agency Name: Wilson Realty
Agency Contact: saw385@gmail.com
Shown By
Agent Name: Devin Gracely
Agent Phone: Cell: (704) 914-5652
Agency Title: Lake Norman Realty

Estimate Your Payment
Estimated Payment
$ 3,648.59 per month $3,459.04 Principal & Interest $0.00 Property Tax (data not provided by mls) $189.55 Homeowner's Insurance
7308 Quail Ridge Drive | MLS# 4405785
This single family home located at 7308 Quail Ridge Drive, Charlotte, NC 28226 is currently listed for sale with an asking price of $649,900. This property was built in 1974 and has 4 bedrooms and 3 full baths with 3146 sq. ft. Quail Ridge Drive is located in the Shadow Lake subdivision. Search Shadow Lake real estate on deving.lakenormanrealty.com today.