
BEDS4
BATHS3 full 1 partial
SQUARE FEET3,527
MLS#4366321
STATUSActive
PROPERTY TYPEResidential - Single Family
SUBDIVISIONAvery Park
Property Description
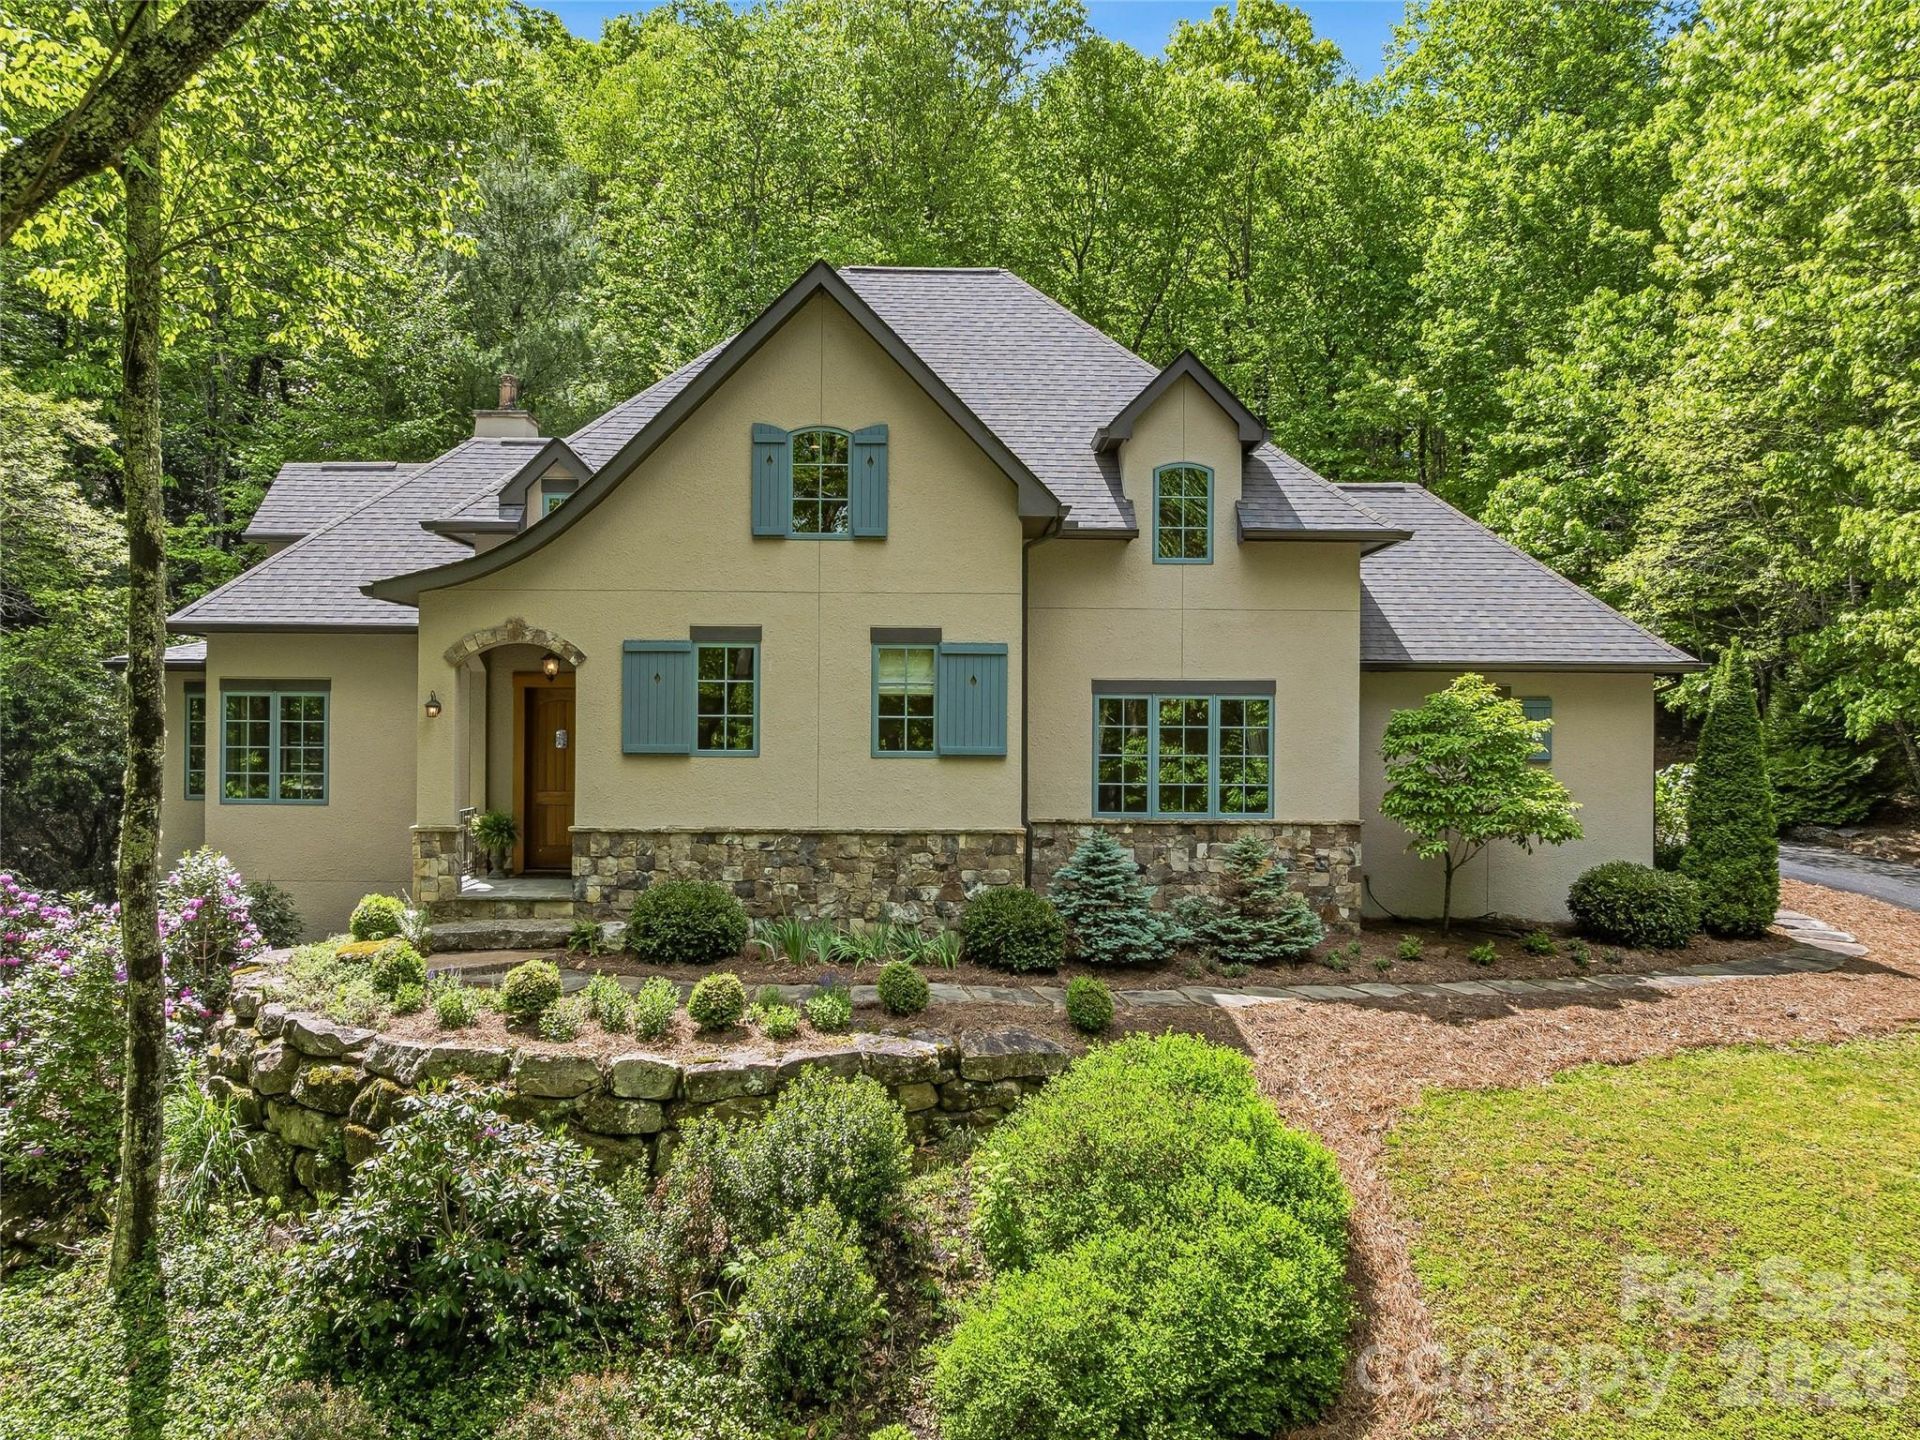
Escape to this custom French Country retreat, where rustic elegance meets modern luxury in an ideal mountain getaway. Designed for effortless main-level living, the home showcases authentic Old-World details like soaring two-story vaulted ceilings, artisanal millwork, exposed beams, and exquisite hardwood floors. Large casement windows perfectly frame peaceful views of the surrounding mountain laurel and rhododendrons, while the main floor hosts a refined great room, a spacious walk-in pantry, and an extra bedroom, also ideal for a private home office. At the heart of the home is a chef's kitchen equipped with a massive 32-square-foot granite island, custom cabinetry, and a premium six-burner gas range with a griddle?perfect for entertaining weekend guests. Upstairs, an airy family room offers a relaxed secondary gathering space alongside ample storage and two additional bedrooms, each featuring its own private vanity and a shared full bath. Unwind on the private screened porch by the cozy wood-burning fireplace while listening to the soothing trickle of a nearby stream. Equipped with smart-home technology for seamless remote monitoring, this property offers ultimate peace of mind whether you're at home or away. Situated in a premier gated community just minutes from South Asheville, you will enjoy a community pool, tennis and pickleball courts, and immediate access to shaded hiking trails leading directly into the pristine Pisgah National Forest.
Property Features
Property Type: Residential - Single Family
Garage: 2 car attached
Heating: Central, Electric, Forced Air, Heat Pump, Humidity Con
Home Style: French Provincial
Lot Size: 1.08 Acres
Roof Type: Architectural Shingle
Year Built: 2014
Amenities
Attic Walk In
Breakfast Bar
Built-in Features
Entrance Foyer
Garden Tub
Kitchen Island
Open Floorplan
Pantry
Storage
Walk-In Closet(s)
Walk-In Pantry
Wet Bar
Feature Descriptions
Appliances: Convection Oven, Dishwasher, Disposal, Dryer, Electric Oven, ENERGY STAR Qualified Washer, Exhaust Hood, Filtration System, Gas Cooktop, Gas Oven, Indoor Grill, Refrigerator, Refrigerator with Ice Maker, Tankless Water Heater, Washer/Dryer, Water Softener, Other
Community Features: Cabana, Game Court, Gated, Outdoor Pool, Picnic Area, Playground, Pond, Recreation Area, Sport Court, Street Lights, Tennis Court(s), Walking Trails
Days on Site: 75
Exterior: Hard Stucco, Stone, Wood
Fireplace: Gas Log, Gas Unvented, Gas Vented, Great Room, Outside, Propane
Flooring: Carpet, Stone, Tile, Wood
Foundation: Crawl Space
HOA Fee: $735/ Semi-Annually
Laundry: Electric Dryer Hookup, Mud Room, Laundry Room, Main Level, Sink, Washer Hookup
Lot: Level, Private, Sloped, Creek/Stream, Wooded, Views
Other Equipment: Fuel Tank - Leased, Generator, Generator Hookup
Parcel#: 9613-98-7429-00000
Parking: Driveway, Attached Garage, Garage Faces Side
Patio/Porch: Covered, Rear Porch, Screened
Security: Carbon Monoxide Detector(s), Radon Mitigation System, Security System, Smoke Detector(s)
Security: yes
Sewer: Septic Installed
Special View Info: Year Round
Utilities: Cable Available, Electricity Connected, Propane, Satellite Internet Available, Underground Power Lines, Underground Utilities, Wired Internet Available, Other - See Remarks
Water: Well, Other - See Remarks
Window Features: Insulated Window(s), Skylight(s)
Local Schools
High School: T.C. Roberson
Middle School: Valley Springs
Elementary School: Avery's Creek/Koontz
Listed By / Shown By
Listed By
Agency Name: Howard Hanna Beverly-Hanks Asheville-North
Agency Contact: karen.woodard@allentate.com
Shown By
Agent Name: Devin Gracely
Agent Phone: Cell: (704) 914-5652
Agency Title: Lake Norman Realty

Estimate Your Payment
Estimated Payment
$ 8,421.13 per month $7,983.63 Principal & Interest $0.00 Property Tax (data not provided by mls) $437.50 Homeowner's Insurance
732 Streamside Drive | MLS# 4366321
This single family home located at 732 Streamside Drive, Arden, NC 28704 is currently listed for sale with an asking price of $1,500,000. This property was built in 2014 and has 4 bedrooms and 3 full and 1 partial baths with 3527 sq. ft. Streamside Drive is located in the Avery Park subdivision. Search Avery Park real estate on deving.lakenormanrealty.com today.