
BEDS3
BATHS3 full 1 partial
SQUARE FEET3,562
MLS#4439568
STATUSComing Soon
PROPERTY TYPEResidential - Single Family
SUBDIVISIONBridge Pointe
Property Description
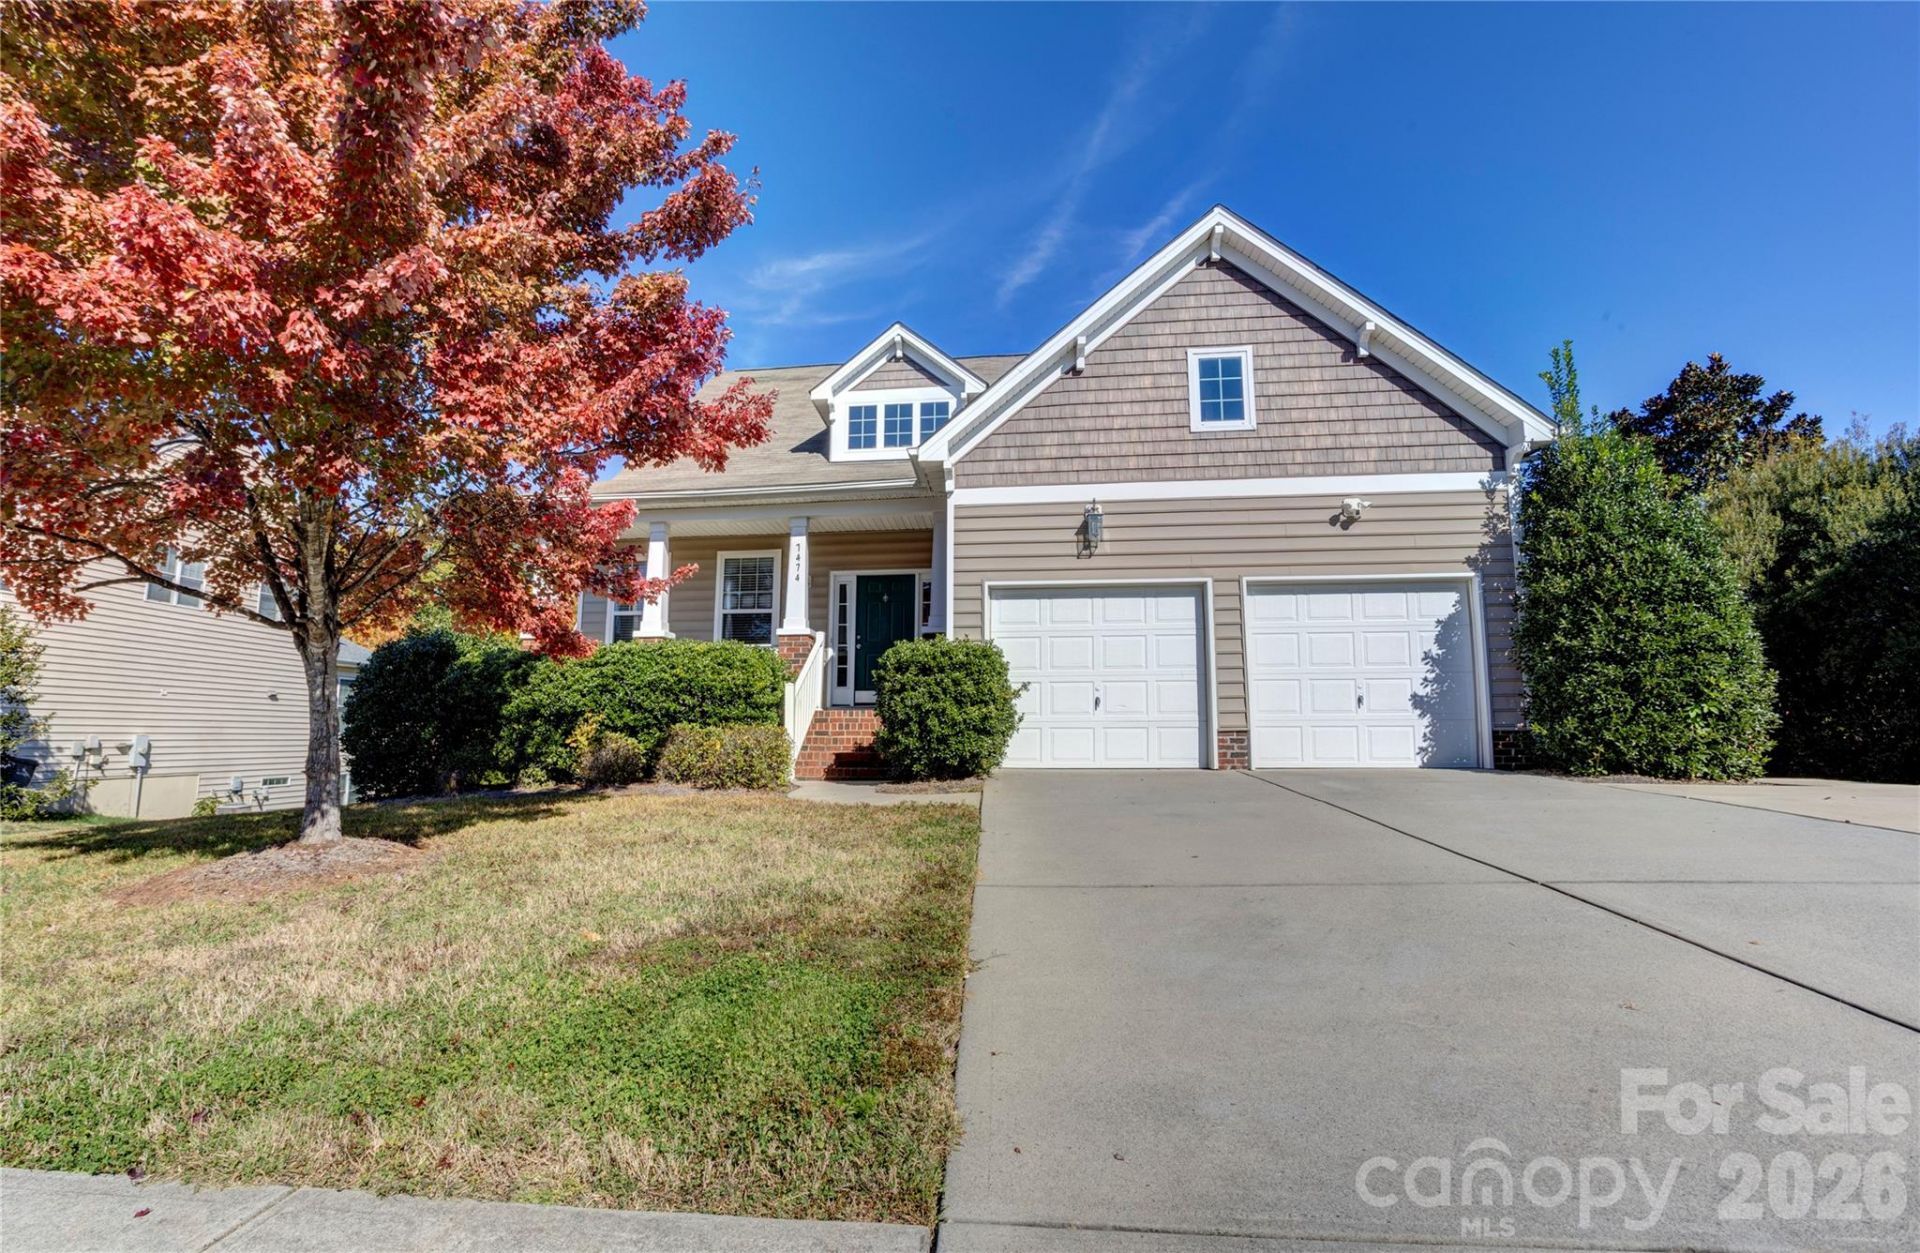
Greeting you from the covered front porch, the home opens into an expansive layout featuring a versatile flex room and a formal dining room accented with detailed wainscoting. Moving through the hallway, the home unfolds into an open-concept living area centered around a gourmet kitchen complete with granite countertops, pantry, stainless steel appliances, and a two-tier island. The kitchen flows effortlessly into a living space highlighted by a cozy gas fireplace. Above, an impressive grand loft overlooks the main floor, filling the home with natural light and an inviting ambiance. The main-level primary suite serves as a private retreat, featuring an ensuite bath with a double vanity and private lavatory. The second level hosts two additional generously sized bedrooms providing ample space and privacy. Lower level offers a full secondary living quarter-complete with an additional bedroom, full bathroom, office/flex room, and a spacious entertainment area ideal for guests or multi-generational living. Enjoy seamless indoor-outdoor living from either the main-level deck or the lower-level patio. Beyond the home, take advantage of resort-style community amenities within close proximity, including a clubhouse, multiple pools, tennis/pickleball/basketball courts, and a playground. This exceptional property is ready for you to make it your own!Renovations in basement are unpermitted - this includes finished basement area, along with other modifications for bedroom #4, full bathroom, wet bar, flex room & unfinished basement areas.
Property Features
Property Type: Residential - Single Family
Basement: Yes
Basement: Finished
Garage: 2 car attached
Heating: Heat Pump
Lot Size: 0.35 Acres
Roof Type: Architectural Shingle
Year Built: 2011
Amenities
Attic Other
Cable Prewire
Entrance Foyer
Kitchen Island
Open Floorplan
Walk-In Closet(s)
Walk-In Pantry
Wet Bar
Feature Descriptions
Appliances: Dishwasher, Disposal, Gas Range, Microwave, Refrigerator, Self Cleaning Oven
Community Features: Clubhouse, Fitness Center, Outdoor Pool, Pickleball, Playground, Sidewalks, Tennis Court(s), Walking Trails
Days on Site: 1
Exterior: Vinyl
Fireplace: Electric, Living Room
Flooring: Carpet
Foundation: Basement
HOA Fee: $830/ Annually
Laundry: Electric Dryer Hookup, Laundry Room, Main Level, Washer Hookup
Other Parking: Driveway may hold up to 5 cars
Parcel#: 5507-81-5627-0000
Parking: Driveway, Attached Garage, Garage Door Opener, Garage Faces Front
Patio/Porch: Deck, Front Porch, Patio
Security: Carbon Monoxide Detector(s), Smoke Detector(s)
Sewer: Public Sewer
Utilities: Electricity Connected, Natural Gas
Water: City
Local Schools
High School: Hickory Ridge
Middle School: Hickory Ridge
Elementary School: Harrisburg
Listed By / Shown By
Listed By
Agency Name: Howard Hanna Allen Tate Concord
Agency Contact: Sharlene.cunningham@howardhannatate.com
Shown By
Agent Name: Devin Gracely
Agent Phone: Cell: (704) 914-5652
Agency Title: Lake Norman Realty

Estimate Your Payment
Estimated Payment
$ 3,480.73 per month $3,299.90 Principal & Interest $0.00 Property Tax (data not provided by mls) $180.83 Homeowner's Insurance
7474 Katelyn Court | MLS# 4439568
This single family home located at 7474 Katelyn Court, Harrisburg, NC 28075 is currently listed for sale with an asking price of $620,000. This property was built in 2011 and has 3 bedrooms and 3 full and 1 partial baths with 3562 sq. ft. Katelyn Court is located in the Bridge Pointe subdivision. Search Bridge Pointe real estate on deving.lakenormanrealty.com today.