
BEDS6
BATHS5 full
SQUARE FEET4,598
MLS#4386357
STATUSActive
PROPERTY TYPEResidential - Single Family
SUBDIVISIONWeddington Chase
Property Description
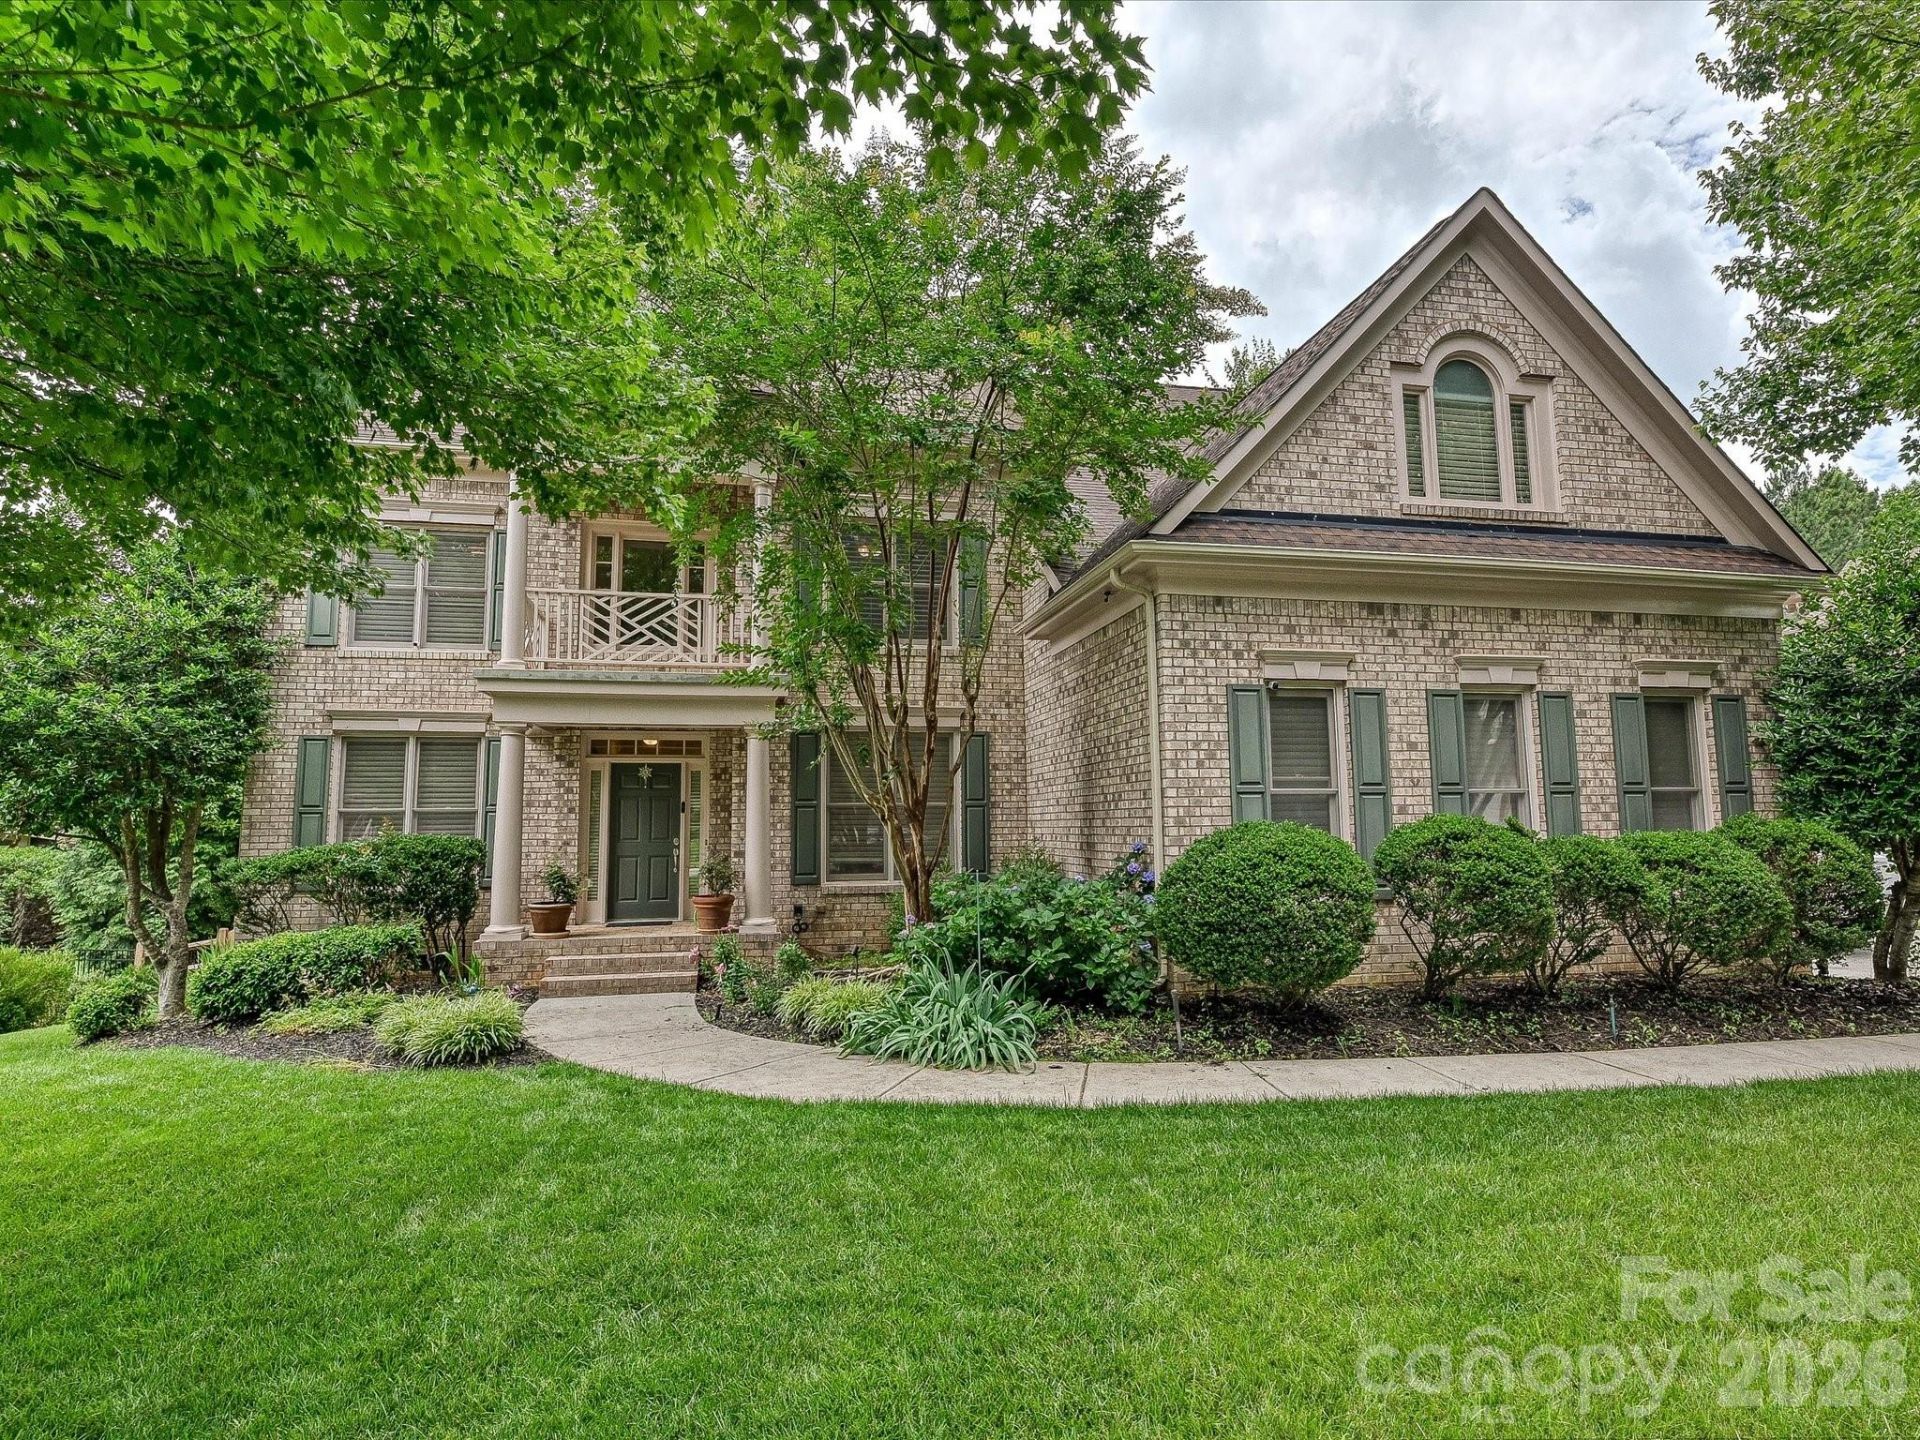
Rare opportunity to purchase in sought after Weddington Chase for under a million! Well maintained, ready for a Buyer's vision and priced accordingly! Popular Kenilworth plan w a finished 3rd floor on a prime wooded, fenced and private lot--plenty of room to add a pool! HW floors most of main level and 2nd floor, formal dining room w trey ceiling and picture frame molding, formal living room plus 2 story Great room w built - in cabinets and shelving and a curved rear wall of windows, main level guest suite w full BA, spacious kitchen w lots of cabinet and counter space and a large pantry, bay window breakfast room and separate keeping room, main level full sized laundry room, built in desk in second floor hallway, enormous primary suite w trey ceiling and sitting area, large primary BA w tile flooring, separate shower and whirlpool tub, large owners retreat off of bath, large secondary BRs, all with direct BA access, finished 3rd floor has a large media/bonus room plus a bedroom, a separate flex room and a full Bath! 3 car sideload GA, large deck overlooking backyard, landscape lighting front and back, firepit in backyard. Three new A/C (all within the last 5 years - 2021 3 ton - 2nd floor; 2022 2.5 ton - 3rd floor; 2024 3 ton); the roof was replaced in 2016.
Property Features
Property Type: Residential - Single Family
Fenced: Yes
Garage: 3 car attached
Heating: Forced Air, Heat Pump, Natural Gas
Lot Size: 0.42 Acres
Stories: 2.0
Year Built: 2004
Amenities
Built-in Features
Entrance Foyer
Pantry
Walk-In Closet(s)
Fire Pit
Feature Descriptions
Appliances: Dishwasher, Disposal, Electric Oven, Exhaust Fan, Gas Cooktop, Microwave
Community Features: Clubhouse, Outdoor Pool, Playground, Recreation Area, Tennis Court(s), Walking Trails
Days on Site: 47
Exterior: Brick Full
Fireplace: Great Room
Flooring: Carpet, Tile, Wood
Foundation: Crawl Space
HOA Fee: $989/ Semi-Annually
Laundry: Laundry Room, Main Level
Lot: Private, Wooded
Parcel#: 06-156-327
Parking: Attached Garage, Garage Faces Side
Patio/Porch: Deck, Front Porch
Sewer: Public Sewer
Water: City
Local Schools
High School: Marvin Ridge
Middle School: Marvin Ridge
Elementary School: Rea View
Listed By / Shown By
Listed By
Agency Name: Howard Hanna Allen Tate Charlotte South
Agency Contact: carl.richmond@allentate.com
Shown By
Agent Name: Devin Gracely
Agent Phone: Cell: (704) 914-5652
Agency Title: Lake Norman Realty

Estimate Your Payment
Estimated Payment
$ 5,602.86 per month $5,311.78 Principal & Interest $0.00 Property Tax (data not provided by mls) $291.08 Homeowner's Insurance
7513 Meadowgate Lane | MLS# 4386357
This single family home located at 7513 Meadowgate Lane, Waxhaw, NC 28173 is currently listed for sale with an asking price of $998,000. This property was built in 2004 and has 6 bedrooms and 5 full baths with 4598 sq. ft. Meadowgate Lane is located in the Weddington Chase subdivision. Search Weddington Chase real estate on deving.lakenormanrealty.com today.