
BEDS3
BATHS2 full 1 partial
SQUARE FEET1,512
MLS#4428529
STATUSActive
PROPERTY TYPEResidential - Single Family
SUBDIVISIONLakehaven Estates
Property Description
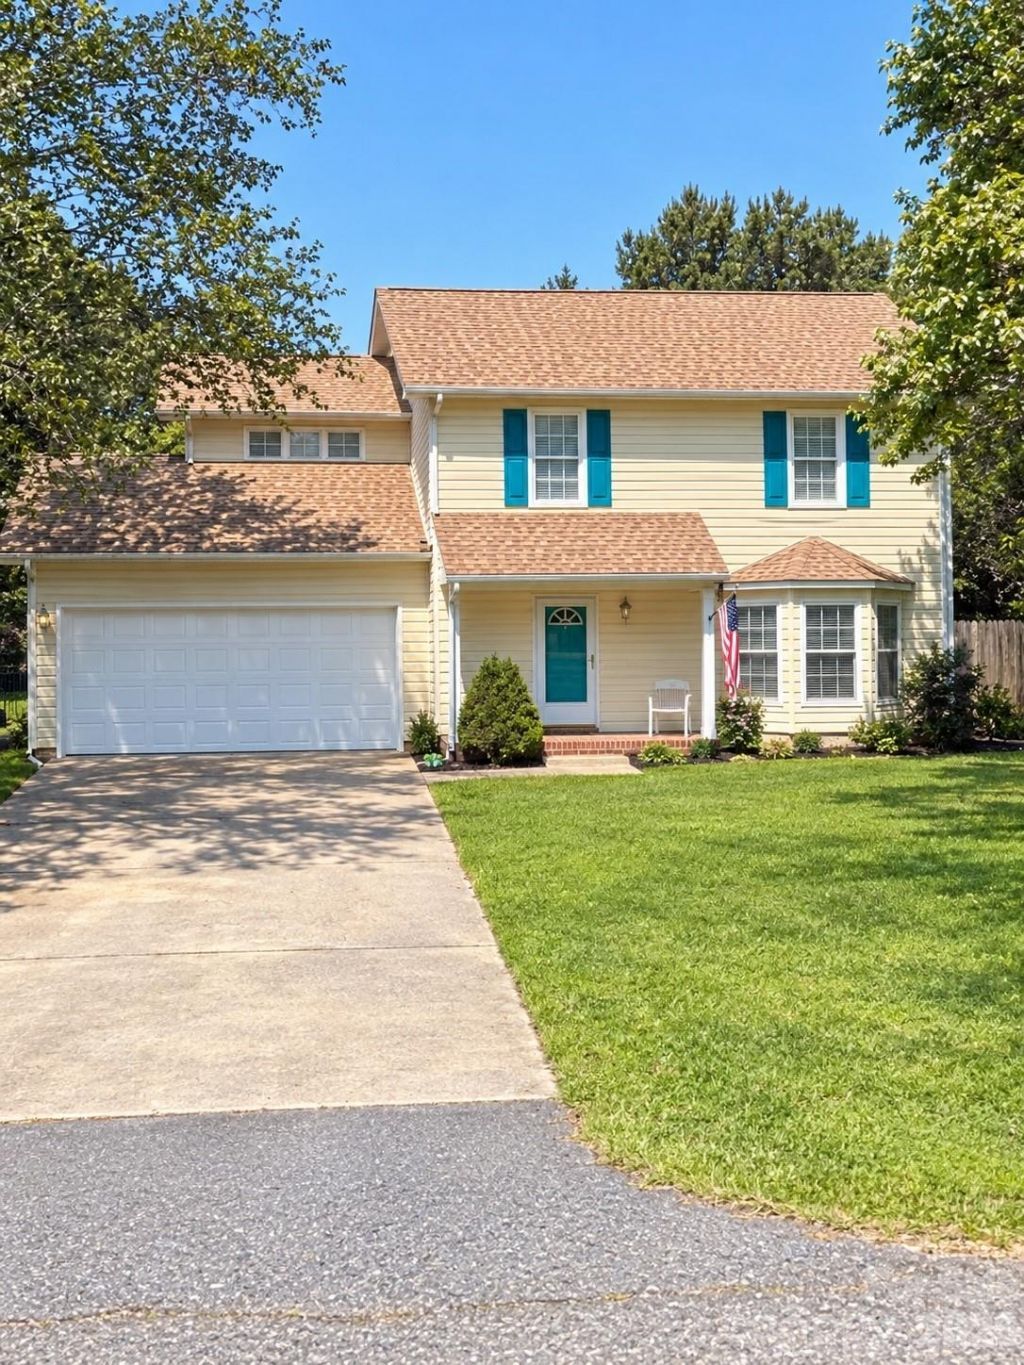
Welcome to 7519 Katherine Drive in Denver's Lakehaven Estates! With a covered front porch, a freshly painted interior and a flexible two-story layout, this home offers room to settle in and make it your own.Step inside to a main level designed for everyday living and gathering. The living area flows into the dining space, with the kitchen close at hand whether you're making dinner or hosting friends. A half bath and main-level laundry add convenience to the layout. Upstairs, you'll find three bedrooms and two full baths, plus a spacious bonus room. Use it as a home office, hobby room, playroom or a second living area?the choice is yours.When it's time to head outside, the back deck and pergola offer a spot to relax or entertain. The fenced backyard provides additional outdoor space, and the shed gives you a place for tools and lawn equipment. An attached two-car garage rounds out the practical features.You'll be close to Denver's shopping and dining, with Lake Norman recreation and public boat access nearby. If you've been looking for a home with both indoor flexibility and outdoor space, come take a look at 7519 Katherine Drive!
Property Features
Property Type: Residential - Single Family
Fenced: Yes
Garage: 2 car attached
Heating: Heat Pump
Lot Size: 0.19 Acres
Year Built: 1999
Feature Descriptions
Appliances: Dishwasher, Electric Range, Electric Water Heater
Days on Site: 38
Exterior: Vinyl
Fireplace: Fire Pit
Foundation: Slab
Laundry: Main Level
Other Structures: Shed(s)
Parcel#: 75533
Parking: Attached Garage
Patio/Porch: Deck, Front Porch
Sewer: County Sewer
Water: Well
Local Schools
High School: Unspecified
Middle School: Unspecified
Elementary School: Unspecified
Listed By / Shown By
Listed By
Agency Name: Lantern Realty & Development LLC
Agency Contact: carmadykruger@gmail.com
Shown By
Agent Name: Devin Gracely
Agent Phone: Cell: (704) 914-5652
Agency Title: Lake Norman Realty

Estimate Your Payment
Estimated Payment
$ 1,824.58 per month $1,729.79 Principal & Interest $0.00 Property Tax (data not provided by mls) $94.79 Homeowner's Insurance
7519 Katherine Drive | MLS# 4428529
This single family home located at 7519 Katherine Drive, Denver, NC 28037 is currently listed for sale with an asking price of $325,000. This property was built in 1999 and has 3 bedrooms and 2 full and 1 partial baths with 1512 sq. ft. Katherine Drive is located in the Lakehaven Estates subdivision. Search Lakehaven Estates real estate on deving.lakenormanrealty.com today.