
BEDS5
BATHS3 full
SQUARE FEET2,511
MLS#4428756
STATUSActive
PROPERTY TYPEResidential - Single Family
SUBDIVISIONLaurelbrook
Property Description
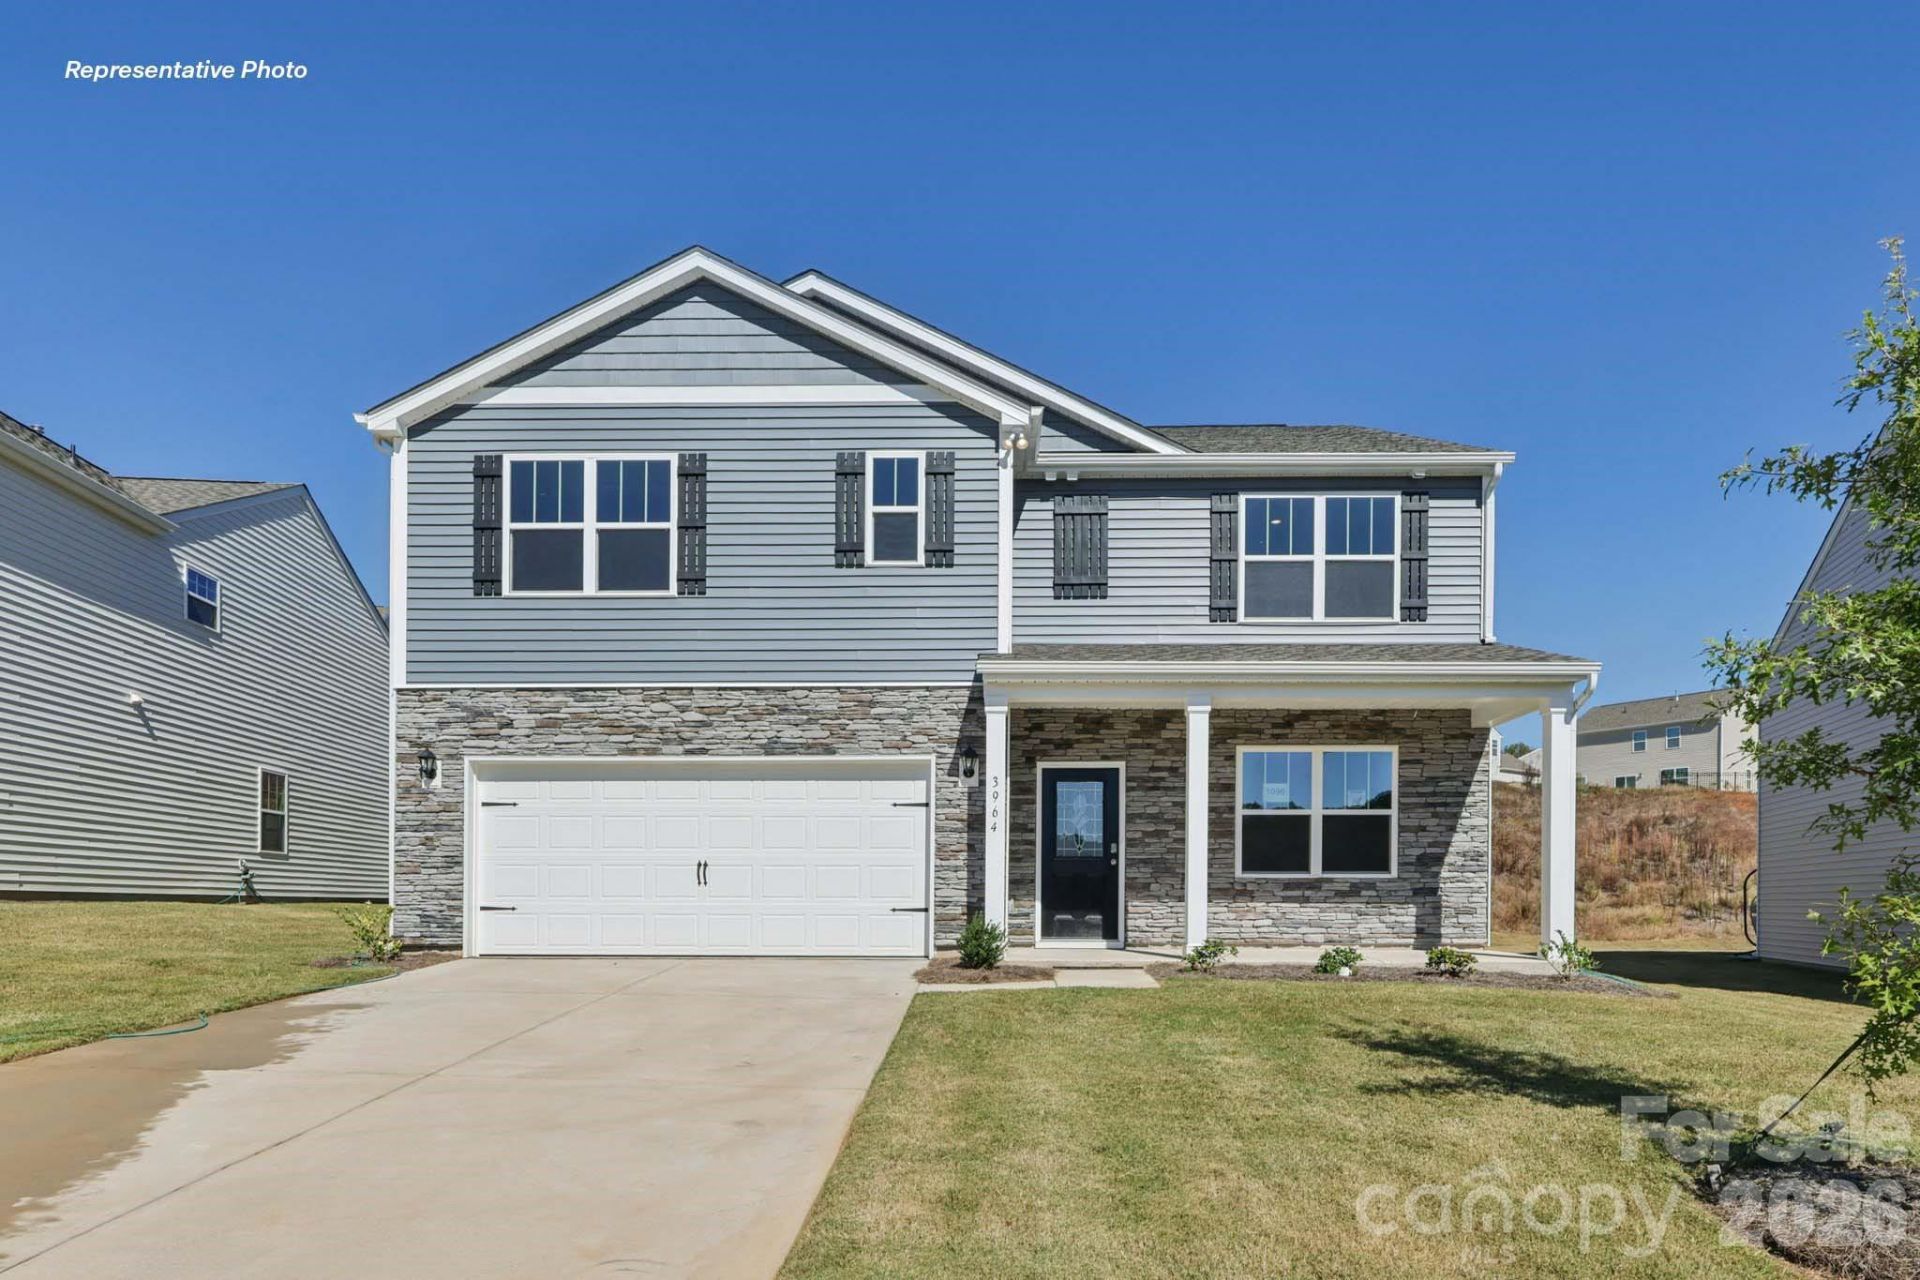
Our best-selling Hayden Plan in our Lake Norman area lifestyle community Laurelbrook, in hidden gem zip code 28673, Sherrills Ford! If you know, you know. A must see.Come see 7546 Bainbridge Road in Laurelbrook.The Hayden is one of our two-story plans featured at Chestnut at Laurelbrook in Sherrills Ford, North Carolina, offering a secondary bedroom on the main floor.This spacious and modern two-story home features five bedrooms, three bathrooms, and a two-car garage.Upon entering the home, you'll be greeted by an inviting foyer leading into the center of the home with a connecting home office off to the side. This open-concept space features a large living room, dining area, and functional kitchen. The kitchen is equipped with a walk-in pantry, stainless steel appliances, and center island with a breakfast bar. Also located on the first floor off the living room is a convenient guest bedroom and full bathroom.The second floor of the Hayden features a spacious primary suite, complete with a walk-in closet and full bathroom with dual vanities. The additional three bedrooms on this floor share a third full bathroom. There is also an upstairs loft space perfect for family entertainment, gaming, or a cozy reading area. With its luxurious design and versatility, the Hayden is the perfect place to call home.Pictures are representative.
Property Features
Property Type: Residential - Single Family
Garage: 2 car attached
Heating: Heat Pump, Zoned
Lot Size: 0.16 Acres
Roof Type: Fiberglass
Year Built: 2027
Amenities
Attic Stairs Pulldown
Cable Prewire
Kitchen Island
Open Floorplan
Pantry
Walk-In Closet(s)
Feature Descriptions
Appliances: Dishwasher, Disposal, Electric Oven, Electric Range, Electric Water Heater, Microwave
Days on Site: 40
Exterior: Hardboard Siding
Fireplace: Electric, Family Room
Flooring: Vinyl
Foundation: Slab
HOA Fee: $272.25/ Quarterly
Laundry: Electric Dryer Hookup, Laundry Room, Upper Level
Parcel#: 460904836175
Parking: Driveway, Attached Garage, Garage Door Opener
Patio/Porch: Front Porch, Patio
Security: Carbon Monoxide Detector(s), Smoke Detector(s)
Sewer: Public Sewer
Utilities: Cable Available, Underground Power Lines
Water: City
Window Features: Insulated Window(s)
Local Schools
High School: Bandys
Middle School: Mill Creek
Elementary School: Catawba
Listed By / Shown By
Listed By
Agency Name: DR Horton Inc
Agency Contact: mcwilhelm@drhorton.com
Shown By
Agent Name: Devin Gracely
Agent Phone: Cell: (704) 914-5652
Agency Title: Lake Norman Realty

Estimate Your Payment
Estimated Payment
$ 2,330.35 per month $2,209.28 Principal & Interest $0.00 Property Tax (data not provided by mls) $121.07 Homeowner's Insurance
7546 Bainbridge Road | MLS# 4428756
This single family home located at 7546 Bainbridge Road , Sherrills Ford, NC 28673 is currently listed for sale with an asking price of $415,090. This property was built in 2027 and has 5 bedrooms and 3 full baths with 2511 sq. ft. Bainbridge Road is located in the Laurelbrook subdivision. Search Laurelbrook real estate on deving.lakenormanrealty.com today.