
BEDS4
BATHS3 full 1 partial
SQUARE FEET4,173
MLS#4420852
STATUSActive
PROPERTY TYPEResidential - Single Family
SUBDIVISIONStonecroft
Property Description
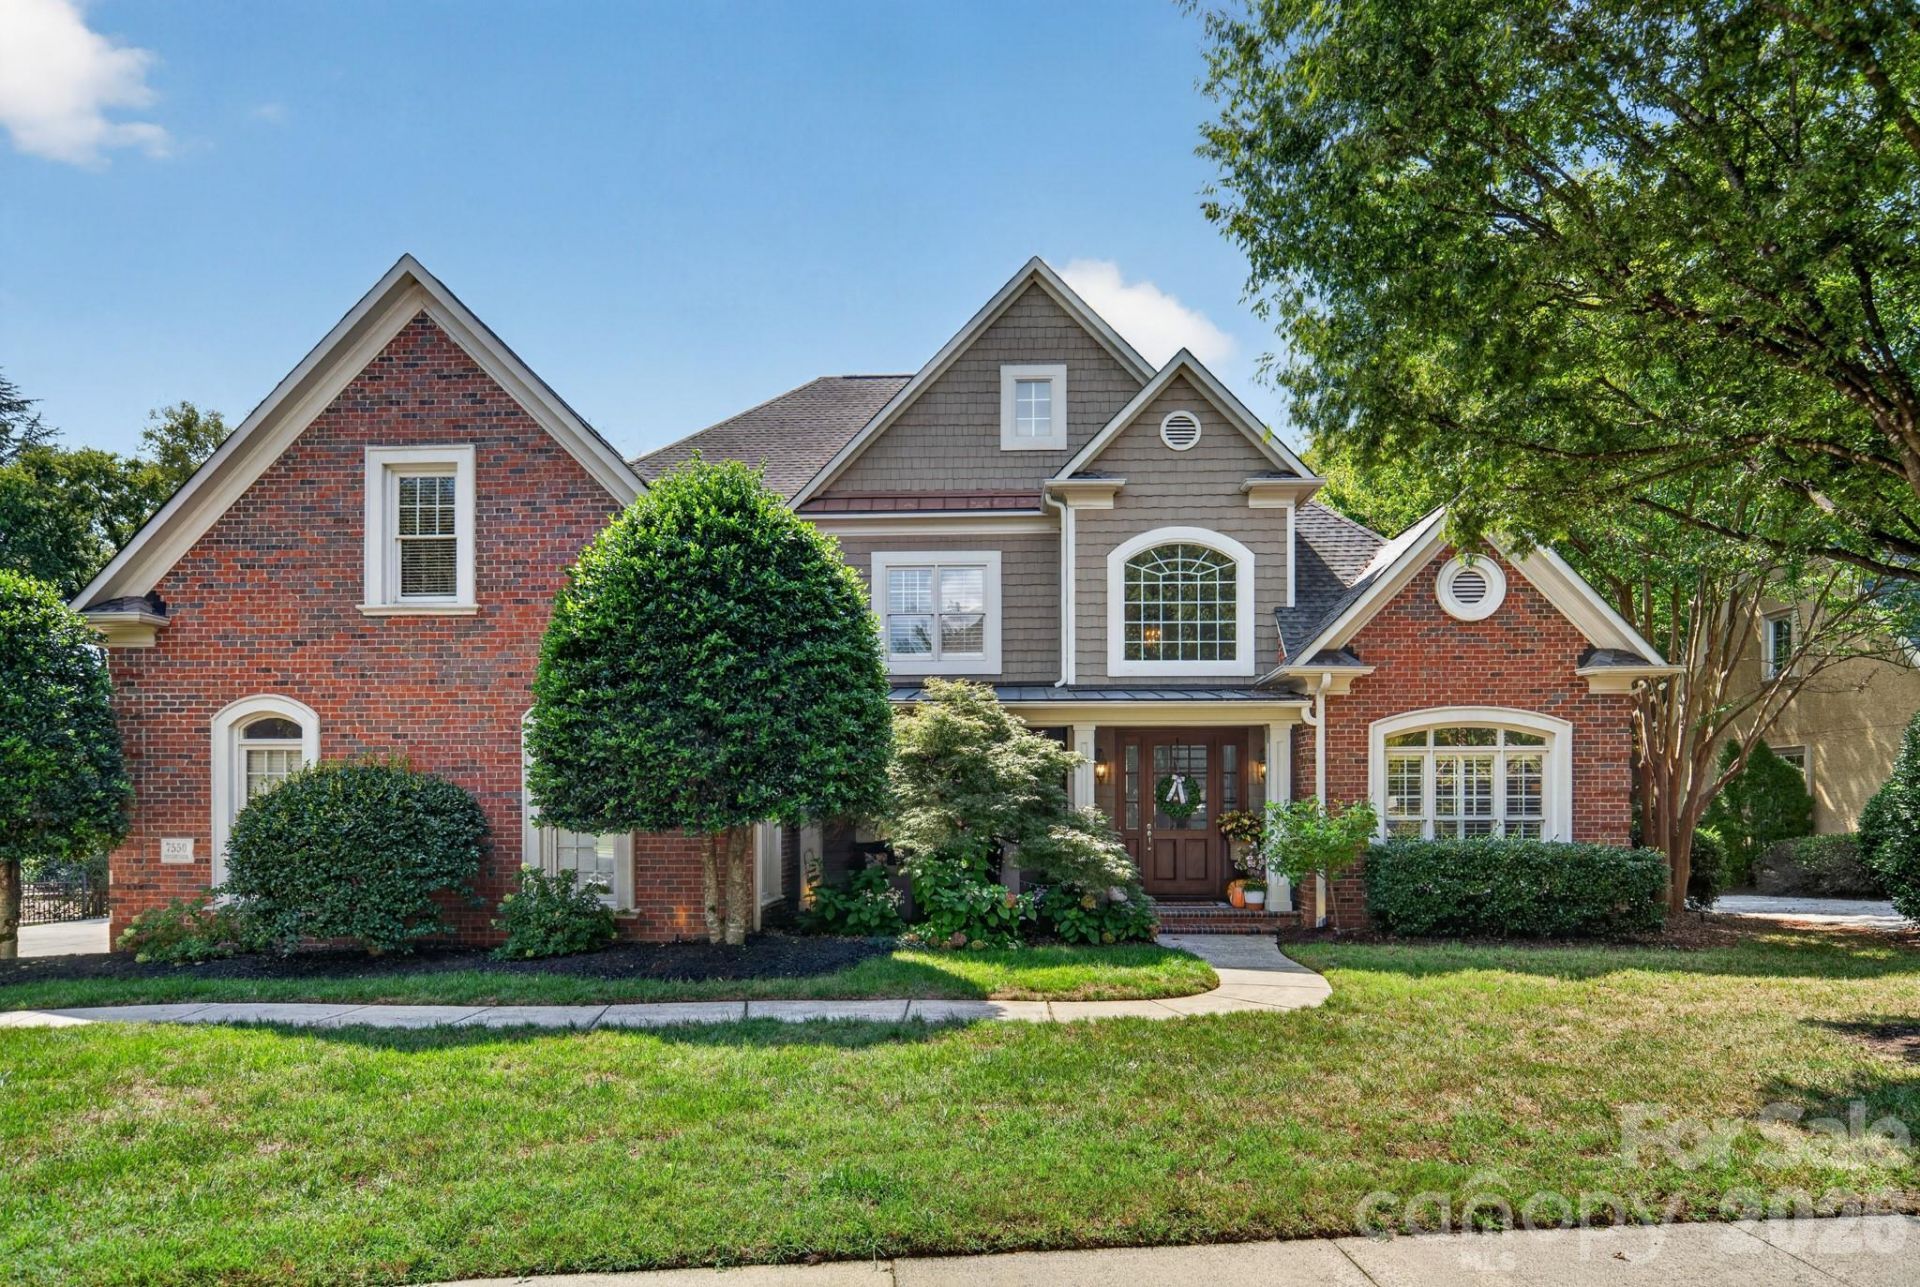
$50k PRICE IMPROVEMENT! Beautifully presented in the heart of South Charlotte, this exceptional brick home with a three-car garage combines an ideal location with a phenomenal floor plan designed for comfortable everyday living and entertaining. Fresh professional interior paint creates a bright, inviting feel throughout, while the main-level owner's suite features an updated shower and offers comfort, convenience and privacy. The spacious kitchen and living areas flow effortlessly into a light-filled vaulted breakfast room, adding character and openness to the heart of the home. Additional enhancements include wired surround sound, a tankless water heater and a second laundry room upstairs. Outside, the screened porch overlooks a lovely backyard with a flagstone patio, firepit and inviting entertaining area. Located near highly regarded schools and walkable to shopping, restaurants and everyday conveniences, this South Charlotte home is truly a must-see in person. This one is priced to sell!
Property Features
Property Type: Residential - Single Family
Fenced: Yes
Garage: 3 car attached
Heating: Forced Air, Natural Gas
Home Style: Transitional
Lot Size: 0.34 Acres
Year Built: 2002
Amenities
Attic Stairs Pulldown
Attic Walk In
Cable Prewire
Garden Tub
Pantry
In-Ground Irrigation
Feature Descriptions
Appliances: Dishwasher, Disposal, Double Oven, Gas Oven, Gas Range, Gas Water Heater, Microwave, Refrigerator, Self Cleaning Oven
Days on Site: 49
Exterior: Brick Full, Cedar Shake
Fireplace: Gas Log, Great Room, Outside
Flooring: Carpet, Tile, Wood
Foundation: Crawl Space
HOA Fee: $275/ Quarterly
Laundry: Electric Dryer Hookup, Utility Room, Main Level
Parcel#: 211-243-49
Parking: Driveway, Attached Garage, Garage Faces Side
Patio/Porch: Patio, Screened
Sewer: Public Sewer
Utilities: Cable Available, Natural Gas
Water: City
Local Schools
High School: Providence
Middle School: Carmel
Elementary School: Olde Providence
Listed By / Shown By
Listed By
Agency Name: Premier Sotheby's International Realty
Agency Contact: scott.sofsian@premiersir.com
Shown By
Agent Name: Devin Gracely
Agent Phone: Cell: (704) 914-5652
Agency Title: Lake Norman Realty

Estimate Your Payment
Estimated Payment
$ 8,561.48 per month $8,116.69 Principal & Interest $0.00 Property Tax (data not provided by mls) $444.79 Homeowner's Insurance
7550 Stonecroft Park Drive | MLS# 4420852
This single family home located at 7550 Stonecroft Park Drive, Charlotte, NC 28226 is currently listed for sale with an asking price of $1,525,000. This property was built in 2002 and has 4 bedrooms and 3 full and 1 partial baths with 4173 sq. ft. Stonecroft Park Drive is located in the Stonecroft subdivision. Search Stonecroft real estate on deving.lakenormanrealty.com today.