
BEDS2
BATHS2 full 2 partial
SQUARE FEET2,362
MLS#4413385
STATUSActive
PROPERTY TYPEResidential - Townhouse
SUBDIVISIONAyrsley
Property Description
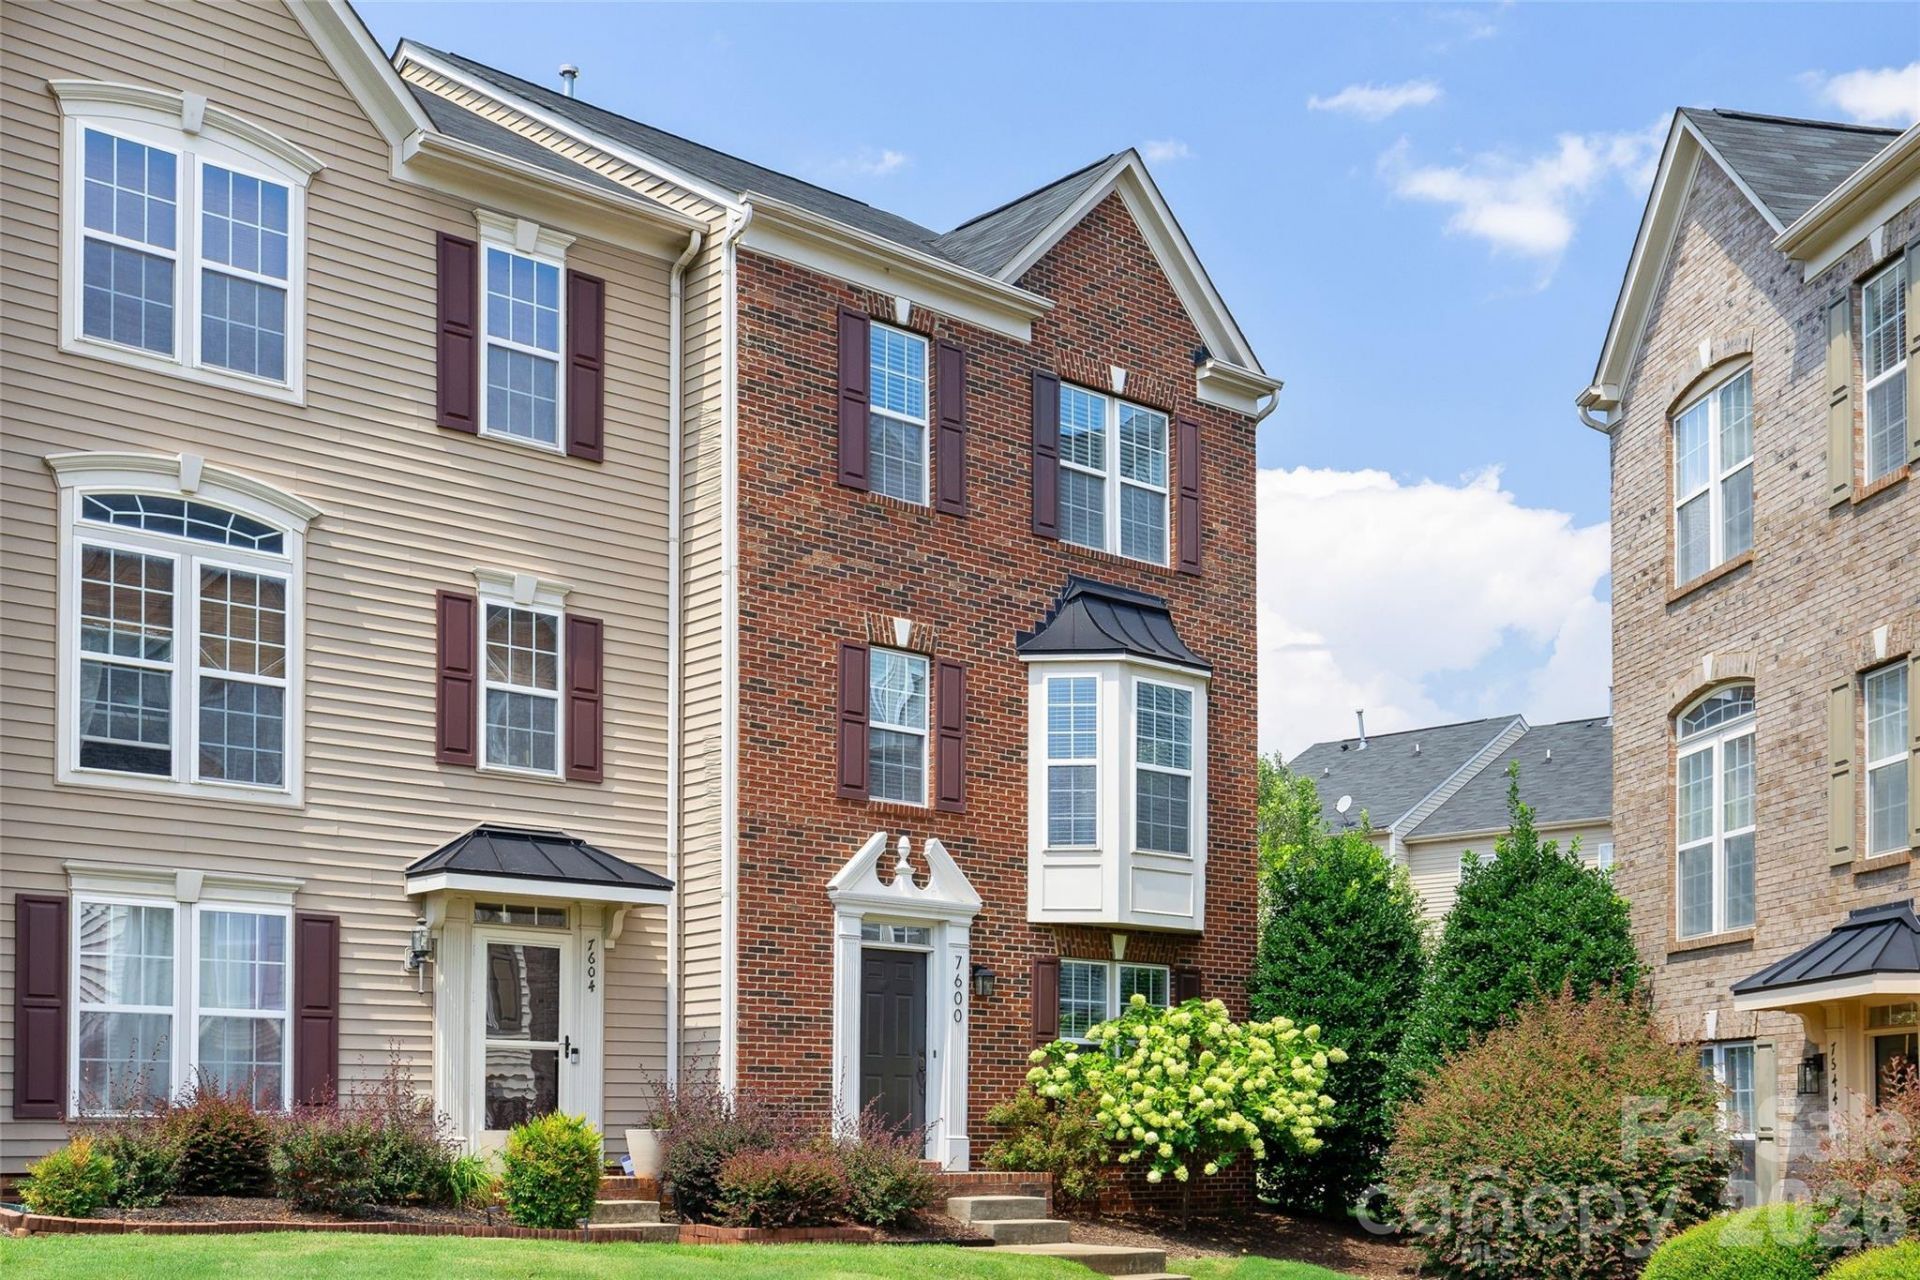
Great location and price! Enjoy this spacious 3 story end unit townhome featuring decorative upgrades throughout. The ground level entry opens to a large flex space that can be used as an office, media room, recreation room or potentially a third bedroom with existing half bath. Beautiful hardwood flooring, open concept main living floor with gas logs, a bay window that fills the space with natural light. The spacious kitchen with double ovens, gas cooktop, refrigerator that conveys and abundant counter space. A beautiful dining room with trey ceiling and built-in bar, half bath and access to outdoor living complete the second level. The primary suite features a shiplap accent wall, trey ceiling, walk-in closet, dual vanity bath, jetted tub and separate shower. Also on the third floor is a generous secondary bedroom with ensuite bath, walk-in closet and laundry. Decorative shiplap walls are found throughout all three levels as well as fresh neutral interior paint, great storage and a 2 car garage. AC replaced in 2023. Community amenities include an outdoor pool and clubhouse. Conveniently located near shopping, dining, the airport, I-485 & I-77.
Property Features
Property Type: Residential - Townhouse
Garage: 2 car attached
Heating: Forced Air, Natural Gas
Lot Size: 0.04 Acres
Roof Type: Architectural Shingle
Stories: 3.0
Year Built: 2008
Amenities
Attic Stairs Pulldown
Breakfast Bar
Built-in Features
Drop Zone
Kitchen Island
Open Floorplan
Pantry
Walk-In Closet(s)
Whirlpool
Lawn Maintenance
Feature Descriptions
Appliances: Convection Oven, Dishwasher, Disposal, Double Oven, Gas Cooktop, Gas Water Heater, Microwave, Refrigerator
Community Features: Clubhouse, Outdoor Pool
Days on Site: 4
Exterior: Brick Partial, Vinyl
Fireplace: Gas Log, Living Room
Flooring: Carpet, Hardwood, Tile
Foundation: Slab
HOA Fee: $281.13/ Monthly
Laundry: Laundry Closet, Third Level
Lot: End Unit
Other Parking: Extra parking in driveway.
Parcel#: 203-261-39
Parking: Driveway, Attached Garage, Garage Faces Rear
Patio/Porch: Deck
Security: yes
Security: Security System
Sewer: Public Sewer
Water: City
Local Schools
High School: Palisades
Middle School: Southwest
Elementary School: South Pine Academy
Listed By / Shown By
Listed By
Agency Name: Brandon Lawn Real Estate LLC
Agency Contact: kristenstrause@blrealestate.com
Shown By
Agent Name: Devin Gracely
Agent Phone: Cell: (704) 914-5652
Agency Title: Lake Norman Realty

Estimate Your Payment
Estimated Payment
$ 1,964.37 per month $1,862.31 Principal & Interest $0.00 Property Tax (data not provided by mls) $102.05 Homeowner's Insurance
7600 Turley Ridge Lane | MLS# 4413385
This townhouse located at 7600 Turley Ridge Lane , Charlotte, NC 28273 is currently listed for sale with an asking price of $349,900. This property was built in 2008 and has 2 bedrooms and 2 full and 2 partial baths with 2362 sq. ft. Turley Ridge Lane is located in the Ayrsley subdivision. Search Ayrsley real estate on deving.lakenormanrealty.com today.