
BEDS3
BATHS2 full
SQUARE FEET1,489
MLS#4393073
STATUSActive
PROPERTY TYPEResidential - Single Family
SUBDIVISIONHidden Valley
Property Description
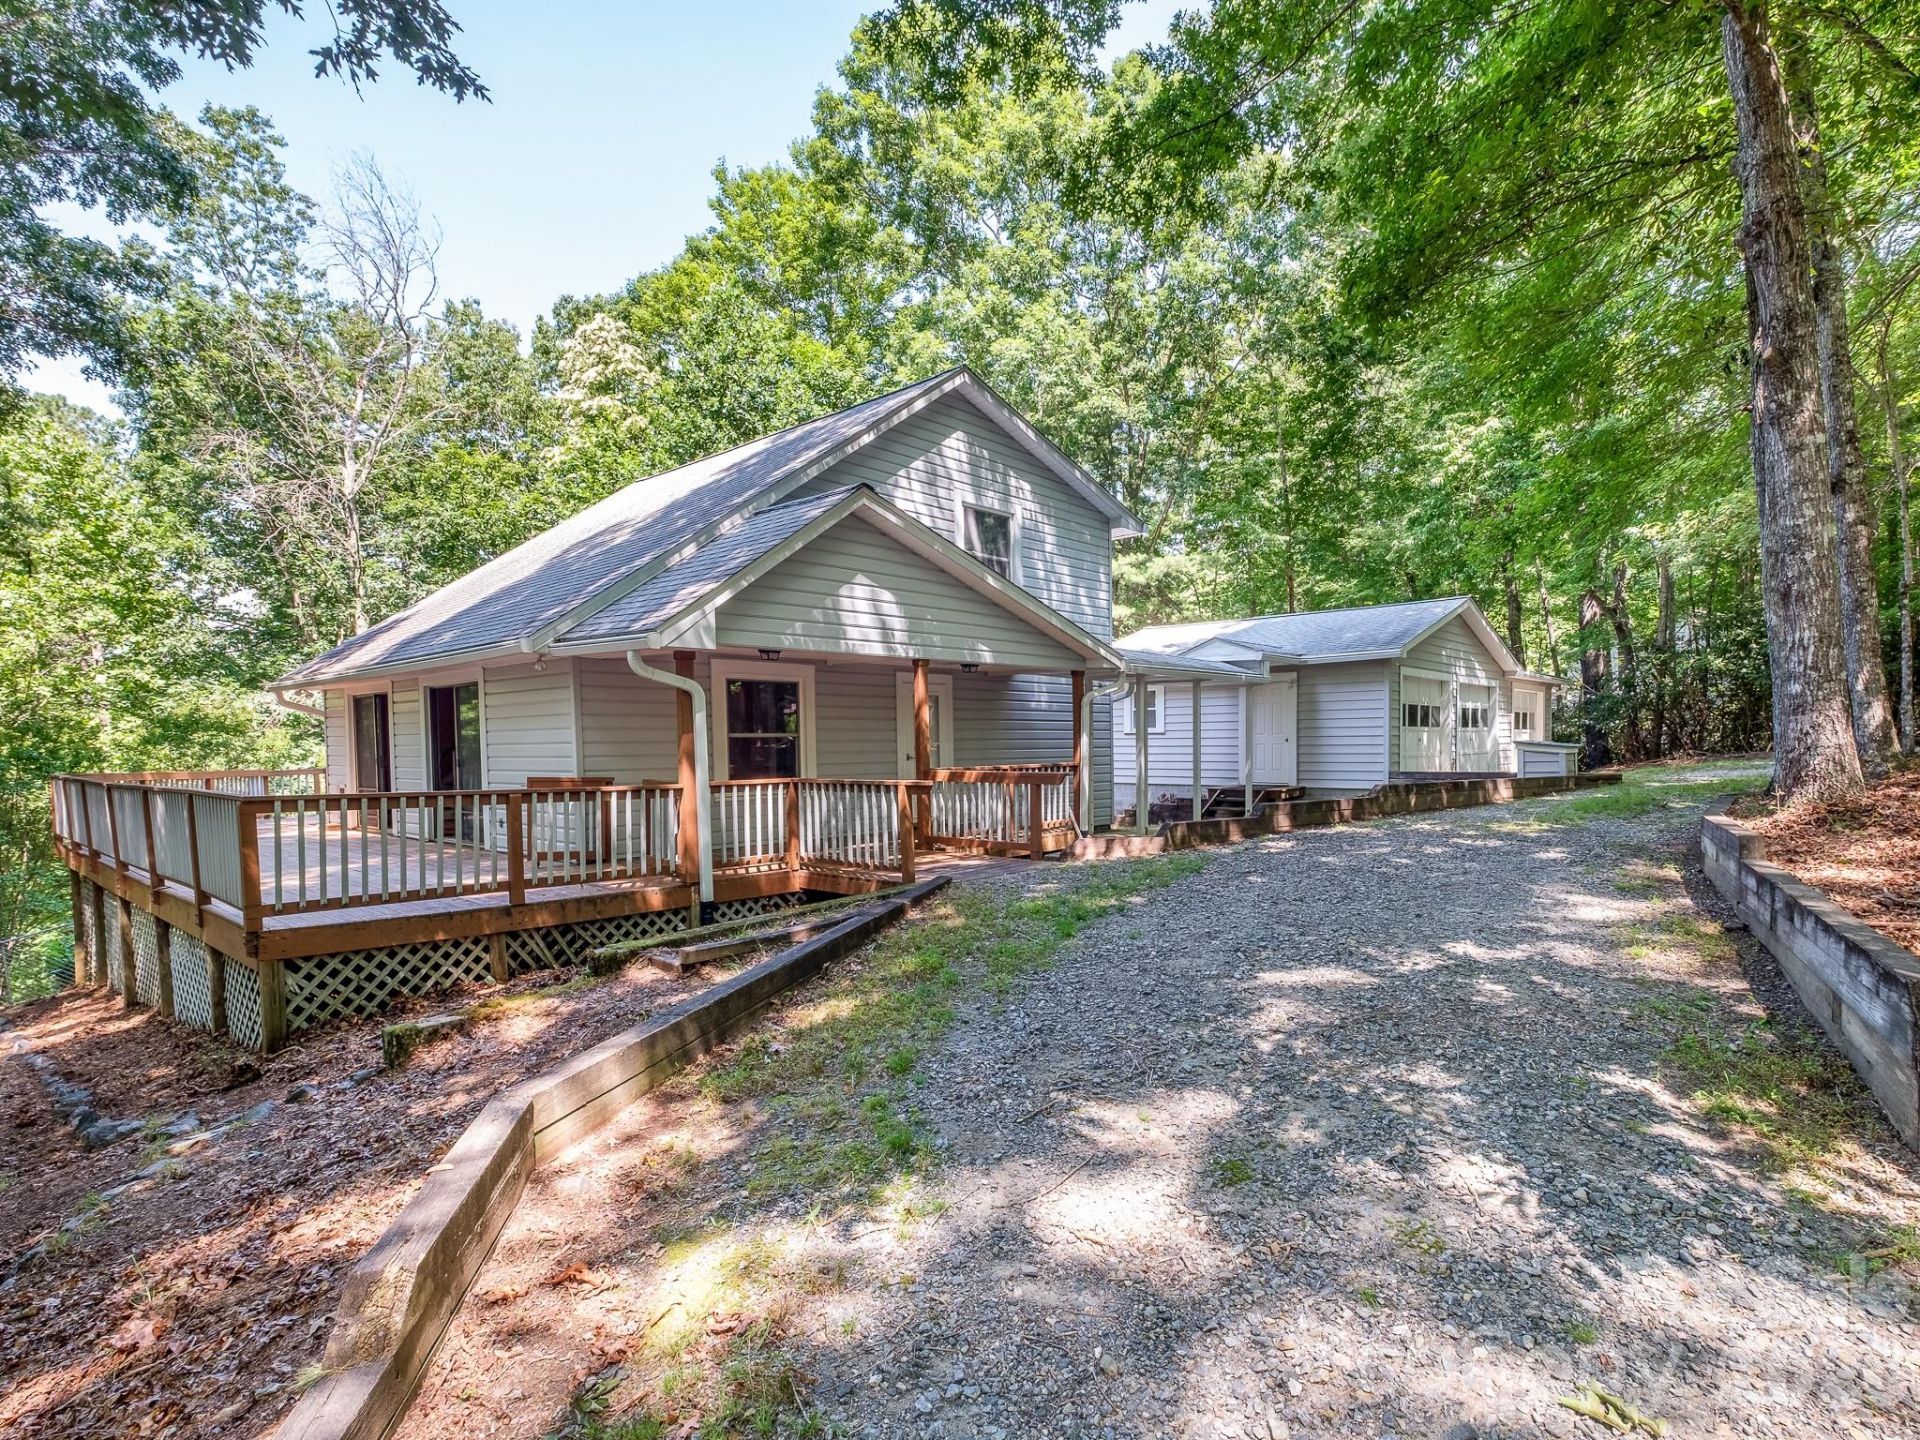
Tucked away in the peaceful Hidden Valley subdivision of Pisgah Forest, this 3-bedroom, 2-bath home offers the perfect blend of privacy, potential, and an unbeatable location. Situated on a sloping, wooded double lot, the property provides a serene natural setting just minutes from downtown Brevard, Pisgah National Forest, and DuPont State Recreational Forest. The home features a spacious 3-car garage, expansive decks ideal for entertaining or relaxing among the trees, and a fenced backyard for pets, play, or gardening. Inside, you'll find a solid floor plan ready for your personal updates and vision. Whether you're looking for a full-time residence, mountain retreat, or investment opportunity, this home offers a rare chance to create your own space in one of Transylvania County's most desirable areas. Enjoy the tranquility of mountain living with convenient access to hiking, biking, waterfalls, shopping, dining, and all the outdoor recreation that makes Pisgah Forest and Brevard such sought-after destinations. Bring your ideas and unlock the potential of this Hidden Valley gem!
Property Features
Property Type: Residential - Single Family
Fenced: Yes
Garage: 3 car attached
Heating: Forced Air
Lot Size: 1.42 Acres
Roof Type: Composition
Year Built: 1981
Feature Descriptions
Appliances: Refrigerator
Days on Site: 17
Exterior: Vinyl
Foundation: Crawl Space
HOA Fee: $150/ Annually
Laundry: In Kitchen
Other Structures: Workshop
Parcel#: 9505076490000
Parking: Attached Garage
Sewer: Septic Installed
Water: Well
Local Schools
High School: Unspecified
Middle School: Unspecified
Elementary School: Unspecified
Listed By / Shown By
Listed By
Agency Name: Sarver Realty Group, LLC
Agency Contact: christopher@sarver-realty.com
Shown By
Agent Name: Devin Gracely
Agent Phone: Cell: (704) 914-5652
Agency Title: Lake Norman Realty

Estimate Your Payment
Estimated Payment
$ 2,161.42 per month $2,049.13 Principal & Interest $0.00 Property Tax (data not provided by mls) $112.29 Homeowner's Insurance
766 Skyland Drive , Unit 11 & 18 | MLS# 4393073
This single family home located at 766 Skyland Drive , Unit 11 & 18, Pisgah Forest, NC 28768 is currently listed for sale with an asking price of $385,000. This property was built in 1981 and has 3 bedrooms and 2 full baths with 1489 sq. ft. Skyland Drive , Unit 11 & 18 is located in the Hidden Valley subdivision. Search Hidden Valley real estate on deving.lakenormanrealty.com today.