
BEDS4
BATHS2 full 2 partial
SQUARE FEET3,442
MLS#4414398
STATUSActive
PROPERTY TYPEResidential - Single Family
SUBDIVISIONMontibello
Property Description
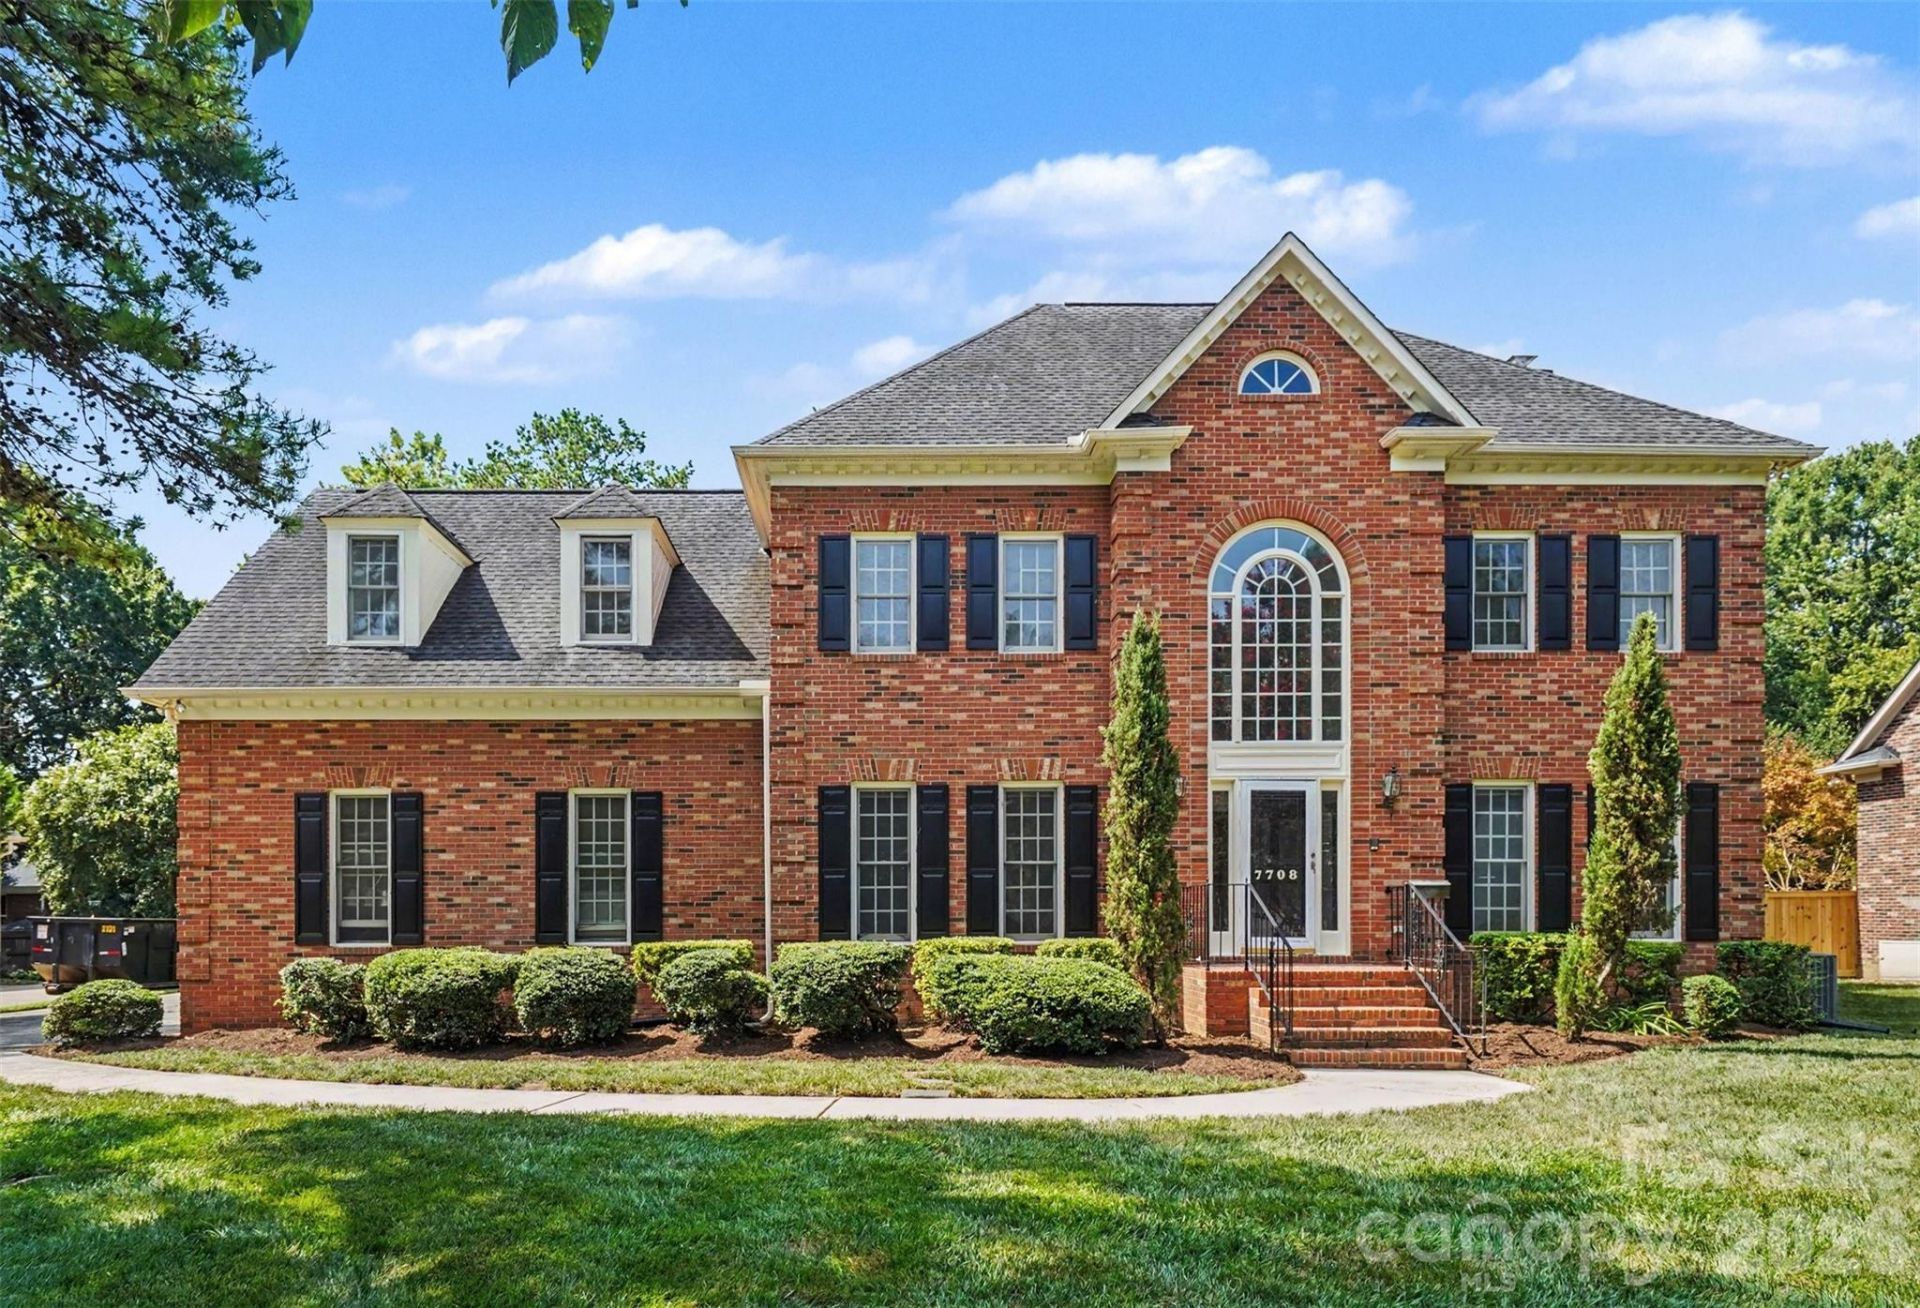
There's a version of Montibello living that starts with a deep, tree-canopied backyard ? enough space for real play, real gatherings, real evenings outdoors. 7708 Red Oak Lane delivers exactly that, wrapped in classic all-brick architecture on 0.42 flat acres. Inside, 9-foot ceilings on the main level and a traditional floor plan carry you from a formal foyer through living and dining rooms into a fireplace-anchored family room, kitchen, and breakfast area that opens to a bright sunroom ? and that living room could just as easily become a private home office. Upstairs, the primary suite shares the floor with three more bedrooms and an oversized bonus room ? media nights, playroom, or whatever comes next. Carmel Country Club is just a walk, bike ride, or short drive away, with South Charlotte's shops and restaurants close behind. This is a home built for the long game.
Property Features
Property Type: Residential - Single Family
Garage: 2 car attached
Heating: Central
Lot Size: 0.42 Acres
Year Built: 1992
Amenities
Built-in Features
Storage
Walk-In Closet(s)
Feature Descriptions
Appliances: Dishwasher, Tankless Water Heater, Wall Oven
Days on Site: 3
Exterior: Brick Full
Fireplace: Family Room
Foundation: Crawl Space
Laundry: Laundry Room, Lower Level
Lot: Cleared
Parcel#: 21116312
Parking: Driveway, Attached Garage, Garage Faces Side
Sewer: Public Sewer
Water: City
Local Schools
High School: South Mecklenburg
Middle School: Carmel
Elementary School: Beverly Woods
Listed By / Shown By
Listed By
Agency Name: Keller Williams South Park
Agency Contact: jfagan@faganrealtygroup.com
Shown By
Agent Name: Devin Gracely
Agent Phone: Cell: (704) 914-5652
Agency Title: Lake Norman Realty

Estimate Your Payment
Estimated Payment
$ 6,456.20 per month $6,120.78 Principal & Interest $0.00 Property Tax (data not provided by mls) $335.42 Homeowner's Insurance
7708 Red Oak Lane | MLS# 4414398
This single family home located at 7708 Red Oak Lane, Charlotte, NC 28226 is currently listed for sale with an asking price of $1,150,000. This property was built in 1992 and has 4 bedrooms and 2 full and 2 partial baths with 3442 sq. ft. Red Oak Lane is located in the Montibello subdivision. Search Montibello real estate on deving.lakenormanrealty.com today.