
BEDS6
BATHS5 full
SQUARE FEET5,454
MLS#4362179
STATUSActive
PROPERTY TYPEResidential - Single Family
SUBDIVISIONWeddington Chase
Property Description
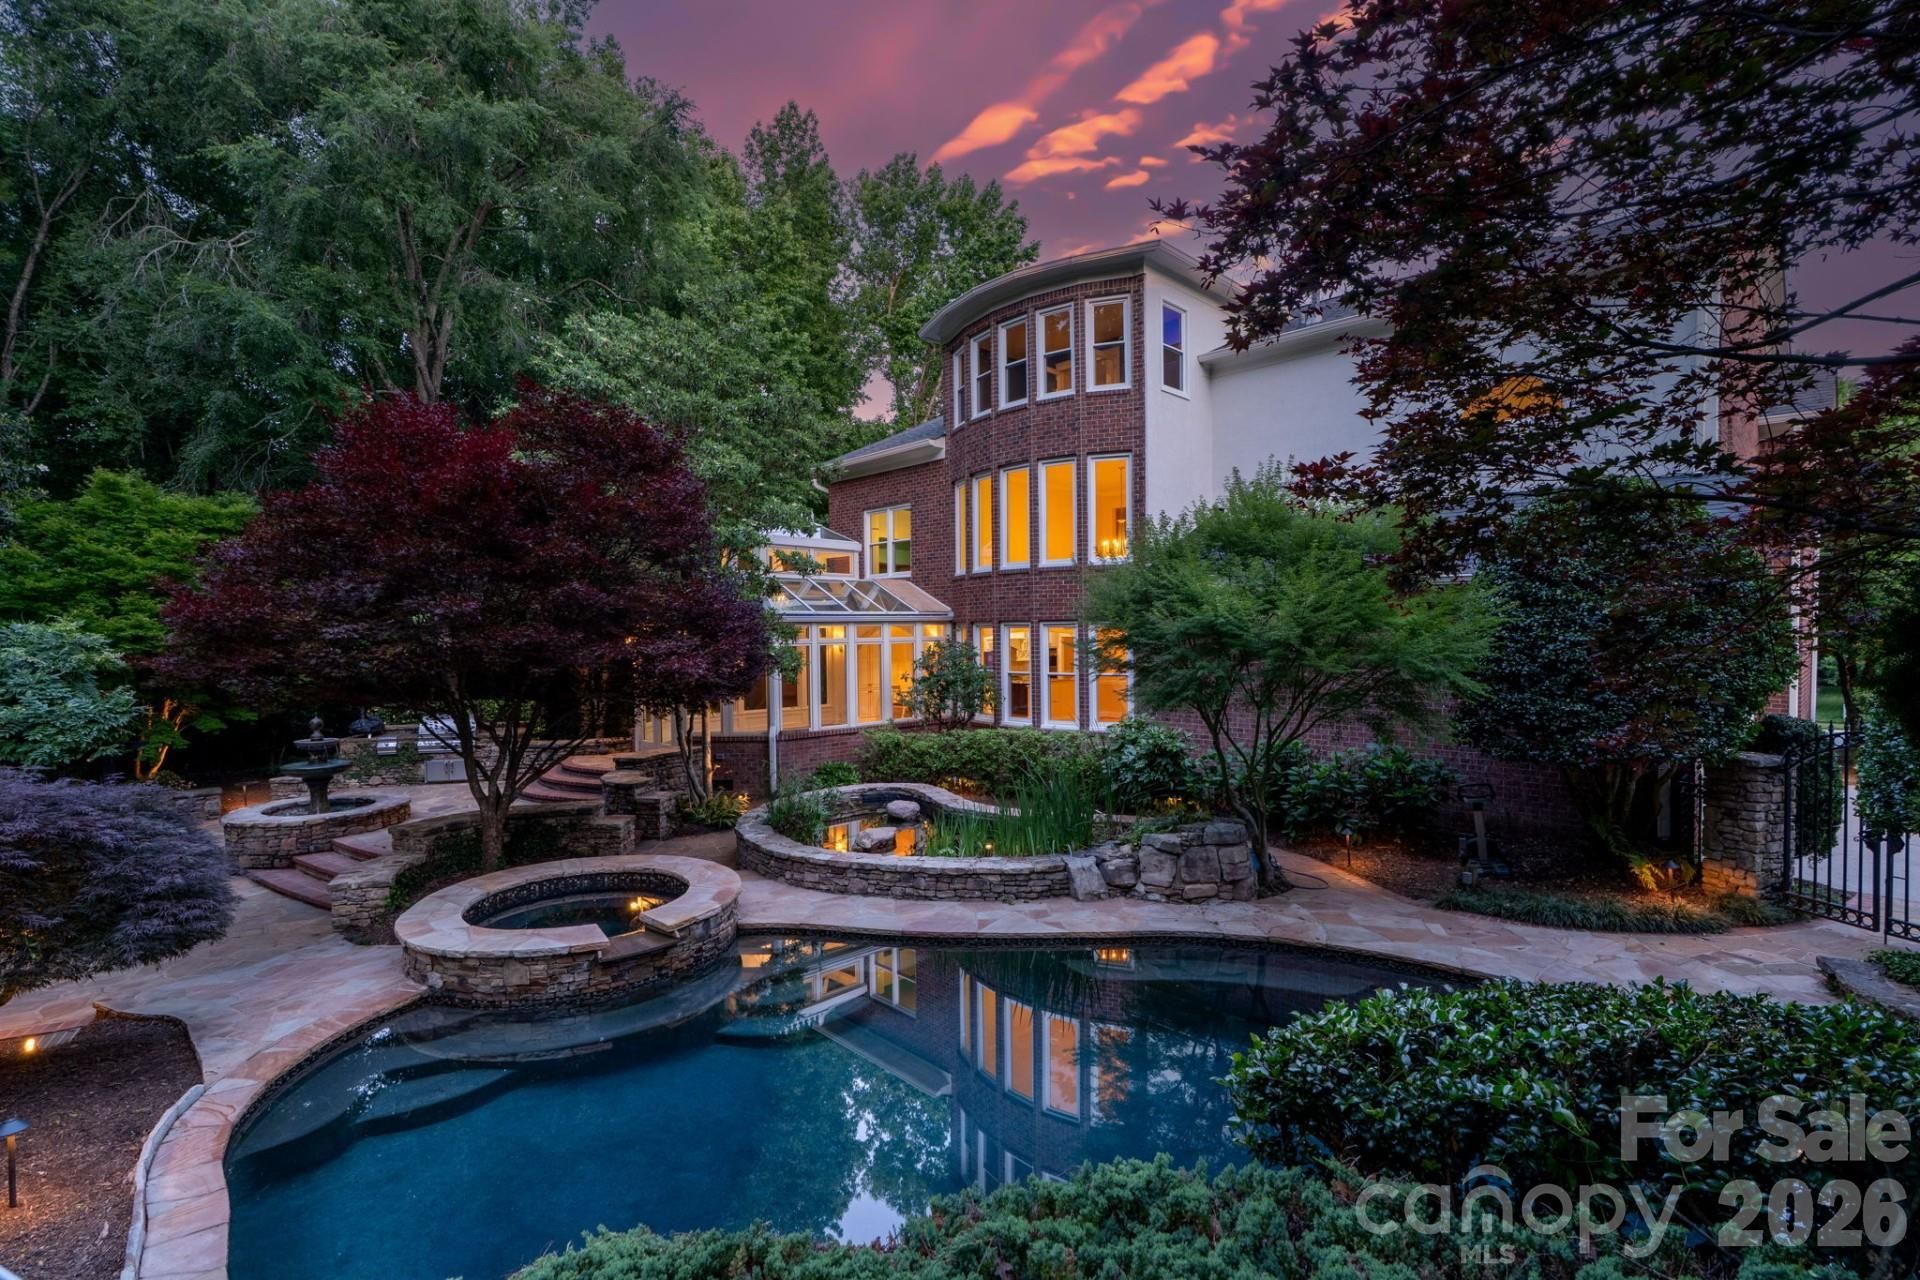
The Whitney Sanctuary - a two-parcel legacy compound conveying under a single deed. This full-brick John Wieland Whitney delivers 6 bedrooms, 5 full baths, a 3-car garage, and a heated/cooled sunroom studio. A Wolf/Sub-Zero gourmet kitchen opens to a two-story great room with a stacked-stone fireplace and a curved wall of windows; rich hardwoods, tray ceilings, and a spa-like heated-marble primary ensuite complete the interior. Outside, a saltwater pool and spa anchor the grounds, while a private, non-HOA rear parcel under Town of Marvin zoning offers a Japanese garden, a hand-laid bridge over a year-round creek, a chicken coop, and a Heritage Cabin of reclaimed timbers with live power - ideal as a detached workshop, studio, or tool storage. Extensively renewed 2025-2026: architectural roof, HVAC, full window and entry-door package, 6-inch gutters, crawlspace vapor barrier, and pool equipment. Seller pre-inspection complete, all findings resolved. Select photos virtually staged.
Property Features
Property Type: Residential - Single Family
Fenced: Yes
Garage: 3 car attached
Heating: Central, Ductless, Forced Air, Natural Gas, Zoned
Home Style: Traditional
Lot Size: 1.26 Acres
Roof Type: Architectural Shingle
Year Built: 2002
Amenities
Attic Walk In
Breakfast Bar
Built-in Features
Cable Prewire
Entrance Foyer
Kitchen Island
Open Floorplan
Walk-In Closet(s)
Walk-In Pantry
Wet Bar
Other - See Remarks
Fence
Fire Pit
Hot Tub
Gas Grill
In-Ground Irrigation
Livestock Run In
Outdoor Kitchen
Storage
Feature Descriptions
Appliances: Bar Fridge, Dishwasher, Disposal, Dryer, ENERGY STAR Qualified Dishwasher, ENERGY STAR Qualified Light Fixtures, Exhaust Fan, Exhaust Hood, Freezer, Gas Cooktop, Gas Oven, Gas Range, Gas Water Heater, Indoor Grill, Microwave, Oven, Plumbed For Ice Maker, Refrigerator, Washer, Washer/Dryer, Other
Community Features: Clubhouse, Fitness Center, Picnic Area, Playground, Pond, Putting Green, Recreation Area, Sidewalks, Sport Court, Street Lights, Tennis Court(s), Walking Trails
Days on Site: 63
Exterior: Brick Full
Fireplace: Gas, Gas Log, Gas Starter, Gas Vented, Great Room, Outside
Flooring: Marble, Stone, Tile, Wood
Foundation: Crawl Space
HOA Fee: $969/ Semi-Annually
Hot Tub: Yes
Laundry: Electric Dryer Hookup, Laundry Room, Upper Level
Lot: Corner Lot, Creek Front, End Unit, Pond(s), Private, Creek/Stream, Wooded
Parcel#: 06-156-102
Parking: Driveway, Attached Garage, Garage Door Opener, Garage Faces Side, Keypad Entry
Patio/Porch: Enclosed, Patio, Other - See Remarks
Sewer: Public Sewer
Swimming Pool: Yes
Swimming Pool: Fenced, Heated, In Ground, Lap, Outdoor Pool, Pool/Spa Combo, Salt Water
Utilities: Cable Connected, Electricity Connected, Natural Gas, Phone Connected, Underground Power Lines, Underground Utilities
Water: City, Public
Local Schools
High School: Marvin Ridge
Middle School: Marvin Ridge
Elementary School: Rea View
Listed By / Shown By
Listed By
Agency Name: Chosen Realty of NC LLC
Agency Contact: 330-249-3499
Shown By
Agent Name: Devin Gracely
Agent Phone: Cell: (704) 914-5652
Agency Title: Lake Norman Realty

Estimate Your Payment
Estimated Payment
$ 8,421.13 per month $7,983.63 Principal & Interest $0.00 Property Tax (data not provided by mls) $437.50 Homeowner's Insurance
7810 Stonehaven Drive | MLS# 4362179
This single family home located at 7810 Stonehaven Drive, Waxhaw, NC 28173 is currently listed for sale with an asking price of $1,499,999. This property was built in 2002 and has 6 bedrooms and 5 full baths with 5454 sq. ft. Stonehaven Drive is located in the Weddington Chase subdivision. Search Weddington Chase real estate on deving.lakenormanrealty.com today.