
BEDS4
BATHS4 full 1 partial
SQUARE FEET3,267
MLS#4397326
STATUSPending
PROPERTY TYPEResidential - Single Family
SUBDIVISIONCreek Park
Property Description
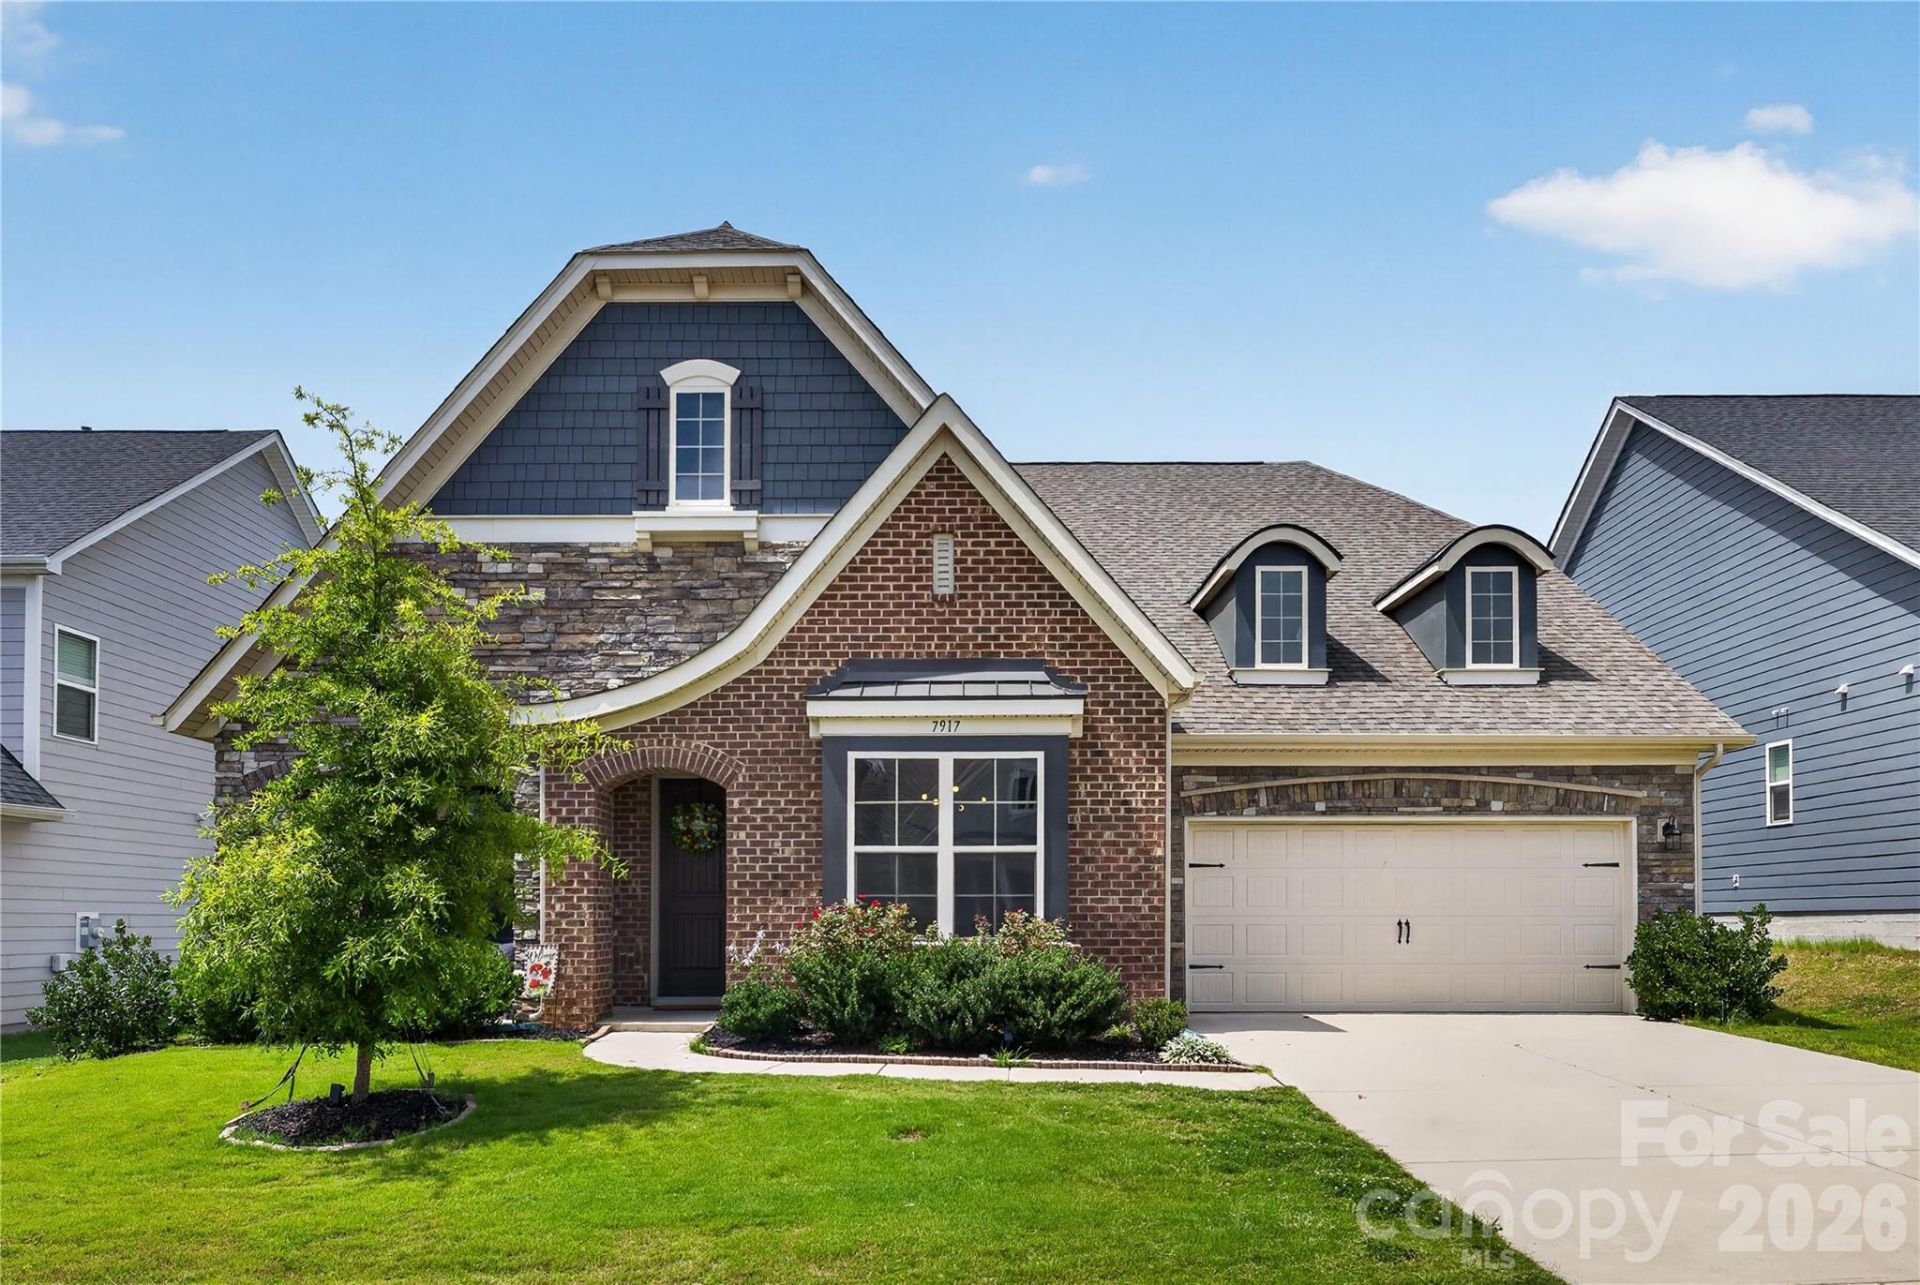
Meticulously maintained single family home situtated on a premium lot in Denver's desirable Creek Park subdivision. This home is one of the larger floor plans in the neighborhood, with a private and picturesque backyard (hot tub included). Interior is wonderfully designed, offering expansive living on the main floor. Primary bedroom is on the main floor, along with a second bedroom (with full bathroom) PLUS an office. The Pikewood plan is one of Taylor Morrison's most popular ranch-style plans, and centered around an immaculate open-concept kitchen and cozy gathering room optimized for entertaining. The second story features an open bonus room with an additional bed and bathroom. Structural options for Creek Park Drive include: European elevation with brick & stone exterior, tray ceilings, 4' garage extension, walk-in shower, game room with attic suite, primary bath with oversized walk-in shower and beautifully tiled floor, secondary suite on main, fireplace, & laundry tub. Neighborhood amenities include a community pool, walking trails and green spaces. Roof has extra reflective lining underneath shingles to protect from sun/heat. In garage extra insulation was added for superior energy efficiency. Come and see the difference today!
Property Features
Property Type: Residential - Single Family
Garage: 2 car attached
Heating: Central, Natural Gas
Home Style: European
Lot Size: 0.18 Acres
Roof Type: Architectural Shingle
Year Built: 2021
Amenities
Attic Walk In
Breakfast Bar
Built-in Features
Hot Tub
Kitchen Island
Open Floorplan
Pantry
Walk-In Closet(s)
Feature Descriptions
Appliances: Dishwasher, Disposal, Gas Oven, Gas Range, Gas Water Heater, Oven, Tankless Water Heater
Days on Site: 20
Exterior: Fiber Cement, Stone
Fireplace: Gas, Living Room
Foundation: Slab
HOA Fee: $90.85/ Monthly
Hot Tub: Yes
Laundry: Laundry Room, Main Level
Parcel#: 102011
Parking: Driveway, Attached Garage, Garage Faces Front
Patio/Porch: Balcony, Covered, Deck, Front Porch, Rear Porch
Sewer: Public Sewer
Utilities: Electricity Connected, Natural Gas
Water: City
Local Schools
High School: Unspecified
Middle School: Unspecified
Elementary School: Unspecified
Listed By / Shown By
Listed By
Agency Name: Costello Real Estate and Investments LLC
Agency Contact: jakemeinberg@costellorei.com
Shown By
Agent Name: Devin Gracely
Agent Phone: Cell: (704) 914-5652
Agency Title: Lake Norman Realty

Estimate Your Payment
Estimated Payment
$ 3,362.84 per month $3,188.13 Principal & Interest $0.00 Property Tax (data not provided by mls) $174.71 Homeowner's Insurance
7917 Creek Park Drive | MLS# 4397326
This single family home located at 7917 Creek Park Drive, Denver, NC 28037 is currently listed for sale with an asking price of $599,000. This property was built in 2021 and has 4 bedrooms and 4 full and 1 partial baths with 3267 sq. ft. Creek Park Drive is located in the Creek Park subdivision. Search Creek Park real estate on deving.lakenormanrealty.com today.